Physical Address
304 North Cardinal St.
Dorchester Center, MA 02124
Physical Address
304 North Cardinal St.
Dorchester Center, MA 02124

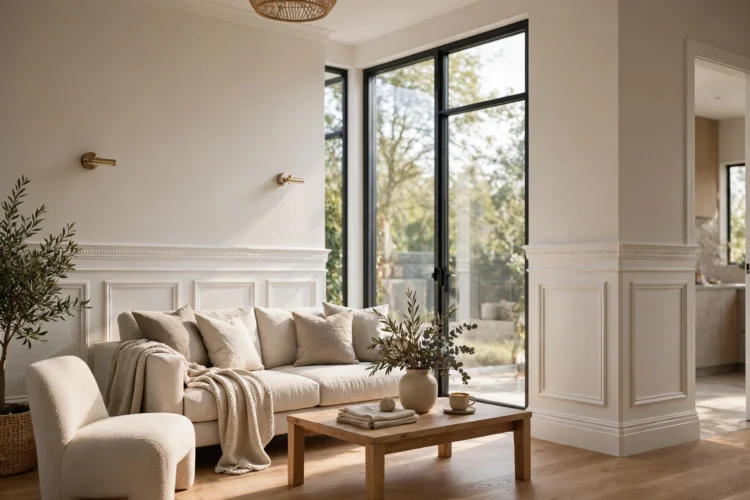
Wainscoting adds instant character, but the style has to fit the house. These nine styles cover modern homes, from slim Shaker panels to tall board-and-batten.
Wainscoting is the trim that runs along the lower part of a wall, and it is one of the cheapest ways to make a room look built instead of decorated. The right style adds character without shouting, and the wrong one fights the house. These wainscoting ideas cover nine styles for modern homes, from tall board-and-batten to slim Shaker panels, matched to ceiling height and room style. The rules are simple: the taller the ceiling, the taller the wainscoting can go, and the simpler the room, the simpler the panel should be. Pick the style that fits your house, not the one that looks best in a photo.
Board and batten is flat boards with narrow battens over the seams, and it is the most flexible wainscoting style for a modern home. It works in entryways, dining rooms, and bedrooms, and it looks right in both a farmhouse and a clean-lined modern house. Board and batten walls suit a modern home because the lines are straight and the pattern is simple, with no curves or carving to fight the furniture.
The standard height is about a third of the wall, usually 32 to 36 inches in a room with eight-foot ceilings. Go taller, up to two-thirds of the wall, in a dining room or a stairwell, where the extra height reads as deliberate. Paint it the same color as the trim for a quiet look, or paint it a soft contrast color to mark the wall as a feature.
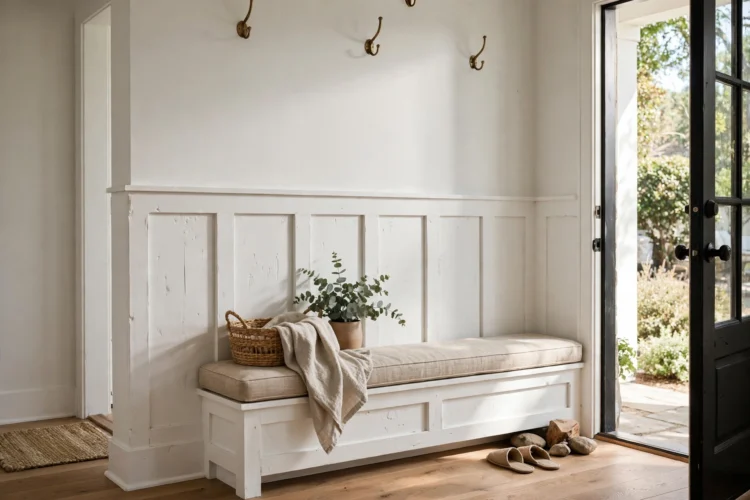
Shaker panels are flat rectangles framed by thin stiles and rails, with no bevel and no carving. They are the quietest wainscoting style, and they suit modern homes that want texture without ornament. Shaker wall panels work in living rooms, bedrooms, and home offices, where the goal is calm, not drama.
Keep the rails slim, about two to three inches wide, and keep the panels in proportion to the wall. A panel that is too wide looks empty, and a panel that is too narrow looks fussy. In a small room, run the panels the full height of the wall for a paneled look, or stop at chair rail height for the classic split. DIY wall molding projects show how to build Shaker panels with basic tools and a weekend.
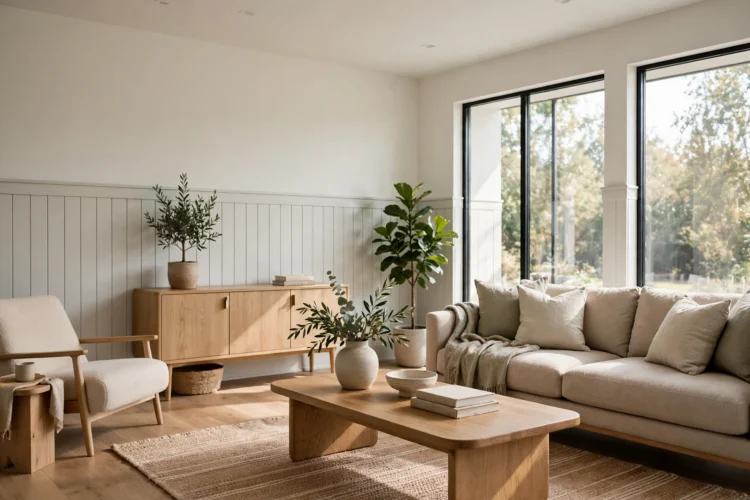
Beadboard is narrow vertical planks with a small bead between each one, and it brings a cottage feel to any room. Beadboard wainscoting suits bathrooms, mudrooms, and kitchens, where the vertical lines make a small room feel taller and the wood takes the knocks that a painted wall cannot.
Paint beadboard white for the classic look, or paint it a soft color in a bathroom, where the color reads as a feature instead of a fix. In a wet room, use PVC beadboard, which will not swell or rot. Cap it with a simple chair rail and a small cap molding, and the top edge looks finished instead of cut off.
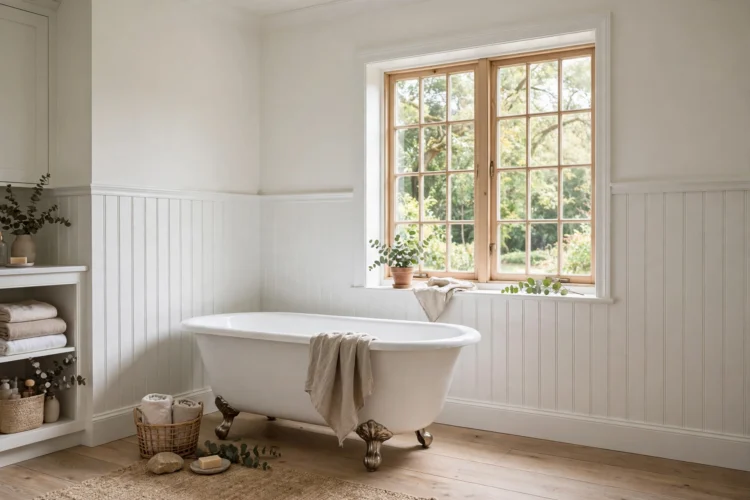
Picture frame molding is thin applied molding that forms rectangles on the wall, with no panel behind it. It is the most formal wainscoting style here, and it suits dining rooms and living rooms with traditional furniture. Picture frame molding adds order to a large blank wall without adding depth or weight.
Keep the frames in proportion to the wall and to each other. A dining room wall usually takes two or three frames, and the space between them should match the space at the edges. Paint the molding the same color as the wall for a tone-on-tone look, or paint it white against a colored wall for contrast.
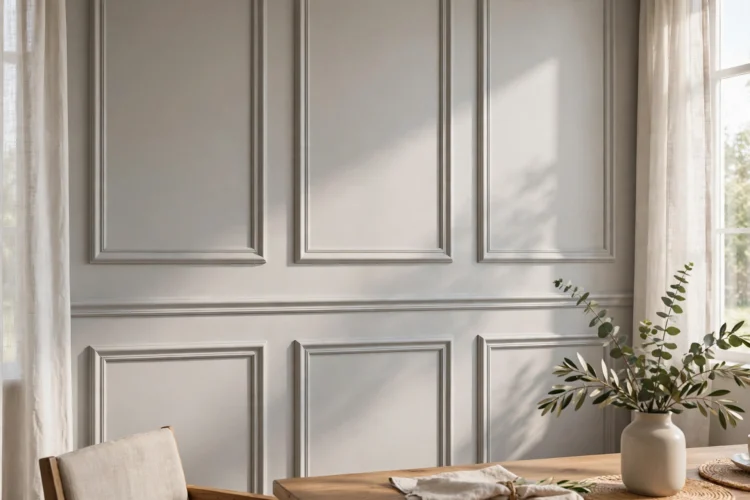
In a room with nine-foot ceilings or higher, standard wainscoting looks short, like a skirt that ends too soon. Tall wainscoting, up to five or six feet, fills the wall in proportion to the height. It suits entryways, dining rooms, and stairwells, where the extra height gives the trim room to be a feature.
Tall wainscoting needs a second horizontal rail to break up the height, or the panels look stretched. Add a mid-rail at the standard chair rail height, and treat the upper and lower sections as two stacked panels. This is the style to choose when the ceiling is the best feature in the room and the walls need to keep up.
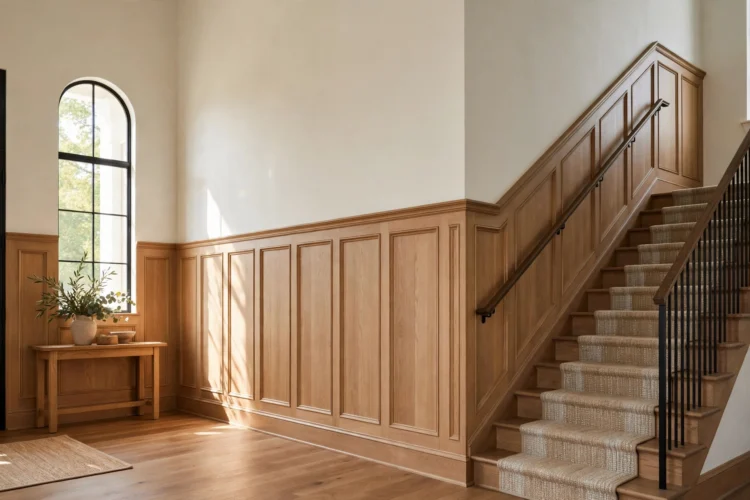
Flat panel wainscoting is a sheet of plywood or MDF with thin molding applied on top to form rectangles. It reads as a smooth, modern surface with a quiet grid, and it suits homes where the goal is texture without pattern. It is also the cheapest wainscoting to build, because the panel is one sheet and the molding is the only added work.
Paint flat panels the same color as the wall for a subtle look, or paint them a shade darker for definition. The style suits hallways and bedrooms, where a strong pattern would fight the furniture. Keep the grid regular and the rails slim, and the wall looks paneled instead of patched. A wood panel accent wall uses the same materials at full height, if you want the paneled look to cover the whole wall.
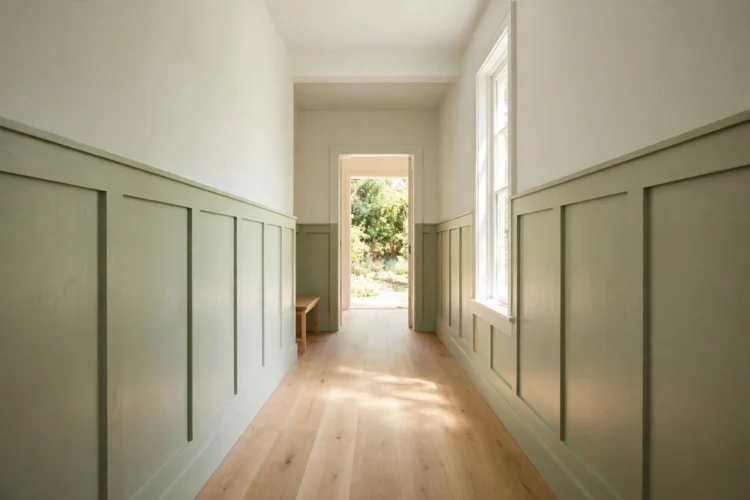
A bathroom is the room where wainscoting earns its keep. It protects the lower wall from splashes, and it makes a small room look finished. Bathroom wainscoting ideas often start with beadboard or flat panels in a moisture-proof material, and the style should be simple, because the room is small and the fixtures are the stars.
Run the wainscoting to the height of the vanity backsplash, or to the standard chair rail height, and cap it with a ledge that holds a candle or a small plant. Paint it a color that suits the tile, and use a satin or semi-gloss finish that wipes clean. In a powder room, a bold color on the wainscoting is the whole design, and the rest of the room can stay simple.
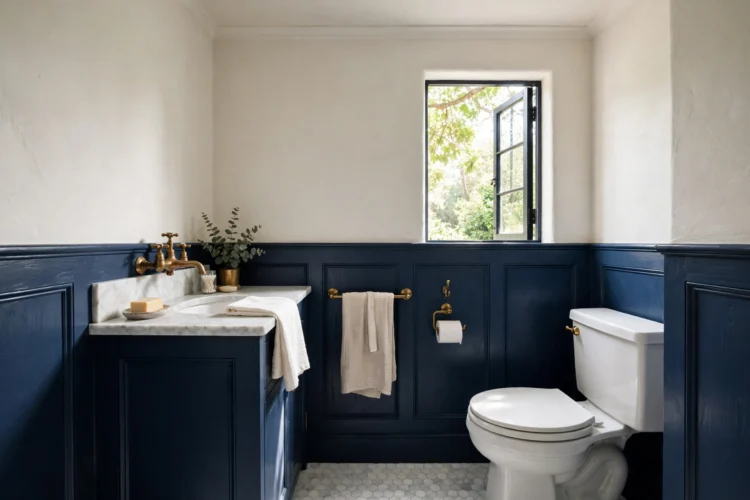
A stair wall is a long diagonal, and wainscoting follows it in a way paint cannot. The panels step up with the stairs, and the diagonal line gives the hallway a sense of movement. Board and batten and Shaker panels both work here, because their straight lines follow the angle cleanly.
Measure the stair wall carefully, because the panels need to follow the slope of the stairs, not the level of the floor. A carpenter can cut the panels to the angle, or you can build the wainscoting as a series of level rectangles that step up with each tread. The stepped version is easier to build, and it looks deliberate when the steps are even.
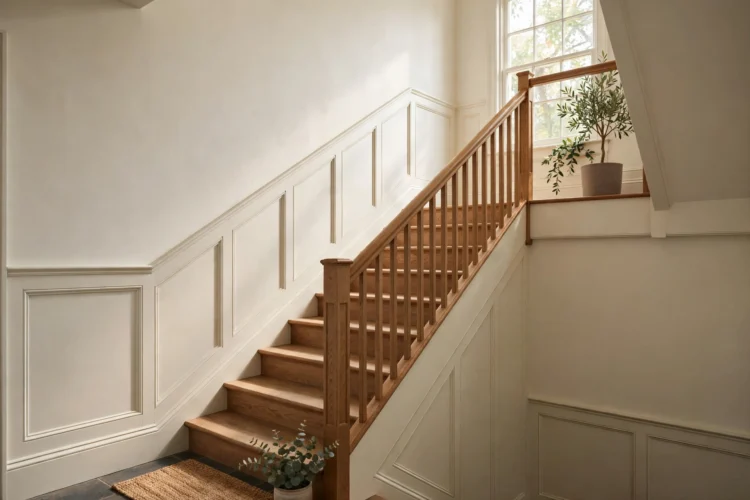
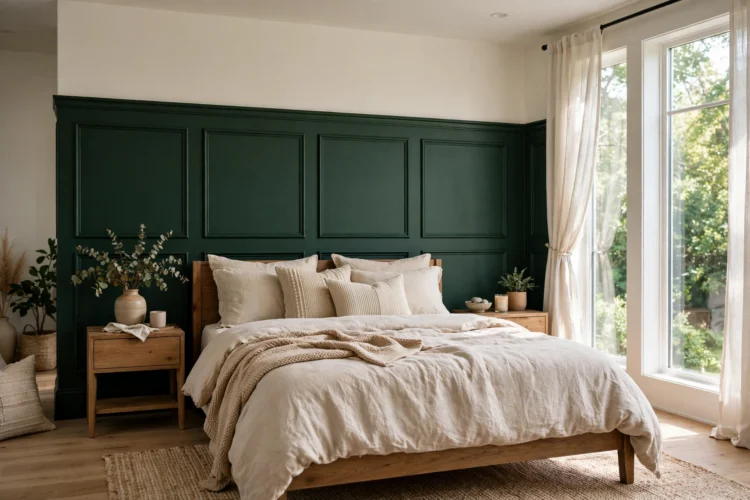
White wainscoting is the safe choice, and it is also the one that disappears. A bold color, navy, deep green, or charcoal, turns the wainscoting into the design, and it suits a dining room or a bedroom where the walls are pale. The color should be dark enough to read as a choice, not a mistake, and it should appear somewhere else in the room, in the curtains or the bedding, so it feels planned.
Paint the wainscoting before you hang art or set furniture against it, and use a satin finish that shows the color without glare. Bedroom wall molding ideas show how a painted panel wall can anchor a bed, and the same trick works in a living room behind a sofa. If the bold color feels like too much, paint the wainscoting and leave the wall above it white.
Wainscoting is a small change with a large effect, because it adds the one thing most modern walls lack: a line. Pick the style that fits your ceiling height and your room, measure twice, and paint it well. The wall will look like it was built that way, and that is the whole point.