Physical Address
304 North Cardinal St.
Dorchester Center, MA 02124
Physical Address
304 North Cardinal St.
Dorchester Center, MA 02124

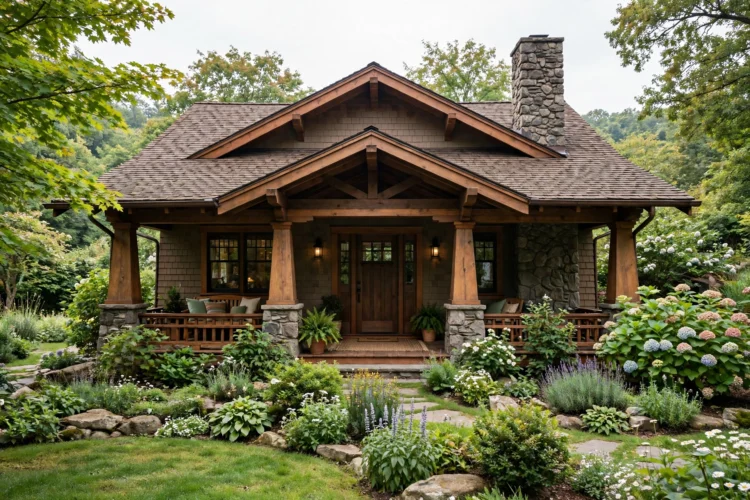
Craftsman houses reward a close look. These nine features, from tapered columns to built-in cabinetry, are what make the style easy to spot and worth restoring.
Craftsman houses have a way of looking solid and handmade at the same time. Built mostly between 1905 and 1930, they were a reaction against the fussy Victorian houses that came before them. The style values honest materials, visible structure, and rooms that feel warm rather than grand. Once you know what to look for, craftsman house characteristics are easy to spot from the street, and just as easy to restore when they have been covered up or stripped out.
This guide walks through the nine features that define the style. Some are structural, like the roof and the columns, and some are details, like the windows and the woodwork. Together they explain why a Craftsman house feels different from its neighbors, and what to protect if you own one or are shopping for one.
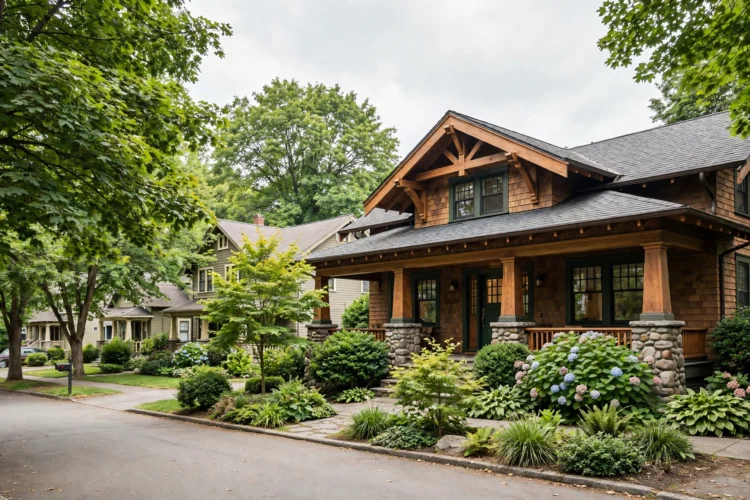
The fastest way to recognize a Craftsman house is to stand across the street and look at the roofline. A low pitched roof with wide overhangs, a deep porch, and a gable facing the street are the big tells. The house sits low to the ground and looks wider than it is tall, which gives it a settled, grounded feeling. Craftsman trim is chunkier than standard stock, and trim and casing upgrades for builder-grade homes explain the profiles that read as original rather than added on.
Look closer and the smaller craftsman house characteristics start to show: tapered columns on the porch, exposed rafter tails under the eaves, and windows grouped in twos or threes. No single feature proves the style on its own, but three or four together make the case. If you are restoring a house, these street facing features are the ones to protect first, because they shape how the whole house reads.
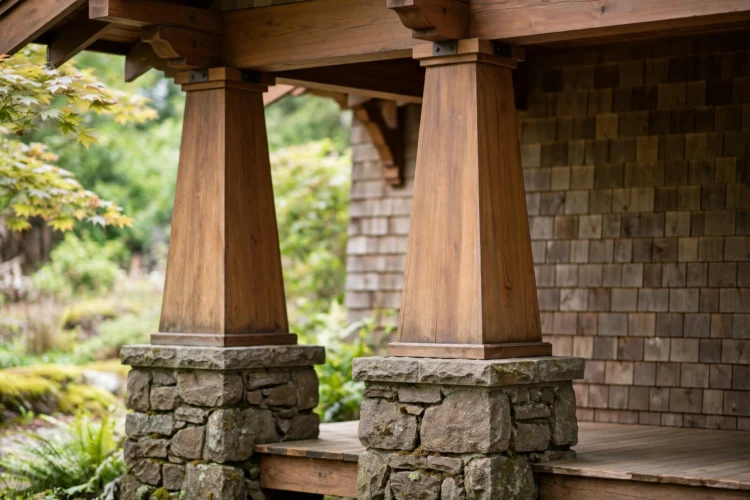
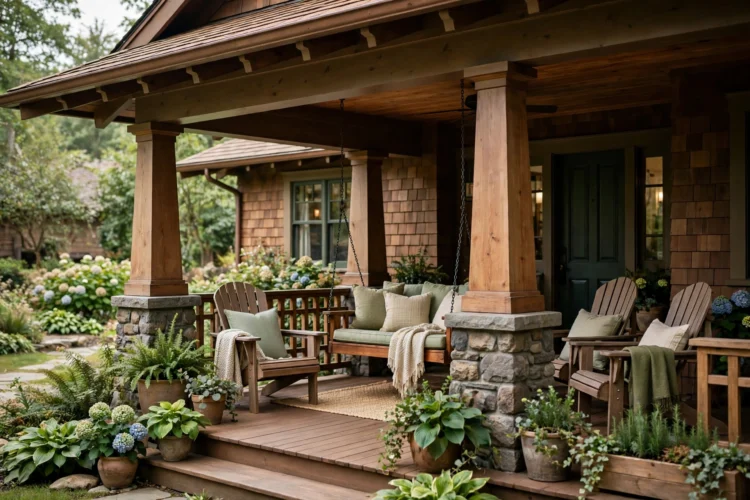
Tapered columns are one of the most loved Craftsman details. The column is wider at the bottom than at the top, which makes it look strong and a little hand carved. It usually sits on a pier of stone or brick that rises from the ground to about waist height, so the porch has a solid base and the wood stays clear of ground moisture.
Craftsman tapered columns often come in pairs or groups of two or three on each pier, and they support a thick beam rather than a thin rail. If your columns have been replaced with skinny metal posts, restoring the tapered shape changes the porch more than almost any other single fix. Keep the proportions generous. A column that is too thin looks nervous, while a properly tapered one makes the whole porch feel calm and grounded.
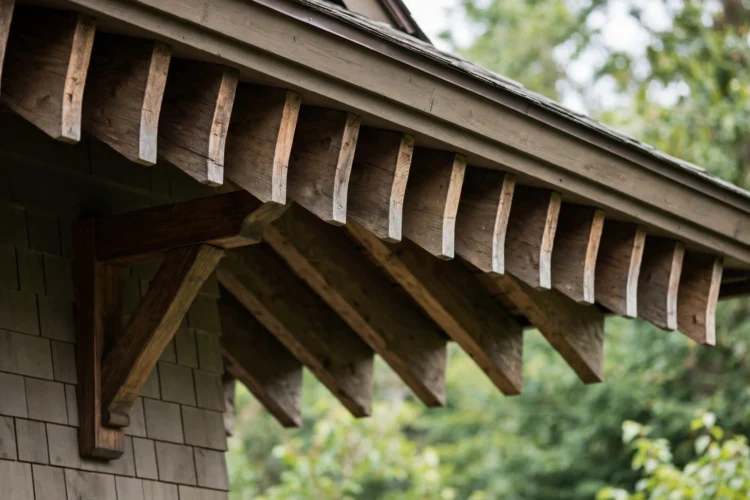
Look under the eaves of a Craftsman house and you will see the ends of the roof rafters, cut and left visible. These exposed rafter tails are a signature of the style. They show the structure of the roof instead of hiding it behind a boxed soffit, and they give the eaves a rhythmic, handcrafted edge.
Exposed rafter tails are usually cut square or with a simple angled notch, and they are often paired with decorative brackets under the gable. If your eaves have been boxed in with vinyl or aluminum, opening them back up is a restoration that changes the whole look of the house. Keep the tails painted to match the trim, and check them each year for rot, since they are the most exposed wood on the roof.
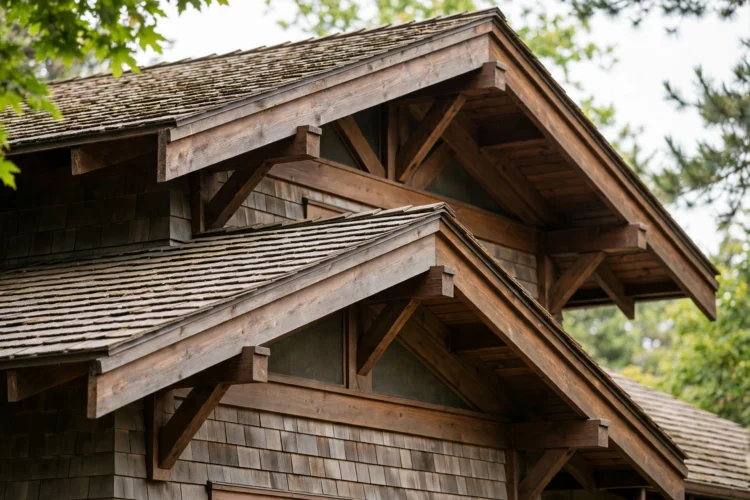
The Craftsman roof is low and broad, with overhangs that stretch well past the walls. The wide overhang shades the windows in summer and keeps rain off the siding, which is practical as well as handsome. Gables usually face the street, and the roof often has more than one gable at different heights, which breaks up the mass of the house.
Inside, the low roof creates sloped ceilings in the upper rooms, which many owners love and some find tight. If you are adding a dormer or an extension, keep the pitch low and the overhang wide so the new work matches the old. A steep roof or a narrow eave is the fastest way to make an addition look like it belongs to a different house.
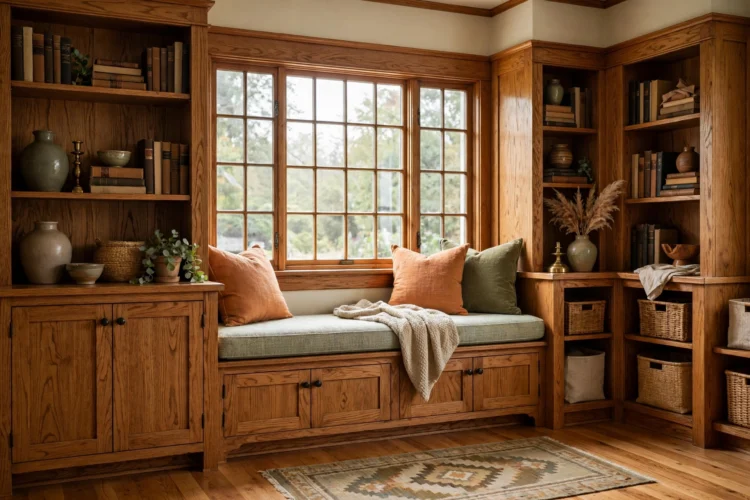
Craftsman houses are full of built-ins: window seats, bookcases flanking the fireplace, plate rails in the dining room, and china cabinets set into the wall. The idea was to make furniture part of the house, so rooms felt complete without needing much freestanding furniture. Craftsman built in cabinetry is usually oak or fir, with simple flat panels and a warm stain that shows the grain. Built-ins and woodwork share the same language, so wainscoting styles for modern homes help you match new paneling to the old details.
If your built-ins have been painted over, stripping them back to wood is a long job but a rewarding one. If they are gone entirely, a carpenter can build new ones to match the style using the same simple profiles. A window seat with storage underneath is a good place to start, and it pairs well with built-in banquette ideas that use the same logic of seating fitted to the room.
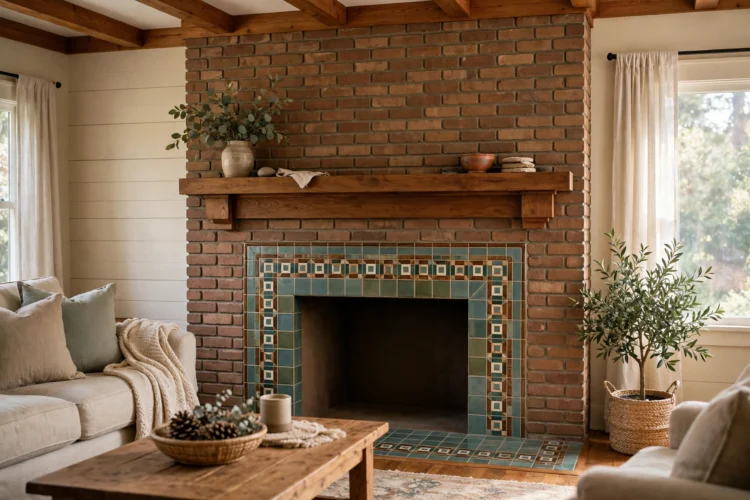
The fireplace is the heart of a Craftsman living room. It is usually wide and low, built of brick, stone, or tile, with a broad hearth you can sit on and a wood mantel that is simple rather than ornate. The chimney often rises through the roof as a visible part of the facade, which ties the inside and outside of the house together.
Handmade tile is a common feature on Craftsman fireplace surrounds, often in earthy greens, browns, and blues. If the fireplace has been covered with a modern stone veneer or a flat drywall box, restoring the original materials is worth the effort. Keep the mantel clear of clutter and let the tile or stone do the work, since the fireplace was designed to be the room’s focal point on its own.
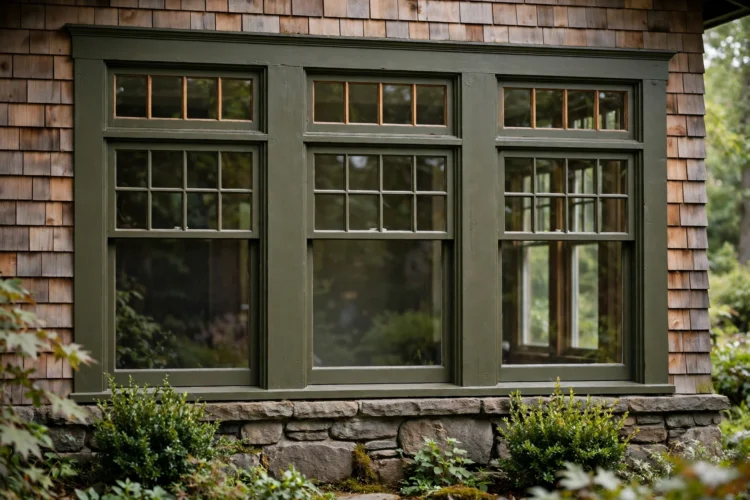
Craftsman windows usually come in groups of two or three, with a pattern of small panes across the top and a single large pane below. The small panes, often four over one or six over one, let in light while keeping the glass from looking like one big blank sheet. The grouping also matches the width of the rooms inside, so the windows feel tied to the floor plan.
Original wood windows are worth keeping when you can. They can be repaired, re-glazed, and fitted with storm windows, and they will last longer than most replacements. If you do replace them, match the pane pattern and the grouping, because a single wide picture window in place of a grouped pair changes the character of the whole facade.
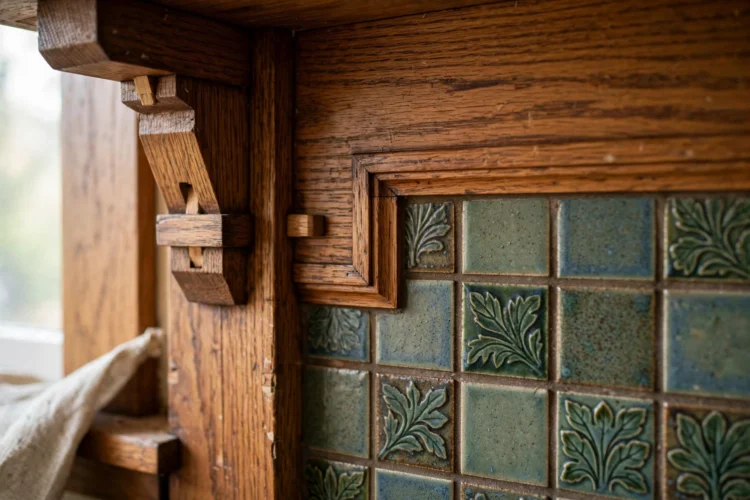
Craftsman style is a handmade style. Look for wood that shows its grain, tile with a slight variation in glaze, and hardware in dark bronze or black iron. The details are simple but they are real, and that is the point. A plain oak door with a black iron handle says more about the style than any amount of applied ornament.
Inside, the same idea shows up in the trim. Wide baseboards, simple crown molding, and window casings with a small cap are the Craftsman norms. If your trim has been swapped for thin modern profiles, upgrading it is one of the highest impact restorations you can make. The same principle applies to trim and casing upgrades in any house, where slightly wider, simpler trim gives a room a custom feel.
The Craftsman porch is not a token strip by the door. It is a deep, roofed outdoor room with a solid floor, real columns, and enough depth for chairs and a swing. The porch connects the house to the yard and gives the family a place to sit out in the evening, which was part of the original idea of the style.
Keep the porch floor in good repair, whether it is wood, concrete, or tile, and keep the space open rather than filling it with storage. A porch swing, a pair of chairs, and a small table are enough. If you want to add character to the porch walls, wainscoting styles for modern homes include simple beadboard versions that suit a Craftsman porch without looking fussy. Exposed beams and warm wood overhead complete the style; ceiling makeover ideas beyond basic white cover the options that suit a Craftsman interior.
A Craftsman house is a house that shows its work. The columns taper because a hand shaped them that way, the rafter tails show because the builder was proud of the roof, and the built-ins fit because they were made for the room. If you own one, protect those features first and restore them one at a time. If you are shopping for one, you now know what to look for, and which details are worth paying for.