Physical Address
304 North Cardinal St.
Dorchester Center, MA 02124
Physical Address
304 North Cardinal St.
Dorchester Center, MA 02124

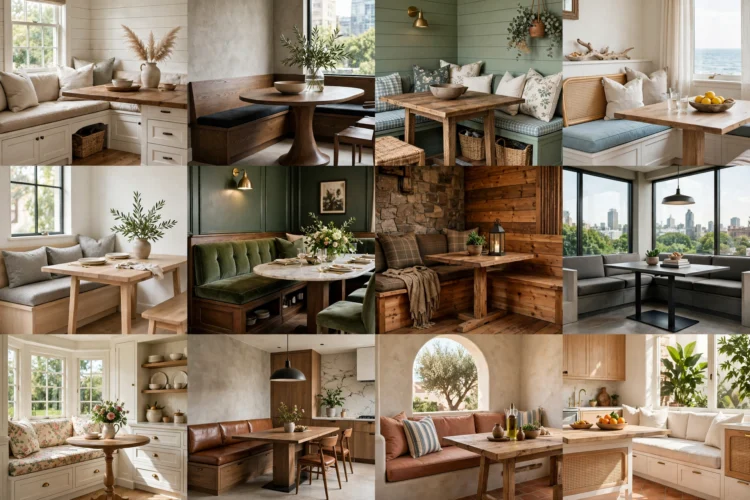
L-shaped and U-shaped banquettes with storage bases, washable cushions, and tables that slide in close for everyday meals.
A banquette turns eating into something the room was built for. These built-in banquette ideas cover the layouts, storage bases, cushion fabrics, and table pairings that make a built-in bench the most-used seat in the house. Done well, a banquette seats more people in less space and never needs to be pushed back in.
The best banquettes share three traits: a seat at chair height, a cushion thick enough for a long meal, and a table that slides in close without trapping anyone. The twelve ideas below are grouped into ten sections, so you can mix a layout from one with storage from another and end up with a bench that fits your room exactly.
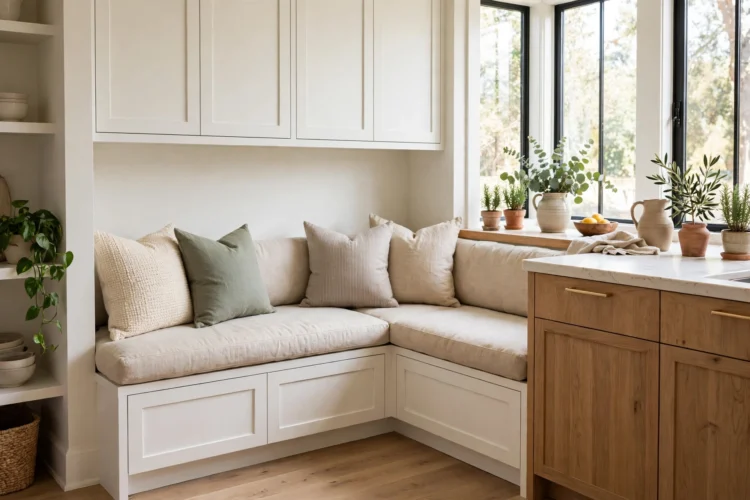
An L-shaped banquette runs along two walls and turns a dead corner into seating for four or five. The corner seat becomes the favorite spot, so make it deep enough to sit in comfortably, about 20 inches from the wall to the front edge, and round the corner cushion so nobody sits on a seam.
Pair the L-shape with a rectangular table that leaves a few inches of clearance on the open side, so people slide in from one end instead of climbing over the bench. This layout works best in kitchens with an empty corner near a window, where the bench can catch the light and the table stays out of the cooking path.
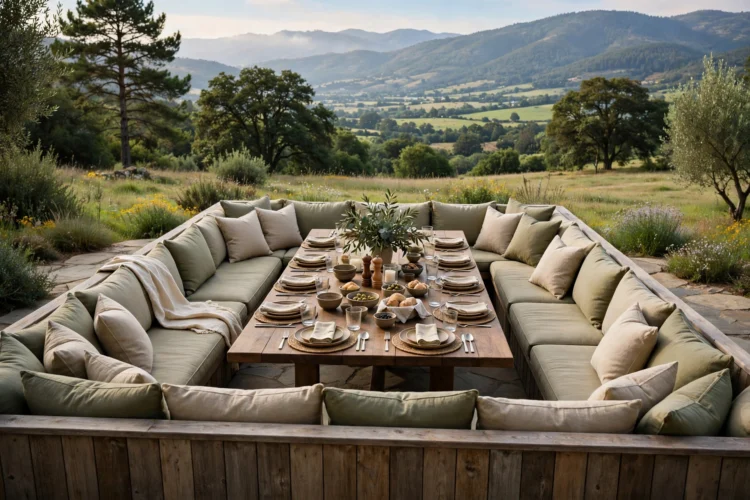
A U-shaped banquette wraps three sides of the table and seats six or more without a single chair. It suits large families and open-plan kitchens where the dining area has room to spread out. The trade-off is access: the middle seat is the hardest to reach, so reserve it for kids or for guests who plan to stay put.
Leave at least 36 inches between the table edge and the bench on the open side so people can slide in and out. A pedestal table base works better than four legs here, because legs block the slide-in path on every side. Add a cushion in a dark, forgiving color, since a bench this big collects every crumb in the house.
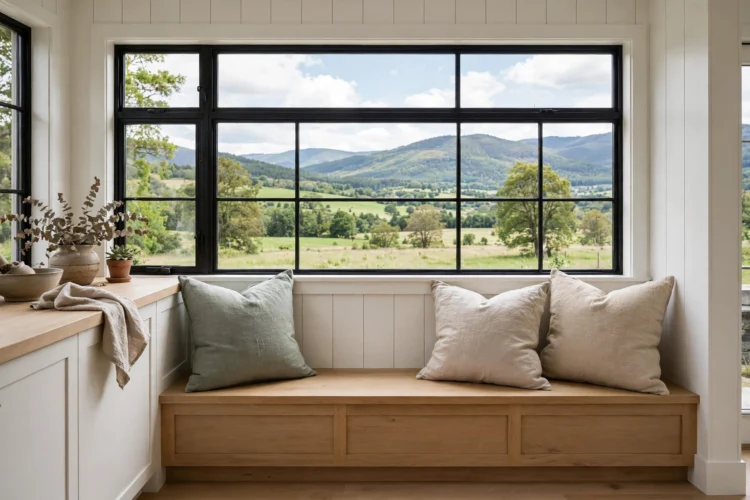
A straight banquette along a single wall is the simplest version and the easiest to build. It seats three people on a six-foot bench, pairs with a rectangular table, and leaves the opposite side free for chairs that can move to other rooms when guests arrive.
Put that straight bench under a window and it becomes a window seat with a view, which is the version people actually sit in for coffee after the plates are cleared. Keep the sill above cushion height so the cushion never blocks the glass, and add a thin back cushion so sitters lean against fabric instead of cold wall.
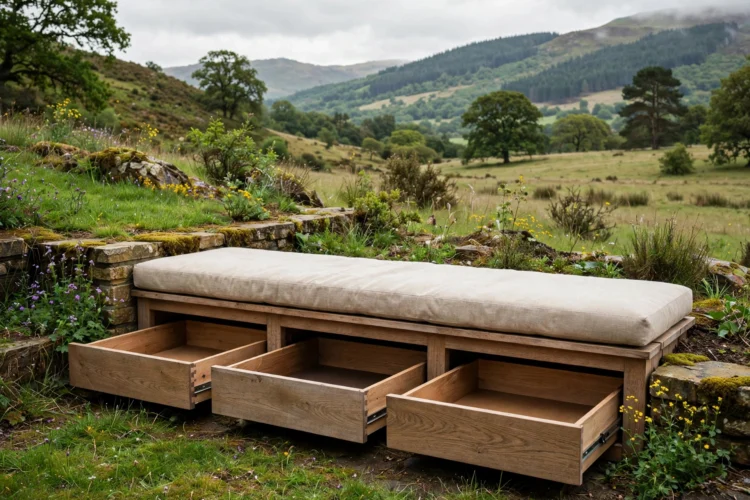
The base of a banquette is a box, and banquette storage can hold a surprising amount. A hinged-lid base stores board games, placemats, and the tablecloths that only come out for holidays. Drawers in the base work better for daily items like lunch boxes and school supplies, since drawers open without clearing the cushion first.
Mix the two when the bench is long: drawers on the ends for daily gear, a hinged lid in the middle for bulky seasonal things. Line the inside with wipeable paint or laminate so a spilled juice box never soaks into raw wood. A kitchen storage plan that includes the banquette base can free an entire cabinet elsewhere in the kitchen.
Banquette cushions take more wear than any other seat in the house, so fabric choice matters more than color. Performance fabrics, outdoor canvas, and washable slipcovers all handle spills, and a zip-off cover means a red sauce incident ends at the washing machine instead of at a reupholsterer.
Use foam two to three inches thick with a firm density so the seat does not bottom out after a year. A slight crown in the middle of the cushion keeps it from sagging toward the wall. Choose a mid-tone color or a small pattern that hides crumbs between cleanings, and keep one spare cover on hand for wash days.
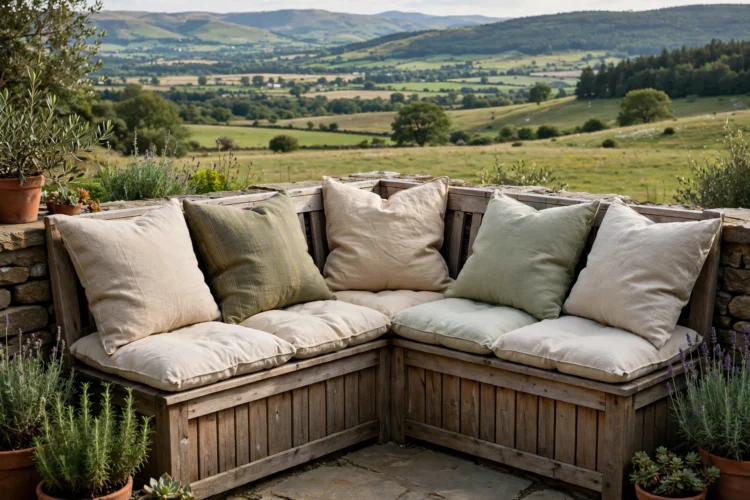
The table makes or breaks a banquette, because a gap between bench and table turns every meal into a reach. The table edge should sit about two inches from the bench front, close enough to eat comfortably and far enough to slide in. A pedestal base beats four legs, since legs collide with the bench base and block knees.
These kitchen banquette ideas all share one rule: the table must slide in close enough to eat from comfortably. For a straight banquette, a rectangular top with rounded corners works best. For an L-shape, a square or rectangular top tucked into the corner seats the most people. A round dining table suits a U-shaped banquette, because the curve mirrors the bench and leaves no sharp corner to bump in the dark.
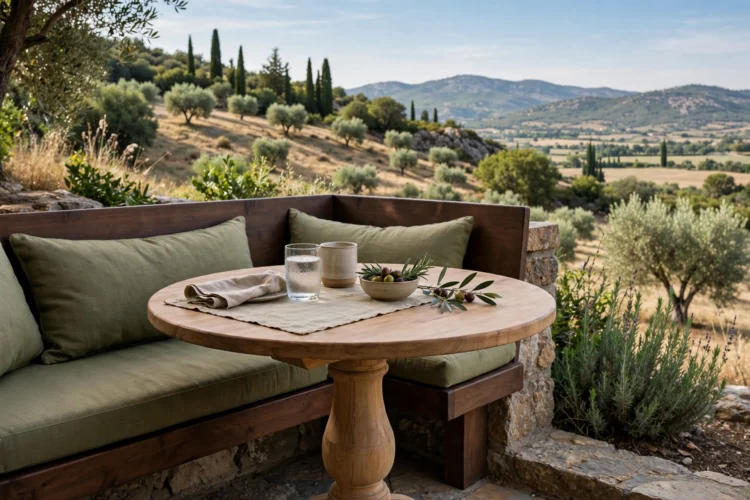
Banquette seating without a backrest feels like a bench, and benches empty out fast. Add a padded back panel on the wall, about 18 inches tall, covered in the same fabric as the seat, and the bench starts to feel like a sofa. Loose throw pillows fill the gap between sitter and wall and give the corner a finished look.
Keep pillows small and firm so they support a back instead of sliding behind the sitter. Two pillows per seating section is enough. A lumbar pillow in a contrasting color adds comfort and breaks up a long run of matching fabric without any extra work.
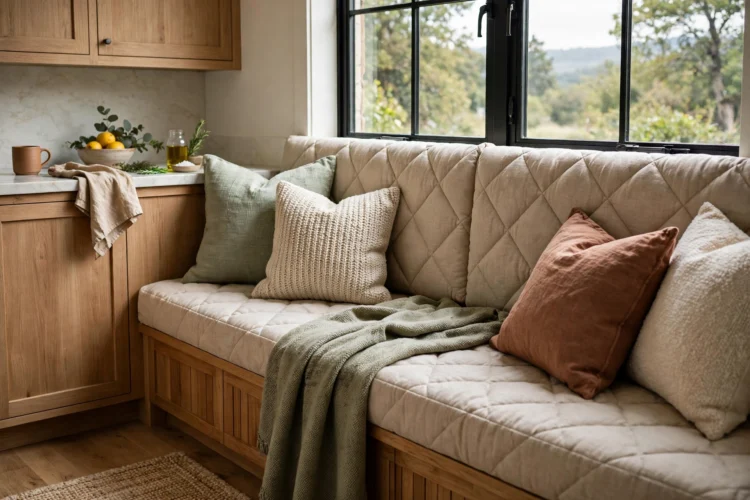
Small kitchens gain the most from a banquette, because the bench replaces four chairs and the footprint they need to pull out. A four-foot bench against the wall seats three people in the space two chairs would use, and the table can shrink to a 30-inch square for daily use.
Choose a light fabric and a pale table top so the bench does not visually weigh down a small room. A wall-mounted shelf above the bench holds glasses and plates within reach, which keeps the small table clear. The small kitchen ideas that work best all share this logic: build the seat into the room instead of adding furniture to it.
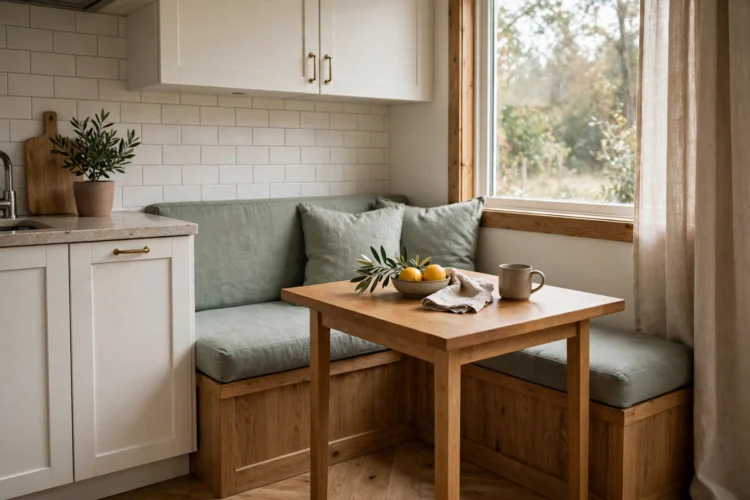
One pendant over the table gives a banquette its own zone, even inside an open kitchen. Hang the shade 30 inches above the tabletop so the light pools on the plates and the bench feels like a separate room. A dimmer switch lets the same light work for homework, dinner, and late coffee.
If the ceiling has no junction box in the right spot, a plug-in pendant on a hook does the job without an electrician. A kitchen island with seating nearby can share the same pendant style, which ties the cooking and eating zones together without matching them exactly.
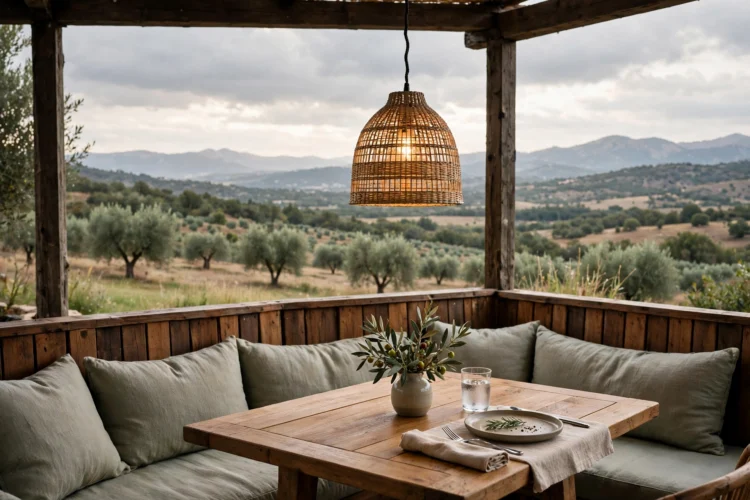
The last step is the layer that makes a banquette look designed instead of built. A washable table runner down the center, a small vase with fresh stems, and a stack of two books on the table are enough. Change the runner with the seasons and the bench never looks tired.
On the wall above the bench, hang one framed print or a small shelf with three objects, and stop there. A banquette wall that is too busy competes with the people sitting below it. A dining chair in a contrasting finish on the open side adds a final touch of contrast and gives guests a seat they can pull away to another room. Build the bench for comfort first, and the styling will take care of itself.
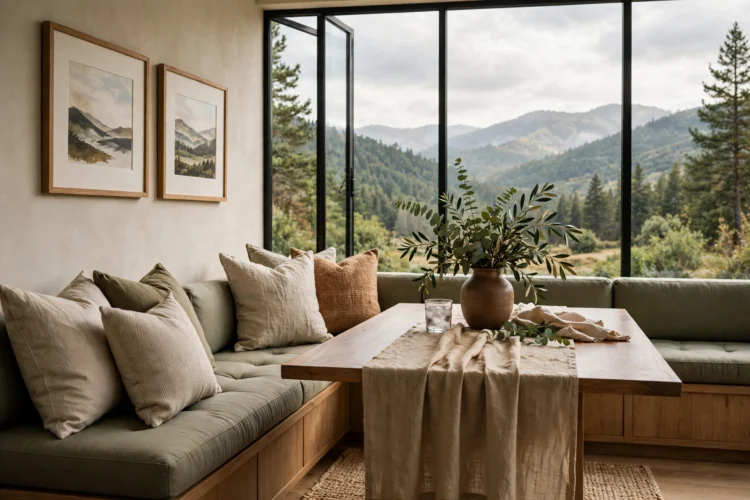
A banquette is a small construction project with a daily payoff. Pick the layout that fits your wall, build storage into the base, cover it in fabric you can wash, and pair it with a table that slides in close. The bench will become the seat everyone claims first, every single morning.