Physical Address
304 North Cardinal St.
Dorchester Center, MA 02124
Physical Address
304 North Cardinal St.
Dorchester Center, MA 02124

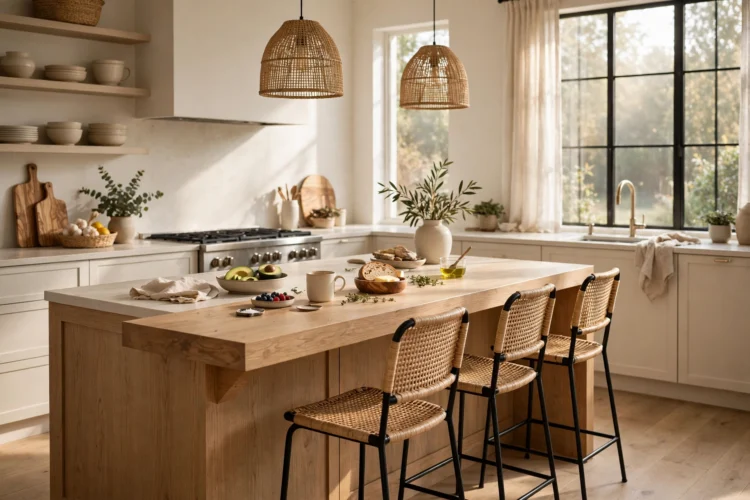
Twelve kitchen island with seating ideas for casual meals, covering overhang depths, stool counts, and layouts from breakfast ledges to banquettes.
Some of the best meals happen perched on a stool, coffee in hand, chatting with whoever is cooking. A kitchen island with seating makes that the default instead of the exception. But comfortable island seating is not just a matter of pushing stools up to the counter. Overhang depth, stool spacing, and counter height all decide whether the spot gets used daily or ignored. These twelve ideas cover the layouts that work for casual meals, with the measurements that keep knees, elbows, and conversations comfortable.
The simplest seating layout puts a row of stools along one long side of the island. Plan twelve inches of knee space for counter-height seating, and give each person about 24 inches of width so elbows do not collide. This layout keeps the working side of the island clear for cooking while the living-room side becomes the social zone. It suits straight, galley-adjacent kitchens where the island backs onto the main walkway. Three stools fit a six-foot island comfortably. Four needs seven feet.
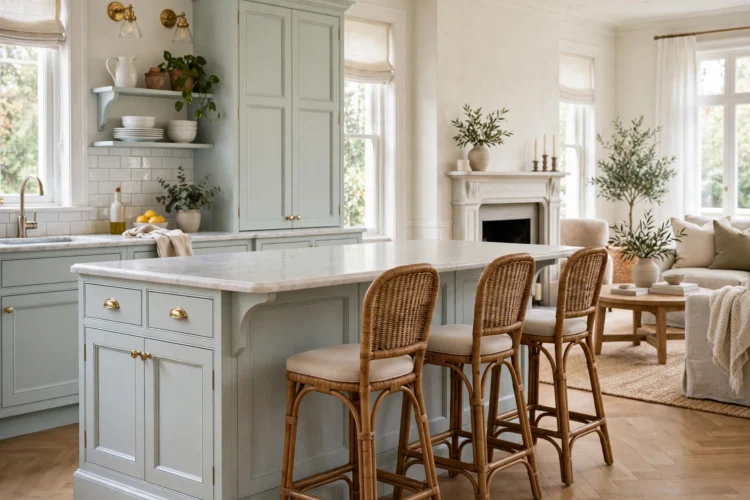
Run the overhang around two or even three sides of the island and seating capacity jumps without lengthening the island. An L-shaped overhang seats five or six around a modest island, and everyone can see each other, which a single straight row never allows. This works best when the island sits in open space rather than against a walkway, since stools on multiple sides need clearance all around. Keep at least 36 inches behind each stool row so people can slide in and out without a shuffle.
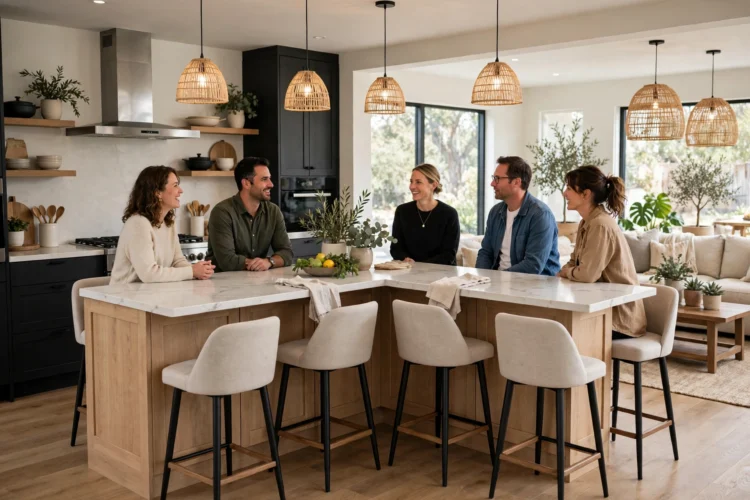
A raised bar section, six to eight inches above the main counter, creates a clear line between the kitchen work zone and the seating zone. Splatter from prep stays on the lower level, and the raised ledge hides sink clutter from the living room. Bar height needs a deeper overhang, about fifteen inches, and taller stools, so measure carefully. The split-level look fell out of favor for a while, but it is back in open-plan homes where hiding the working kitchen matters more than a flat expanse of stone.
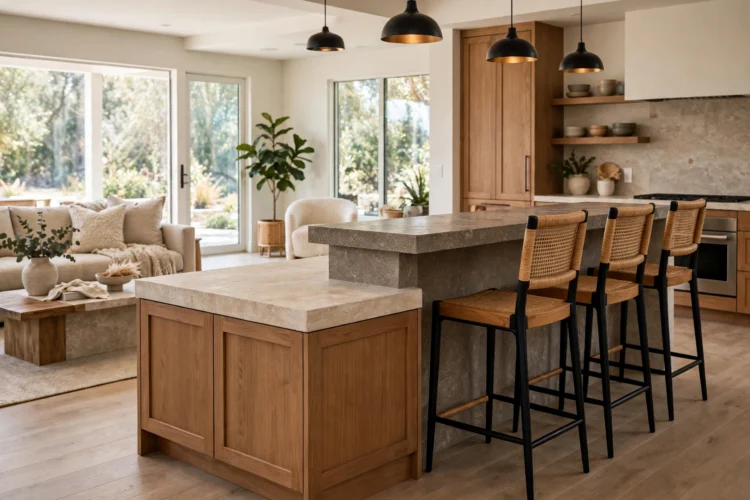
Take the raised bar idea further with a true two-level island: a lower 36-inch prep surface on the kitchen side and a 42-inch perch on the outer edge. The height difference defines zones without walls, and the upper level doubles as a serving buffet during parties. Guests set down plates at bar height while the cook works below. The trade-off is complexity in fabrication, since the stone or wood top steps down mid-island. Done well, it is the most functional seating island for serious entertainers.
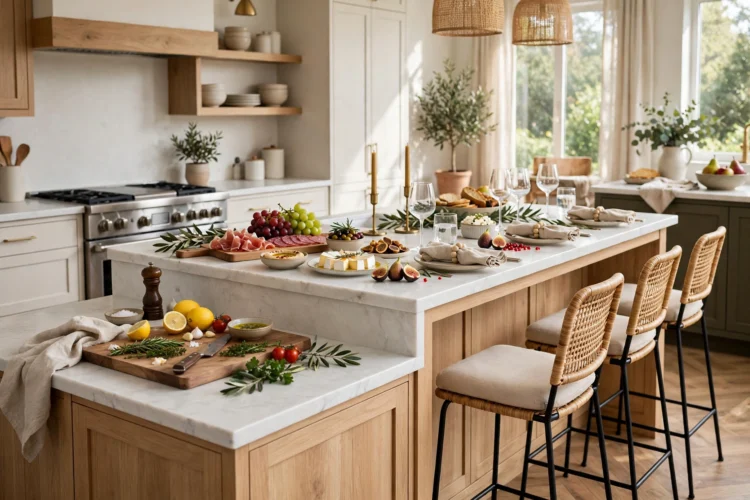
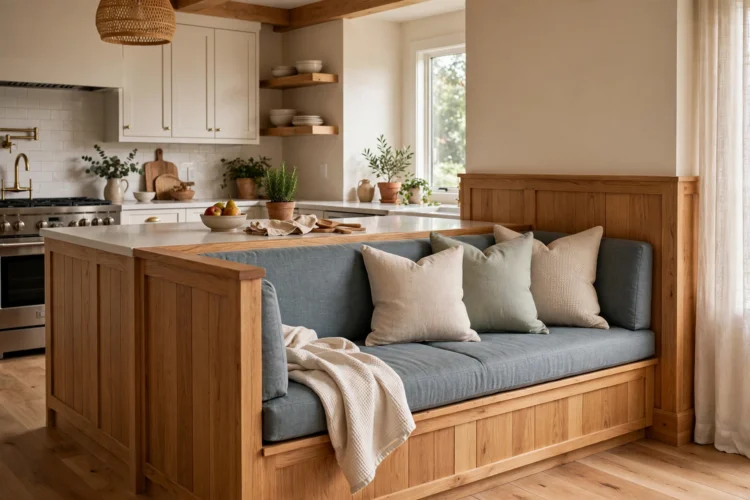
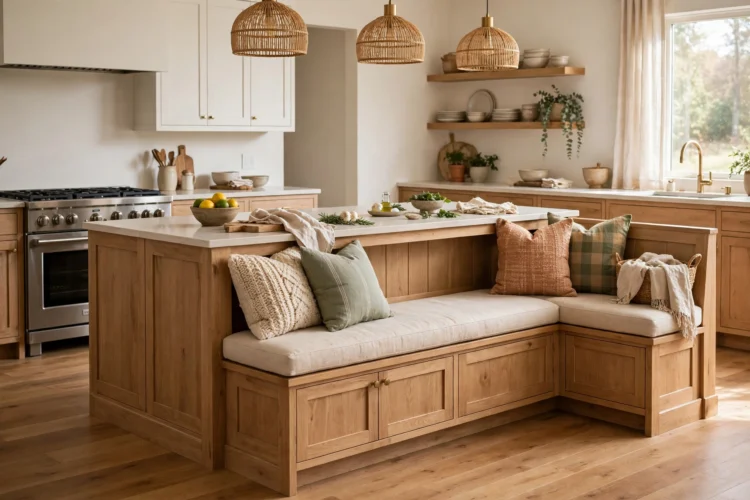
Replace stools at one end of the island with a built-in banquette bench and you gain the coziest seat in the house. An upholstered bench tucked against the island end seats two or three in the space of two stools, and it invites lingering in a way backless stools never do. Build the bench at standard dining height, eighteen inches, and size the island overhang to meet it. Add washable performance fabric, since this bench will catch every spill. It is the seating equivalent of a window seat, and kids claim it immediately.
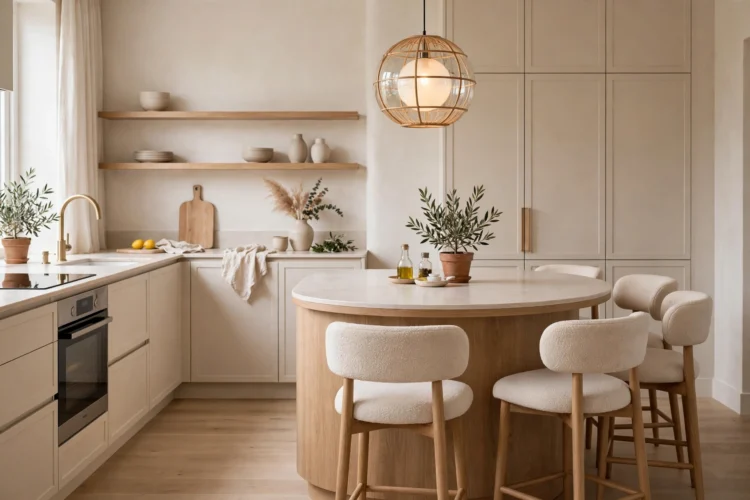
A curved or rounded island end lets stools wrap the corner naturally, turning an awkward end seat into the best one. The curve eliminates the sharp corner that shins always find, and it softens the whole kitchen visually. This detail costs more in fabrication, since bending stone or wood is skilled work, but the comfort payoff is real. Three stools fit around a generous curve where two would crowd a square corner. Pair the curve with a round pendant above to echo the shape.
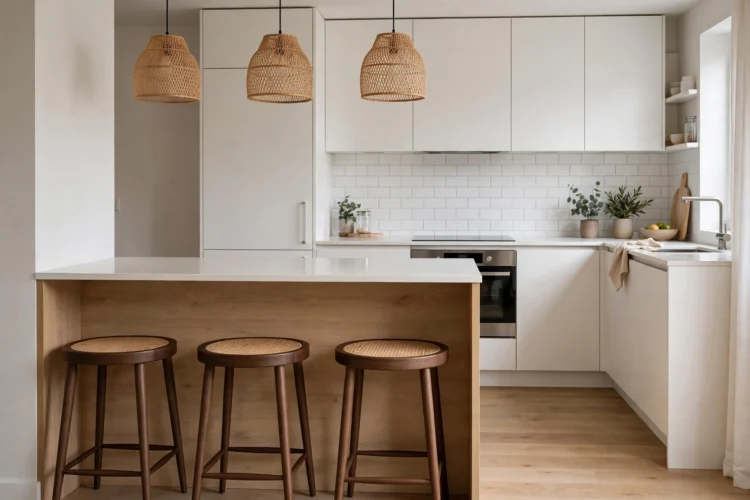
Backless stools slide completely under the overhang, which keeps walkways clear in tight kitchens. They are the right pick when the island aisle doubles as the route to the back door or the garage. The downside is comfort: without a back or footrest, nobody lingers past twenty minutes. Choose backless stools with a foot ring and a slightly contoured seat to buy extra comfort. Reserve this option for breakfast bars and quick meals, and keep one or two backed stools elsewhere for longer sits.
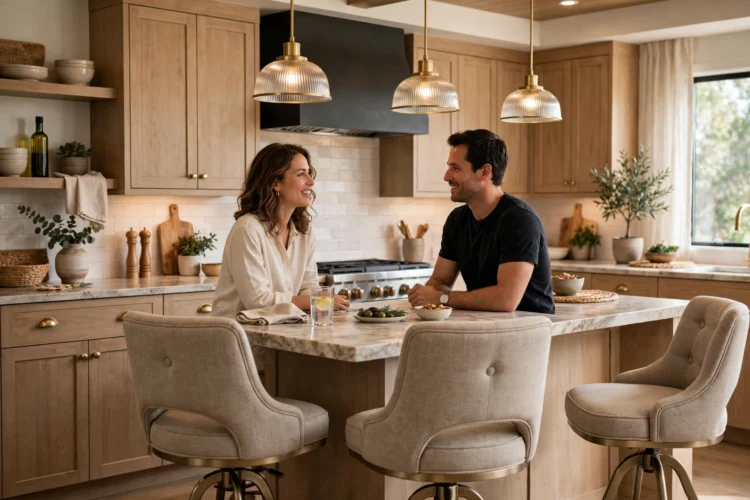
Swivel stools solve the social awkwardness of fixed island seating. Guests can turn toward the cook, then pivot to face the living room when the conversation moves. A full 360-degree swivel with a smooth bearing feels luxurious; cheaper mechanisms wobble within a year, so this is worth the upgrade. Look for a memory-return swivel that glides back to facing the island when unoccupied, which keeps the kitchen looking tidy. Upholstered swivel stools in performance fabric handle daily family use and still look sharp.
A full-length bench built into the back of the island seats a crowd along one side with zero stool clutter. This is the move for big families and anyone who hosts regularly. The bench base can hide deep storage, pull-out drawers for linens or board games, making it work twice as hard. Cushion the top in a wipeable fabric and add throw pillows for comfort. Unlike individual stools, a bench never gets pushed into the walkway, so the aisle behind it stays clear even during parties.
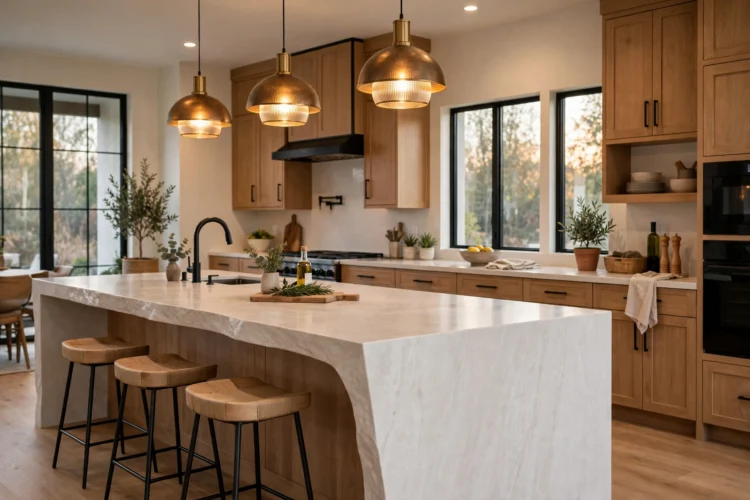
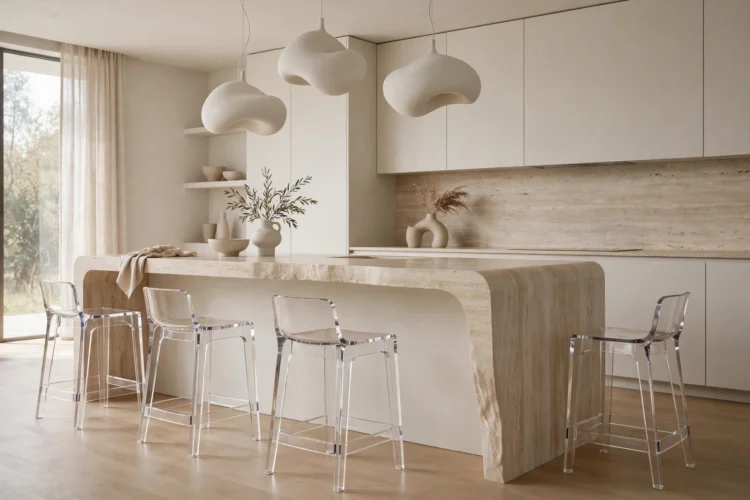
Pair a waterfall-edge island with stools that appear to float, cantilevered designs or transparent acrylic, and the seating zone looks almost sculptural. The solid stone end anchors the composition while the light stools keep it from feeling heavy. This is a high-design look that still functions for daily meals, provided the overhang depth follows the rules: twelve inches at counter height. Keep the palette minimal, two or three materials total, so the drama comes from form rather than color. It photographs beautifully and lives comfortably.
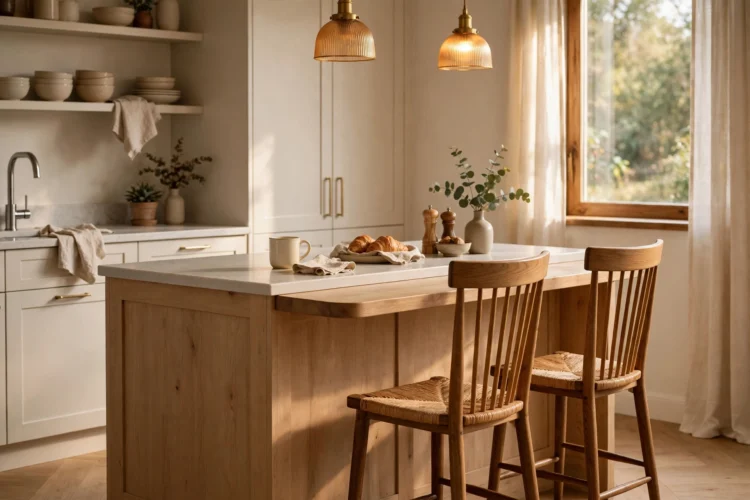
Not every island needs a full seating run. A compact ledge, about four feet wide with a twelve-inch overhang on one end, creates a perfect two-person breakfast spot without committing the whole island to seating. This suits small households and kitchens where the island’s main job is prep. The ledge can sit at the far end away from the sink and cooktop, keeping coffee drinkers clear of the work triangle. Two comfortable stools with backs make it a genuine morning ritual spot rather than an afterthought.
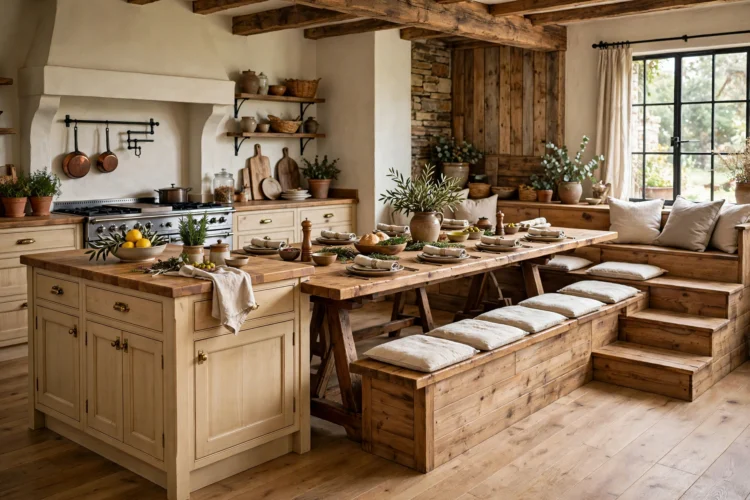
Extend the island with an attached farmhouse table at dining height and you merge the island and the dining table into one long gathering surface. The island stays at 36 inches for prep while the table drops to 30 inches for dining chairs, creating a stepped profile that seats eight or more. This is the ultimate casual-meal layout for families who eat together nightly. The table section needs sturdy legs or a trestle base, since it extends well beyond the island cabinetry. Finish both tops in the same wood for a unified look.
When you shop for stools, bring your overhang measurement and your counter height. Seat height should sit about ten to twelve inches below the countertop. Get that gap right and the seating practically designs itself.