Physical Address
304 North Cardinal St.
Dorchester Center, MA 02124
Physical Address
304 North Cardinal St.
Dorchester Center, MA 02124

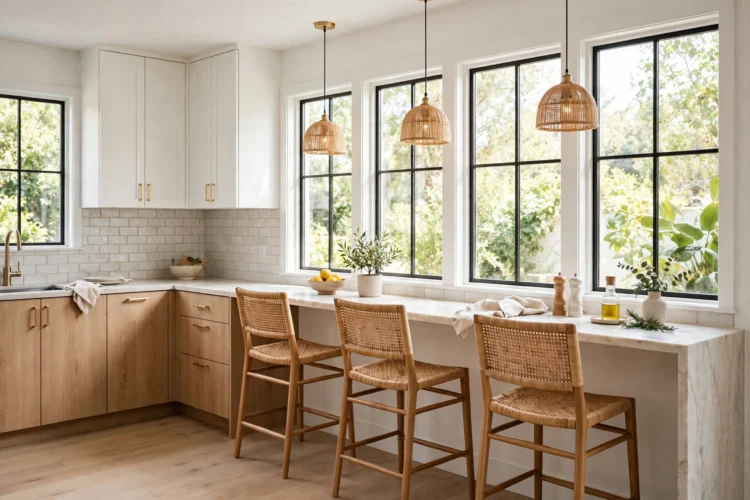
Nine breakfast bars that fit kitchens where an island never will: wall ledges, window bars, peninsula ends, and rolling carts, with the measurements that make each one work.
A full island is a luxury many kitchens never get. The room is too narrow, the walkway is too tight, or the budget never stretches that far. Breakfast bar ideas solve the same problem in a smaller footprint: a ledge, a peninsula end, or a window bar that seats two or three people without swallowing the floor. These nine ideas fit kitchens where an island will never fit, and each one includes the depth, height, and clearance that make it work. A small kitchen breakfast bar is not a compromise. It is a different piece of furniture, built for the space you actually have.
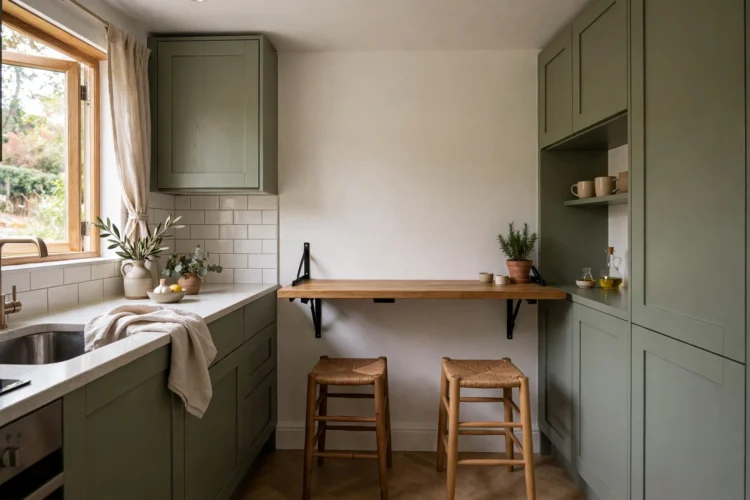
A wall mounted breakfast bar is the simplest way to add seating to a small kitchen. A hinged ledge folds down for breakfast and folds flat against the wall when you need the floor back. Mount it at counter height, about 36 inches, so it lines up with the rest of the kitchen, and choose a depth of 12 to 15 inches, enough for a plate and a mug but not so deep that it blocks the walkway. Brackets should fix into wall studs, not just drywall, since the bar carries weight when people lean on it.
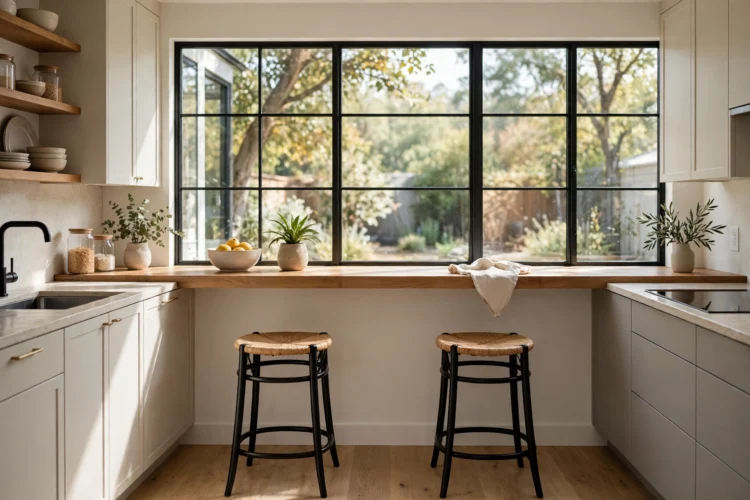
A window ledge bar turns the best seat in the house into a breakfast spot. A deep sill or a fitted ledge across the window wall seats two people facing the garden or the street, with natural light doing the decorating. The ledge should sit at counter height and extend at least 12 inches into the room, so plates sit flat and elbows have room. A cushion on the ledge or a pair of low stools keeps the seat comfortable for longer than a quick coffee.
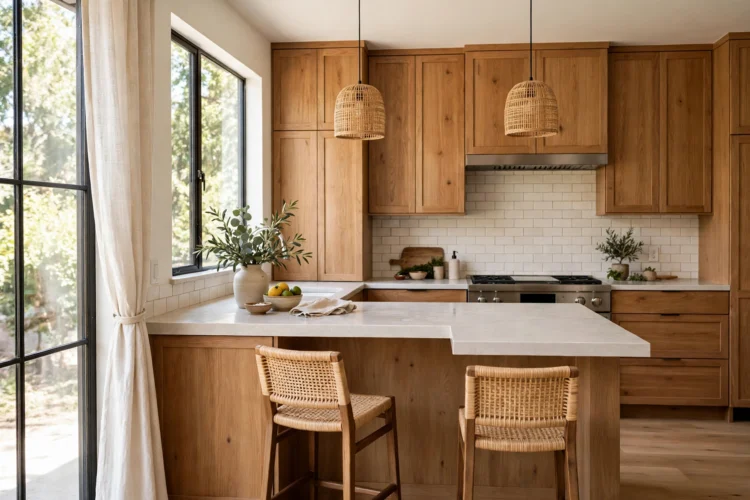
A peninsula end is the closest thing to an island in a kitchen that cannot fit one. Extend one run of cabinets past the wall by two or three feet, then add a countertop overhang on the far side for seating. The overhang should be at least 12 inches deep so knees fit underneath, and the end should seat two people comfortably. This peninsula breakfast bar works best when the overhang faces the living room, so the cook and the sitters can talk across the counter.
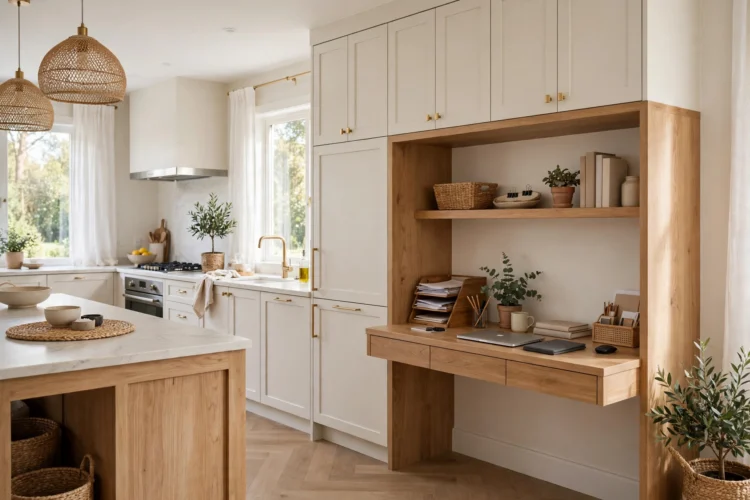
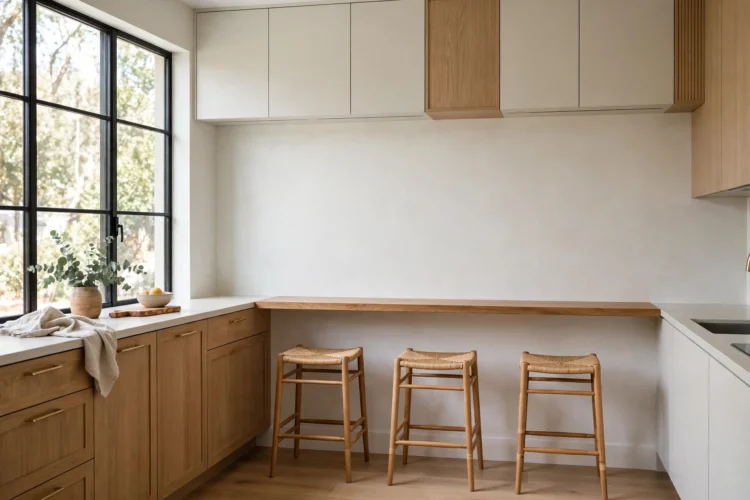
Many kitchens have one empty wall that does nothing. A narrow bar along that wall turns it into a breakfast spot for two. A countertop depth of 12 to 15 inches is enough for plates and laptops, and a row of shallow shelves above it holds mugs and bowls within reach. Mount the countertop at standard counter height so it lines up with the kitchen, and keep the wall color light so the bar does not make the room feel narrower. Two slim stools fit neatly underneath when the bar is not in use.
Add a power outlet above the bar so it can double as a laptop spot or a charging station. Keep the surface clear of clutter by giving it one job: eating and quick work, not storage for mail and keys. A narrow wall bar suits galley kitchens especially well, since it uses the wall opposite the main run without blocking the cooking zone. For more ways to use tight wall space, these kitchen storage ideas for small spaces show how shallow storage keeps a narrow room working.
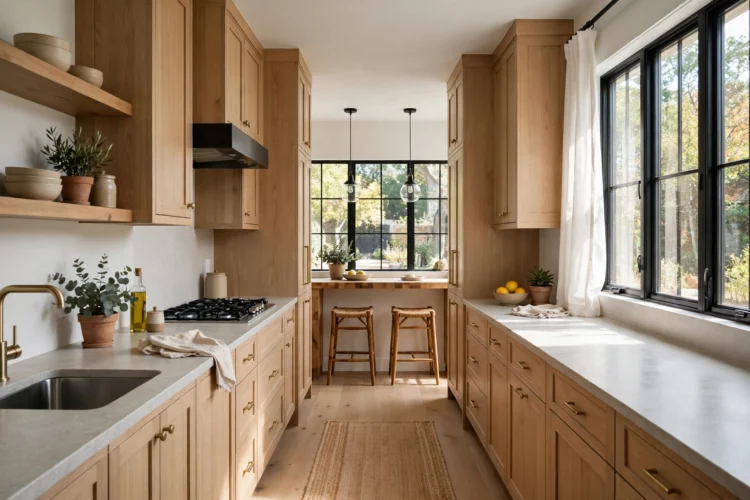
Galley kitchens feel narrow because two runs of cabinets face each other across a tight walkway. A breakfast bar in a galley kitchen has to respect that walkway, so the best spot is usually at the end of the galley, where the run stops and the room opens up. A short bar across the end, about 36 inches wide, seats two people without blocking the cooking zone. Keep the bar depth shallow, around 12 inches, and choose stools that slide fully underneath so the walkway stays clear when nobody is eating.
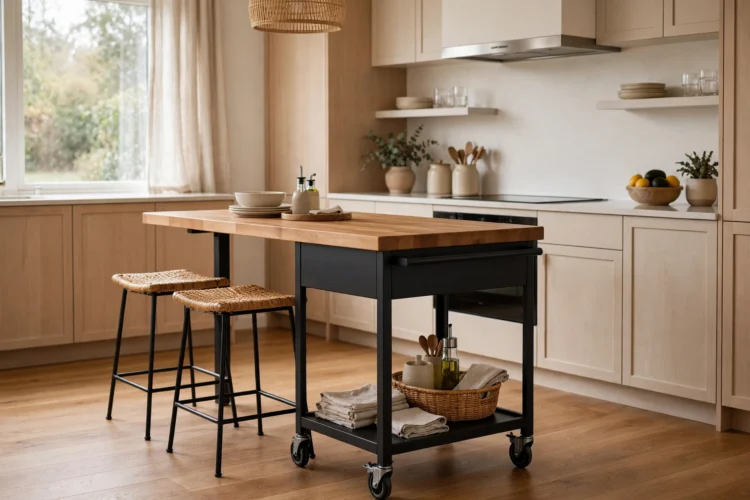
A rolling cart bar suits kitchens where the layout changes with the day. A sturdy cart with a wood or stone top, locking casters, and a shelf underneath serves as a breakfast bar in the morning and a serving station at dinner. Roll it against the wall for breakfast, then move it beside the table when guests arrive. The top should sit at counter height, and the cart should be wide enough for two place settings, roughly 36 inches. Lock the casters before anyone sits down, so the cart does not roll away mid-meal.
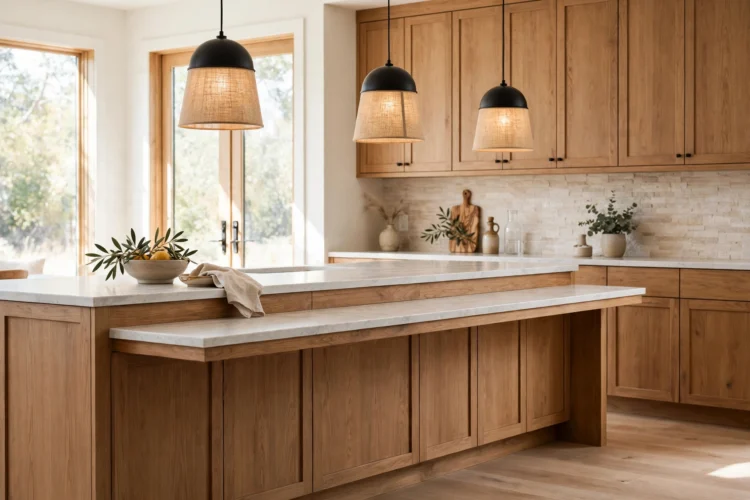
A bar built into a cabinet run looks like it was always part of the kitchen. Replace one cabinet section with a lowered or extended countertop, then add stools on the room side. The bar can sit at counter height for a seamless look, or drop to table height for a more relaxed seat. A lowered section suits families with children, since the seat height is closer to a normal chair. An extended countertop at the end of a run is simpler to build and keeps the cabinet storage underneath.
Plan the bar during a remodel if you can, since cutting into an existing run costs more than building it in from the start. Keep the bar area free of upper cabinets, so sitters do not bump their heads or feel boxed in. Add a pendant light above the bar to mark it as a seating spot, and choose stools that match the cabinet color. For a coffee corner built into the same run, these built-in coffee station ideas for small kitchens show how a cabinet run can hold both a bar and a morning routine.
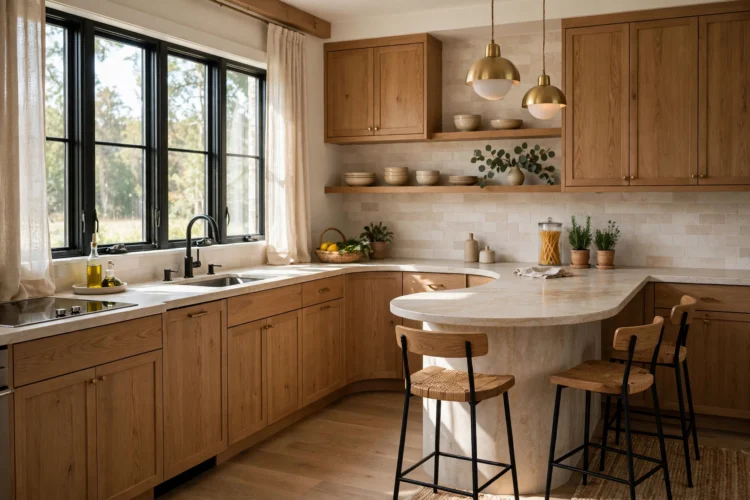
Every kitchen has a dead corner where the cabinets turn and nothing fits. A corner bar turns that spot into seating for one or two people. A triangular or curved countertop fills the corner, with stools tucked underneath when not in use. The shape should follow the corner, not fight it, so a rounded edge works better than a sharp point. Keep the depth shallow, around 12 to 15 inches, and leave enough knee room under the countertop so sitters do not perch on the edge.
A corner bar suits a single person best, since two people in a corner sit close together and share one stretch of counter. Add a small shelf above the bar for mugs and a plant, and keep the wall color light so the corner does not feel dark. This is a good project for a handy owner, since the countertop is small and the brackets are simple. Measure the corner carefully, because few corners are perfectly square, and a top cut to the wrong angle will show a gap.
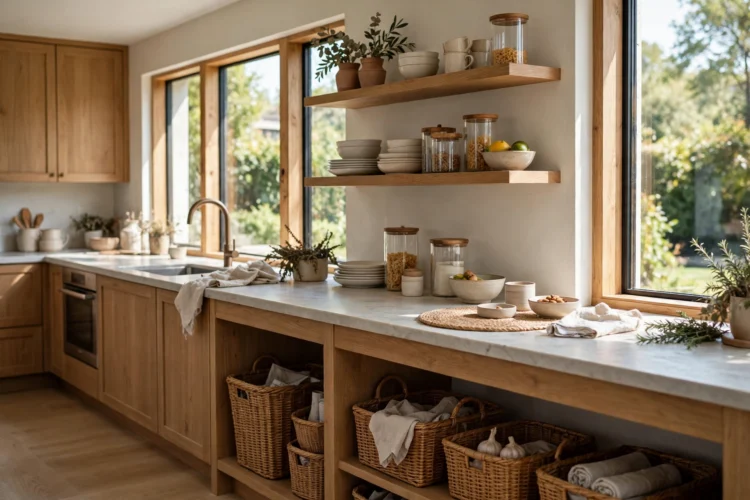
A bar with storage underneath earns its floor space twice. Shallow drawers or open shelves under the countertop hold placemats, napkins, and board games, while the top serves breakfast. The storage should be shallow, no deeper than 12 inches, so it does not steal knee room from sitters. Open shelves suit items you grab daily, while a drawer suits items you want hidden. A bar with storage works best at the end of a cabinet run, where it can share the look of the surrounding cabinets.
Keep the storage tidy, since open shelves under a bar are visible from across the room. Use matching baskets or boxes to hide small items, and leave one shelf empty so the bar does not look stuffed. This style pairs well with a pantry-free kitchen storage plan that spreads storage across the room instead of piling it in one place. For kitchens that open into a dining area, a storage bar can also mark the boundary between the two zones, much like these open kitchen and dining room combo ideas that use furniture to define each space.
Pick the bar that fits your floor plan, not the one that looks best in a photo. A wall ledge suits a narrow room, a peninsula end suits a kitchen that can spare three feet, and a rolling cart suits a home that rearranges often. Measure the walkway, fix the bar into studs or solid support, and choose stools that slide away. The right bar turns a kitchen with no room for an island into a room where people actually sit.