Physical Address
304 North Cardinal St.
Dorchester Center, MA 02124
Physical Address
304 North Cardinal St.
Dorchester Center, MA 02124

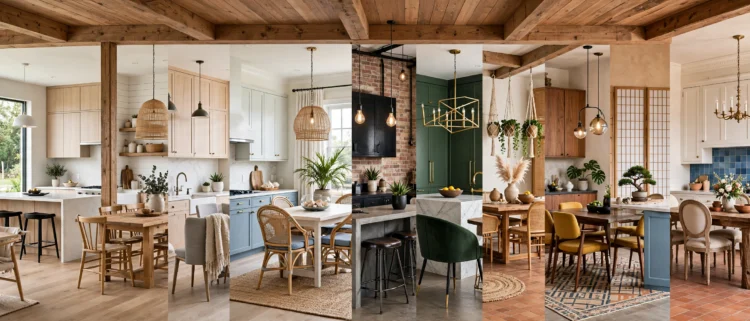
Rugs, lighting, half-walls, and smart furniture placement that define a dining space inside an open kitchen plan.
Open plans give a home air and light, but they can leave the dining table floating in nowhere. These open kitchen and dining room combo ideas use rugs, lighting, half-walls, and furniture placement to define a dining space inside an open kitchen. Open plan dining works when the table has its own floor and its own light, so meals have a place of their own without a single wall going up.
The goal is zoning, not dividing. The dining area should read as its own room from the table, and as part of the kitchen from everywhere else. The eleven ideas below are grouped into ten sections, starting with the floor and ending with the small details that make the zone feel finished.
A rug is the fastest zoning tool in an open plan. A rug under the dining table draws a clear boundary on the floor, and the eye reads everything inside it as one room. Choose a rug two feet wider than the table on every side so chair legs stay on the rug when people pull out.
Pick a flatweave or low-pile rug that chairs slide over and crumbs vacuum up from easily. A pattern that hides crumbs, such as a faded vintage print or a small stripe, keeps the rug looking clean between washes. A washable rug earns its price in a dining zone that sees daily meals.
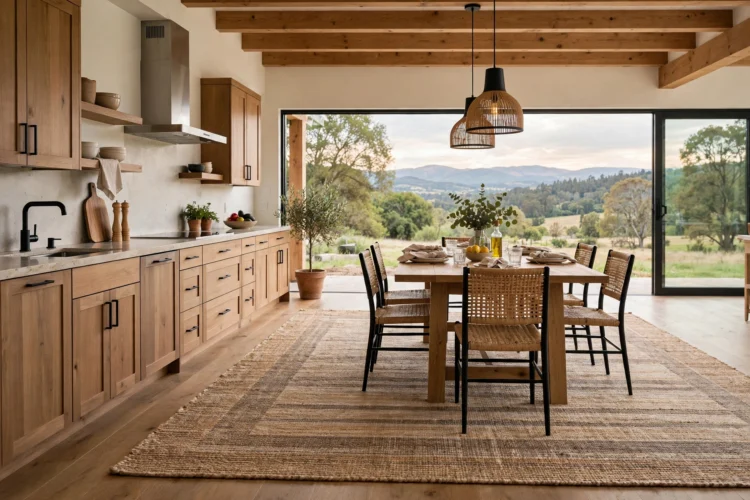
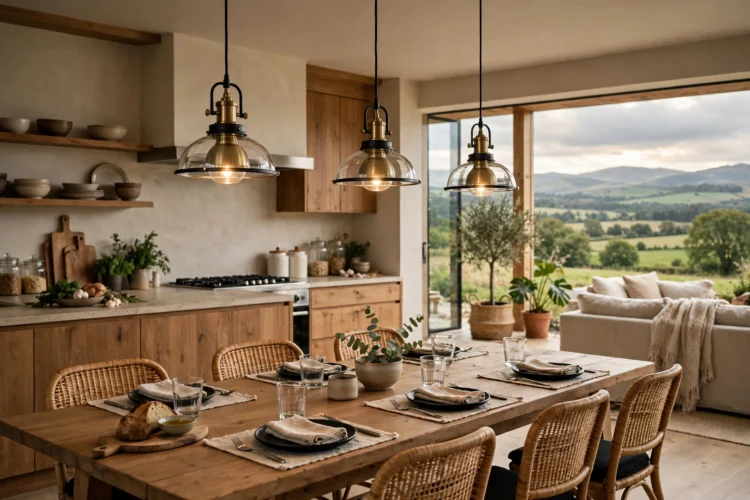
One pendant, or a row of two, hung low over the dining table marks the zone from the ceiling down. Hang the shade about 30 inches above the tabletop so the light pools on the plates and the dining area glows while the kitchen stays in softer light. The contrast tells everyone where dinner happens.
Choose a shade style that differs from the kitchen lighting. If the kitchen has recessed lights, a linen or rattan pendant over the table adds warmth and a clear visual change. A dimmer lets the same fixture work for homework, dinner, and late coffee.
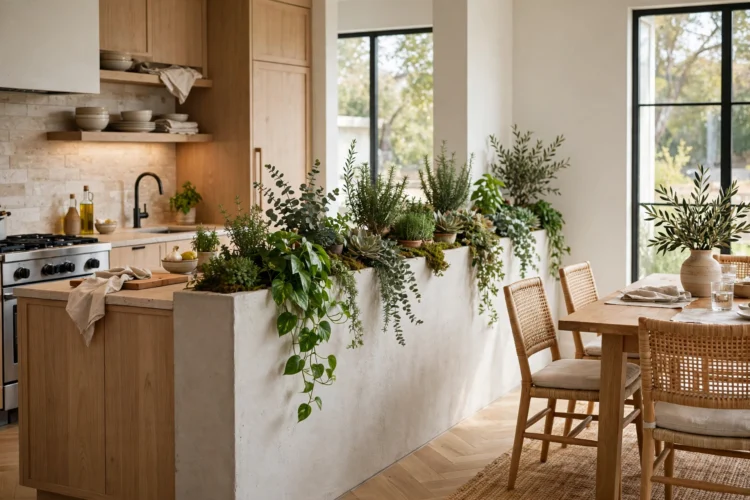
A half-wall between the kitchen and the dining area gives the table a back without closing the room. A wall about 42 inches high holds a row of plants or a stack of cookbooks on top, and the dining chairs can tuck against it when the table moves. It defines the zone while keeping sightlines open.
A low open shelf works the same way and adds storage. Fill it with serving dishes and table linens so the divider earns its place twice. Keep the top clear of tall objects so the kitchen and dining areas still see each other across it.
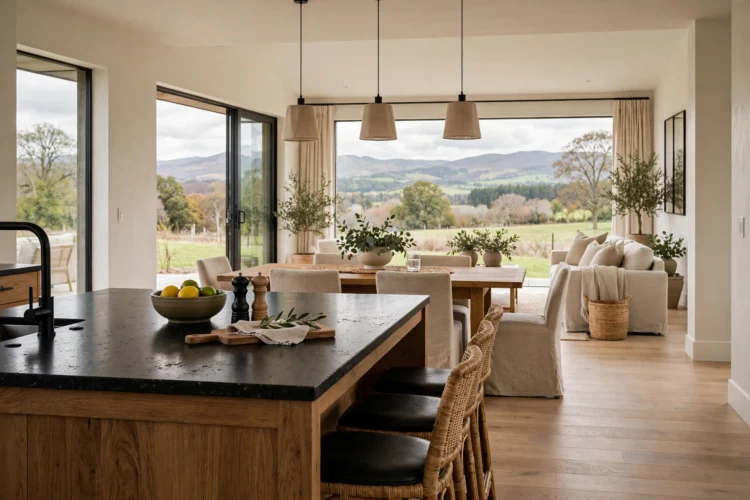
An island can be the wall that never went up. Position the island so its long side faces the dining table, and the island becomes the boundary between cooking and eating. Stools on the kitchen side and chairs on the dining side give each zone its own seating without a partition.
Keep the island counter clear of clutter so it reads as a boundary, not a dumping ground. A kitchen island with seating on the dining side also gives the cook a place to sit with a coffee while dinner finishes. A kitchen dining combo set up this way keeps the cook part of the conversation while dinner finishes.
In an open kitchen layout, a change in flooring marks a zone as clearly as a wall. Run wood planks in the kitchen and a large-format tile under the dining table, or lay a different stain direction under the table, and the floor itself draws the boundary. A ceiling beam or a change in paint color overhead does the same work from above.
Keep the change subtle so the open plan still feels like one home. One material shift is enough; two or three competing changes make the space feel chopped up. If the floor already runs through both zones, a painted ceiling section above the table, in a soft tone pulled from the rug, gives the same effect for the cost of a can of paint.
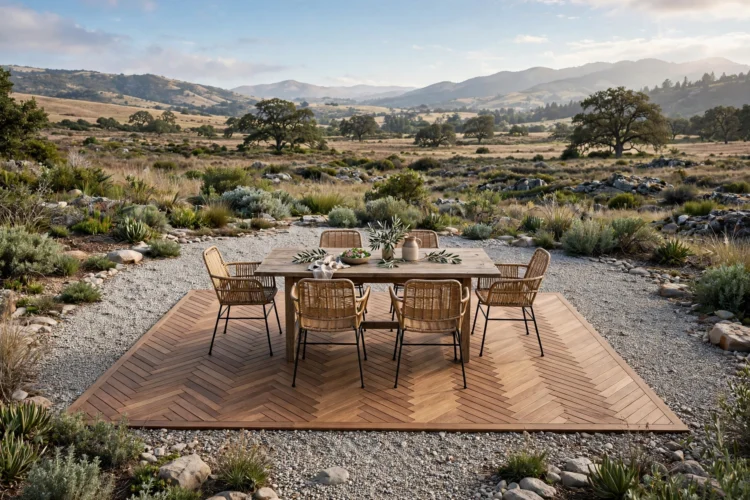
Put the dining table near the biggest window or the glass door, and the light does the zoning for you. Morning sun lands on the table, the chairs face the view, and the kitchen sits in the brighter work light behind it. People naturally gather where the light is best.
Keep the path from the kitchen to the table short and straight, so carrying plates never crosses the living area. A table within a few steps of the stove and the sink turns serving into a short trip, and the cook stays part of the conversation while finishing the meal.
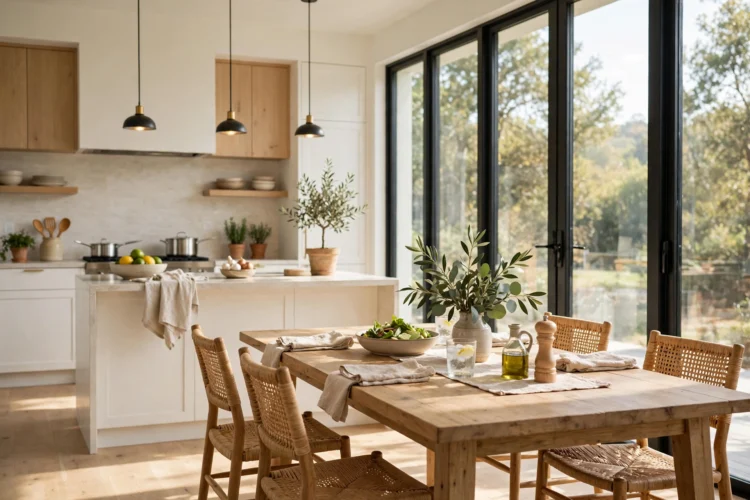
The table shape should match the zone, not the whole room. A round table suits a square dining zone because it leaves walking space on every side, while a long rectangular table fits a zone stretched along a wall. Measure the zone, not the room, and leave 36 inches behind each chair for people to pull out.
A pedestal base keeps the floor visually open, which matters when the dining zone shares its floor with the kitchen. The open concept kitchen ideas that age best all share this habit: the dining furniture fits its own patch of floor, and the kitchen furniture fits its own.
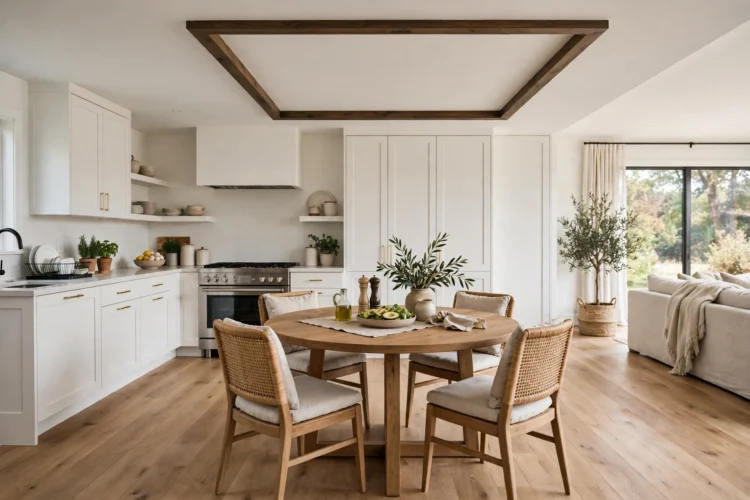
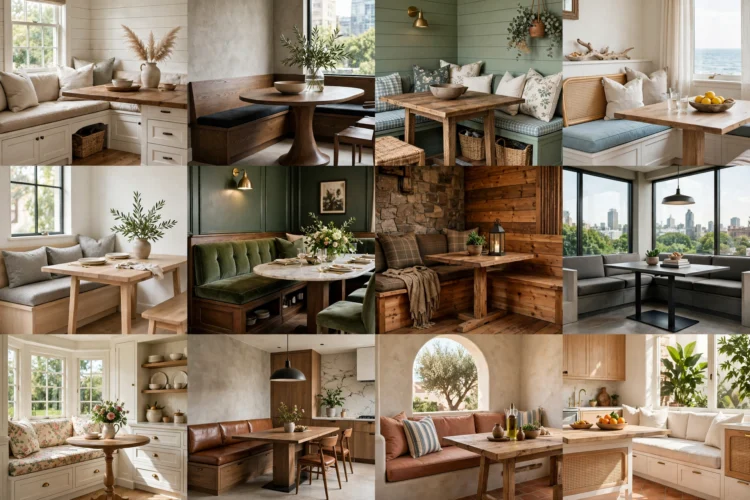
A banquette along the edge of the dining zone does two jobs at once: it seats people, and it marks the boundary. A bench fixed to a half-wall or to the side of the island seats three people in the space two chairs would use, and the base hides placemats and board games.
Face the bench toward the kitchen so sitters watch the cooking, and put loose chairs on the opposite side for guests. A dining bench in a washable fabric keeps the setup practical, and a row of cushions makes the boundary feel like a sofa instead of a fence.
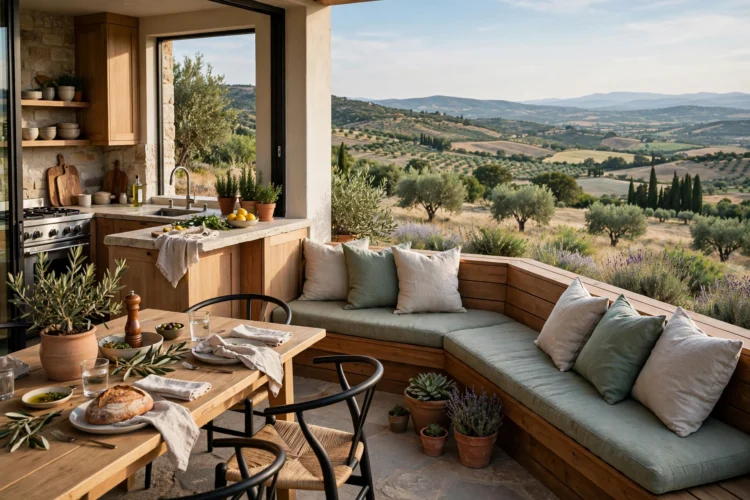
These dining zone ideas start with light: two zones in one room need two lighting plans. The kitchen gets bright task lighting over counters and the stove, while the dining zone gets one warm pendant over the table. The difference in color temperature, cool white for work and warm white for eating, tells the eye where each zone starts.
Put the dining pendant on its own switch and dimmer so the zones light independently. A kitchen lighting plan that separates the two circuits also saves energy, since the dining light stays off while the kitchen works and the kitchen lights dim while the family eats.
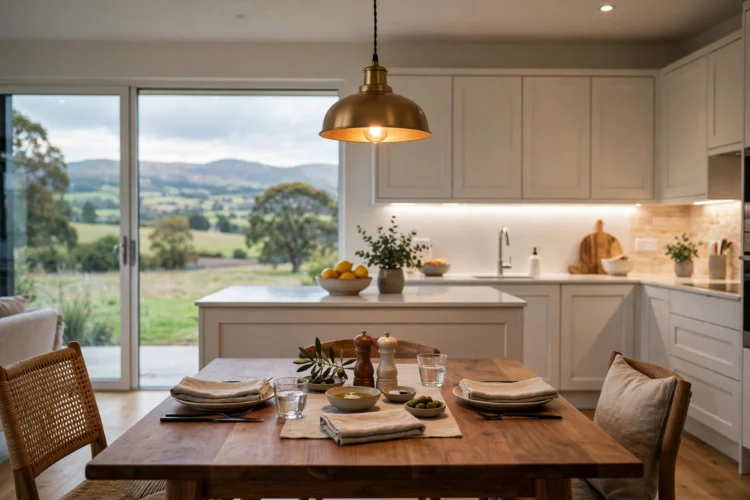
The last step is the layer that makes the dining zone feel like a room instead of a table in a kitchen. A washable runner, a low vase with fresh stems, and a stack of two books are enough. Change the runner with the seasons and the zone never looks tired.
Keep the styling inside the rug boundary so the zone reads as one composed group. A L-shaped kitchen layout leaves a natural corner for the dining zone, and a calm table setting finishes it without competing with the kitchen behind it. Zone first, decorate second, and the open plan will feel like it was designed that way.
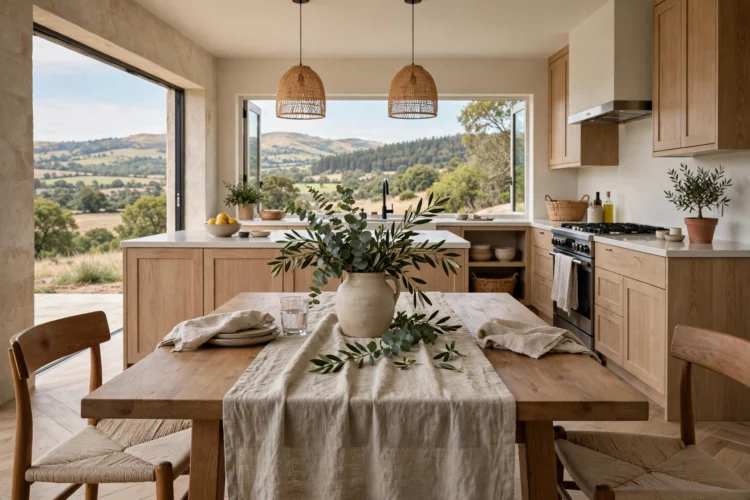
An open kitchen and dining room combo works when each zone has its own floor, its own light, and its own table. Give the dining area a rug, a pendant, and a table that fits its patch of floor, and the open plan keeps its air while dinner finally gets a room of its own.