Physical Address
304 North Cardinal St.
Dorchester Center, MA 02124
Physical Address
304 North Cardinal St.
Dorchester Center, MA 02124


A spare garage bay can become a real office with the right shell: insulation, warm flooring, daylight, and quiet walls. These twelve ideas cover each fix in order.
Remote work needs a real room, and a spare garage bay is often the only space a house has to give. These garage office conversion ideas turn that bay into a place you can actually work in: warm in winter, cool in summer, quiet enough for calls, and bright enough to stay awake through the afternoon. The difference between an office and a carport with a desk comes down to insulation, flooring, light, and sound.
Plan the conversion like a small renovation, not a furniture move. The desk goes in last, after the walls, floor, and ceiling are dealt with. Get the shell right first, and everything else falls into place. A home office in garage space works best when it feels like a room of the house, not a corner of the garage.
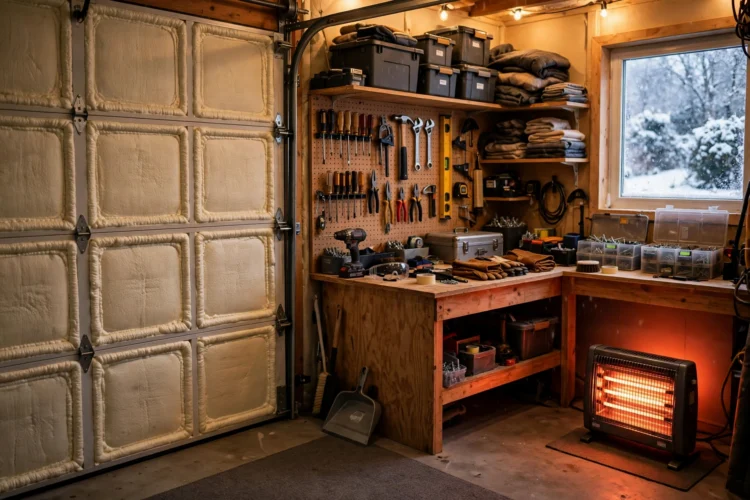
Comfort starts with garage office insulation. Without it, the room swings from freezing to sweltering and no heater or fan keeps up. Fill the wall studs with batts, add rigid foam to the garage door or replace it with an insulated door, and blow insulation into the ceiling. Each layer cuts the temperature swing and the energy bill.
Seal the gaps before you insulate. The door frame, the rim joist, and any pipe or wire holes leak air around the insulation. Caulk and spray foam close them for a few dollars, and the insulation then works the way it should.
Check the wall shared with the house too. It is often uninsulated on the garage side, which means your office heat leaks straight into the garage bay next door. Insulating it makes the office warmer and the house quieter at the same time.

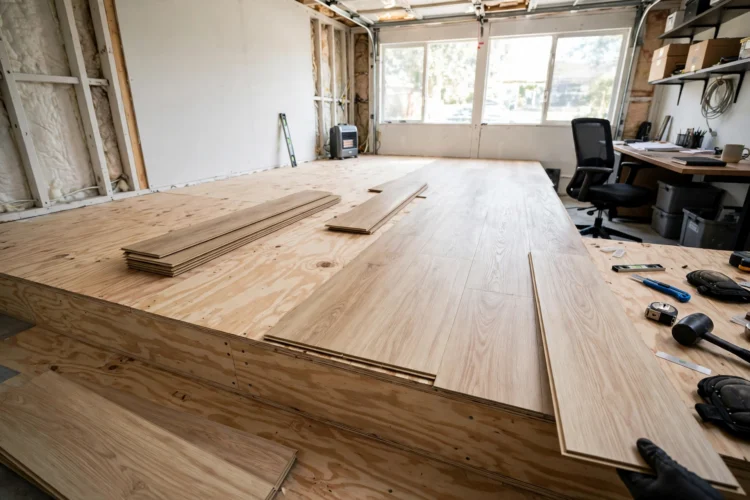
A concrete slab is cold, hard, and damp, which is a bad foundation for an eight-hour workday. Garage office flooring starts with a moisture barrier, then a layer of rigid foam, then plywood. The raised floor feels warm underfoot, takes a rug well, and gives you a flat surface for a rolling chair.
For a simpler route, interlocking vinyl planks over a foam underlay give a finished look with less height. They handle chair wheels without denting and wipe clean when coffee spills. Avoid carpet in a garage office, since it traps the dust and moisture that concrete slabs give off.
Level the slab first. A self-leveling compound fills the dips and the slope toward the door, so the chair rolls straight and the desk sits level. Compare finishes with these garage floor coating ideas that handle daily wear if you want a sealed slab under the new floor.
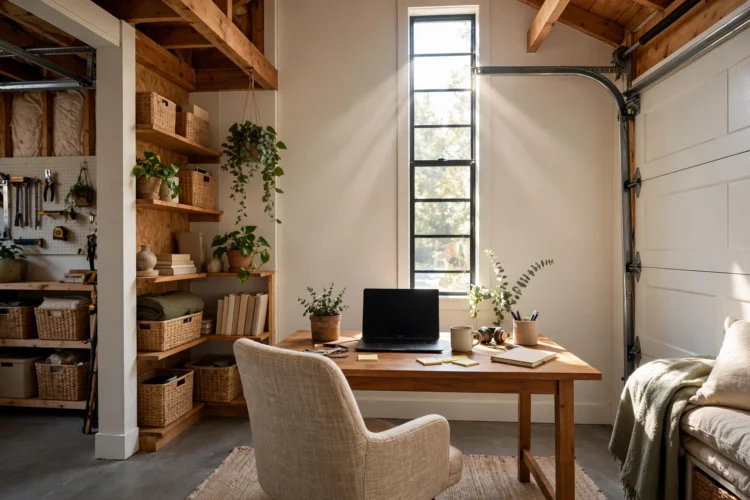
Garage office natural light changes everything about working in the space. A windowless bay feels like a basement by noon, and a desk lamp cannot fix it. If the bay has a window, clean it, trim anything blocking it outside, and keep the desk facing it or beside it, never with your back to it.
No window? Add one. A small horizontal window high on the wall brings in daylight without giving passersby a view of your screen. A solar tube through the roof is another option, and it needs no wall work at all. Both beat a room lit only by ceiling bulbs.
Layer the light. Daylight handles the morning, a bright task lamp handles the desk, and warm ceiling light handles the evening. The mix keeps the room usable from the first call to the last email, and the same layering idea works across the house, as these garage lighting ideas for work and parking zones show.
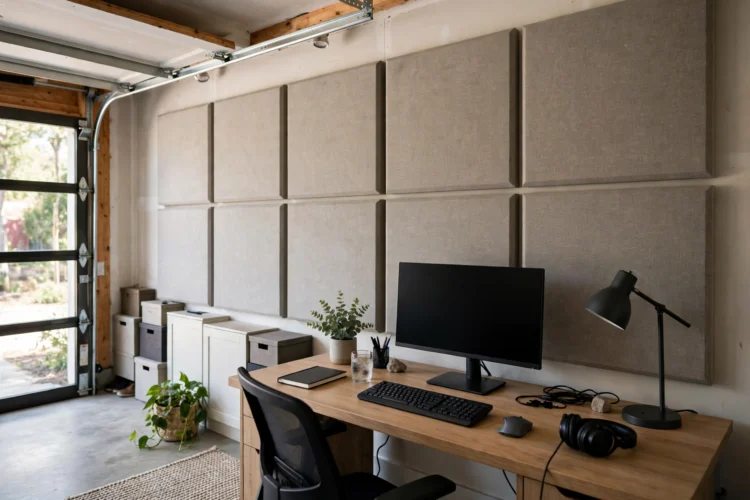
Calls are the first thing a garage office fails at. The door opener, the neighbor’s mower, and the echo off bare concrete all land on the microphone. Mass-loaded vinyl or a second layer of drywall on the shared wall cuts the noise, and sealing the gaps around the door cuts the rest.
Soften the echo inside the room. A rug, curtains, and a bookshelf full of books break up the hard surfaces that bounce sound around. Acoustic panels on the wall behind the desk help too, and they double as a clean backdrop on camera.
Test the sound with a real call before you declare it done. Record a minute of yourself talking, then listen back with headphones. If the room sounds hollow, add more soft surfaces. If the street comes through, find the gap it is using.
A mini-split is the right climate system for a one-room conversion. One wall unit heats in winter and cools in summer, runs quietly, and costs far less to run than a space heater fighting an uninsulated room. Size it to the bay, not to the whole garage.
Mount the indoor head high on the wall opposite the desk, so the airflow crosses the room instead of blowing straight onto you. Keep the outdoor unit clear of leaves and snow so it can breathe in every season.
Set a schedule on the thermostat. Warm the room half an hour before the workday starts, let it drift in the evening, and the system sips power instead of running all day. The insulation you installed in step one is what makes this cheap.
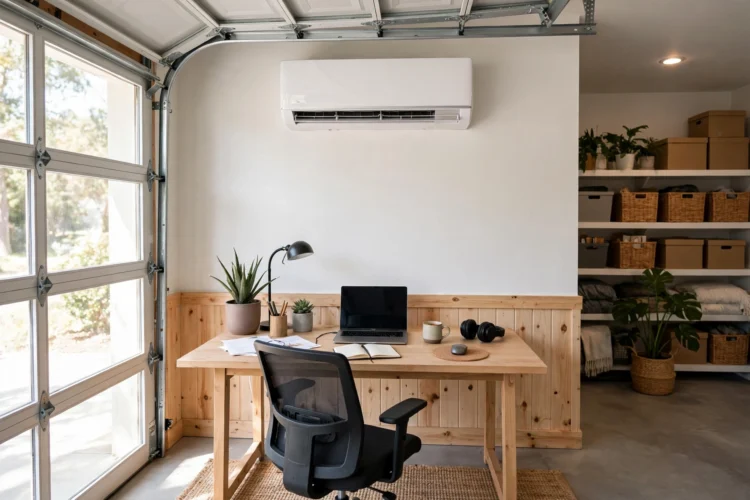
A full garage bay is more office than most people need, and the leftover space still has to hold the car or the storage. A partition wall splits the bay cleanly: office on one side, garage on the other. Frame it with studs, insulate it, and drywall both faces.
Put a real door in the partition, not a curtain. A door closes out noise, dust, and the sight of the lawn mower during a video call. A solid-core door blocks more sound than a hollow one, and it feels like a real room divider.
Run power and network through the wall while it is open. Two outlets per wall and a wired network jack beat a tangle of extension cords and a weak Wi-Fi signal, and doing it during framing costs almost nothing extra.
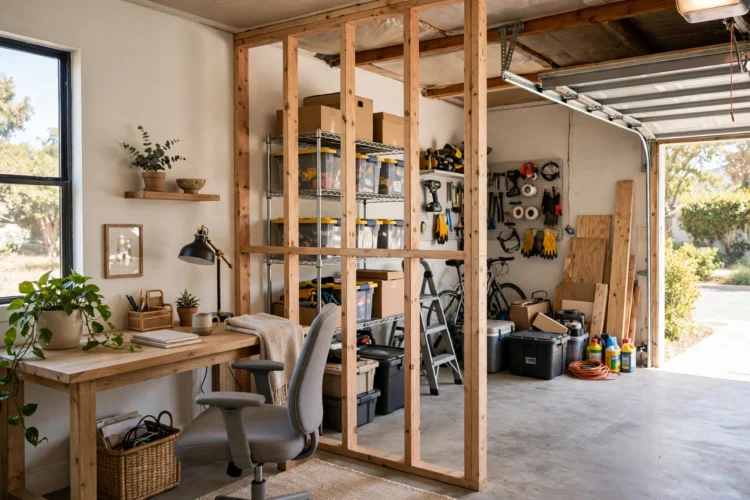
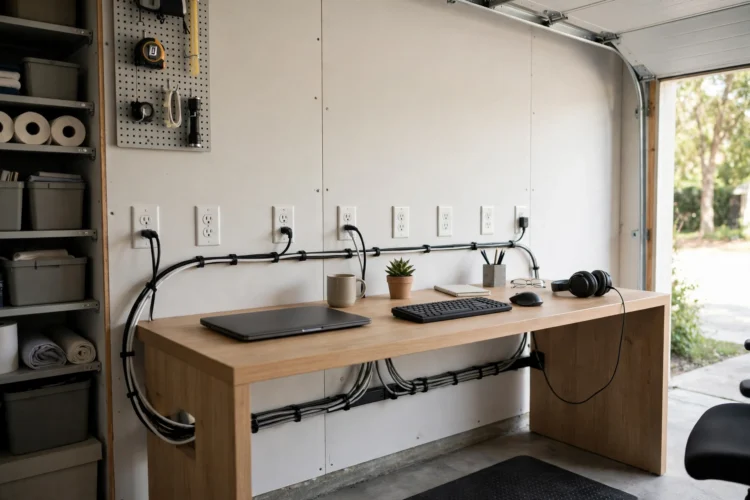
An office runs on power and internet, and a garage has neither where you need it. Add a dedicated circuit for the office so the heater, the computer, and the monitor never trip a breaker together. A licensed electrician should do this work, since garage wiring has its own rules.
Run a network cable from the router to the desk. Wired internet is faster and steadier than Wi-Fi through two walls, and video calls notice the difference immediately. If a cable run is impossible, a mesh node in the office is the next best thing.
Place outlets where the desk will sit, not where the builder put them. Two duplex outlets behind the desk and one by the door cover the computer, the monitor, the lamp, and the phone charger without a power strip snaking across the floor.
Pick the desk after the room is finished, not before. Measure the wall, leave three feet of clearance behind the chair, and choose a desk that fits with room to spare. A desk that crowds the room makes the office feel small no matter how well it is insulated.
A standing desk frame with a simple top suits a garage office well. It adjusts through the day, and the frame handles the uneven floors that garages often have. Add a monitor arm to free the desk surface and to get the screen to eye level.
Spend the real money on the chair. A good chair with adjustable height and lumbar support pays for itself in comfort within a month, and a bad chair costs you in back pain. Test it in person if you can, and check that it rolls smoothly on the new floor.
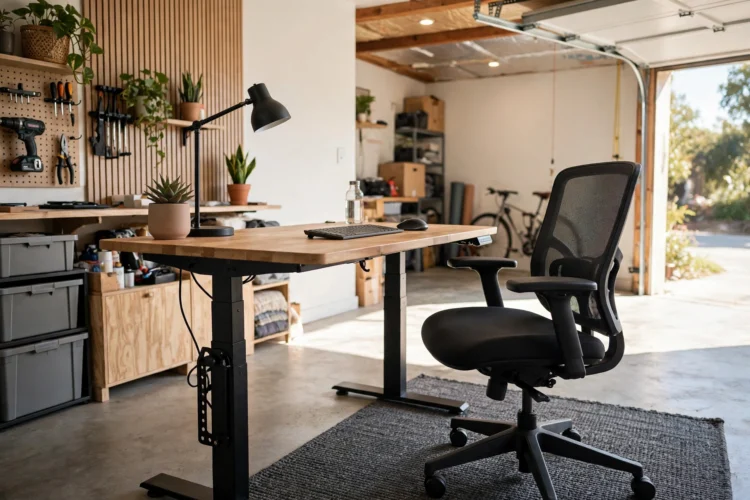
Office clutter in a small room looks twice as bad as it is. A closed cabinet or a set of drawers beside the desk hides the printer, the cables, and the paper, so the room looks like an office and not a storage corner. Open shelves work for books and plants, but closed storage should hold the mess.
Use the wall above the desk for shallow shelves. They hold reference books and a few plants without eating floor space, and they keep the desk surface clear for the actual work. A cable tray under the desk hides the power bricks and the cords.
Keep one drawer for the things that leave the room: the laptop bag, the notebook, the headphones. When the workday ends, the office packs away in a minute, and the room feels finished instead of abandoned. Smart storage is a habit that carries over to the rest of the garage, and these small garage layout ideas that fit cars and storage help you plan the whole space around it.
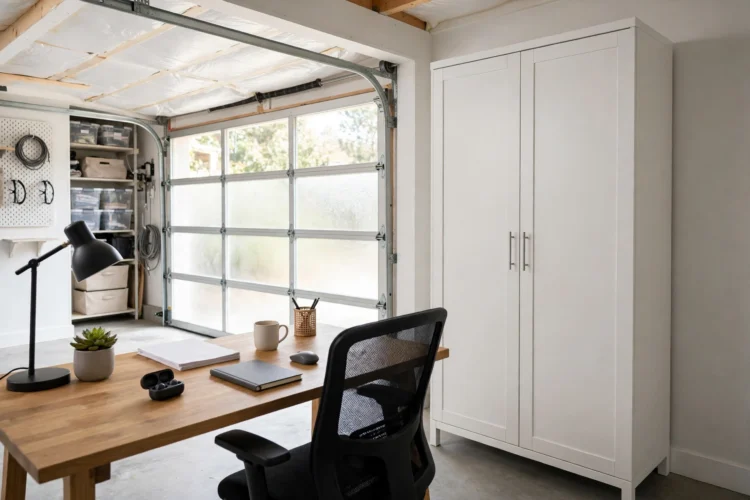
The last step is the one that makes it feel like an office. Paint the walls a light, warm color that reflects the daylight you worked so hard to bring in. A rug under the desk softens the floor and the sound. A plant on the shelf and a framed picture on the wall make the room yours.
Replace the garage door on the office bay if you can, or at least seal and insulate it. A rattling, drafty door undermines every other fix on this list. If a new door is out of reach, a heavy curtain inside the door softens drafts and noise.
Walk out at the end of the first workday and ask whether the room felt like an office. If the answer is yes, the conversion worked. If something still feels like a garage, fix that one thing next, because the rest of the formula already holds. A similar room-by-room approach turns other garage space into real living space too, as this garage-to-home-gym conversion shows.