Physical Address
304 North Cardinal St.
Dorchester Center, MA 02124
Physical Address
304 North Cardinal St.
Dorchester Center, MA 02124

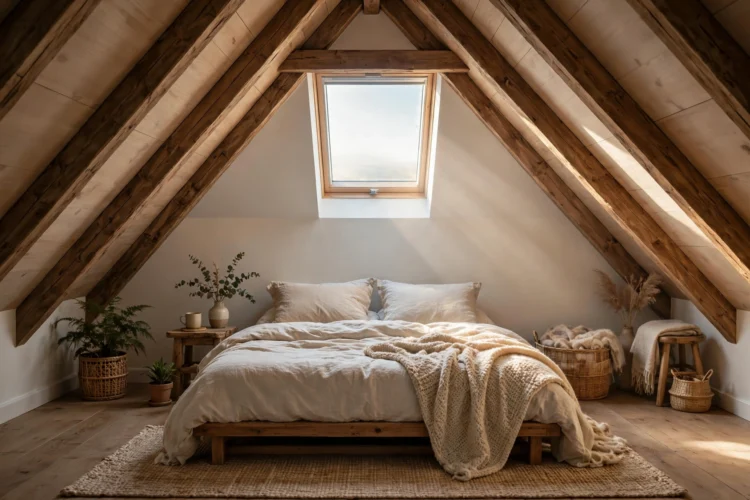
Sloped ceilings do not have to limit an attic bedroom. Work with the eaves, keep furniture low, and place skylights where they earn their keep.
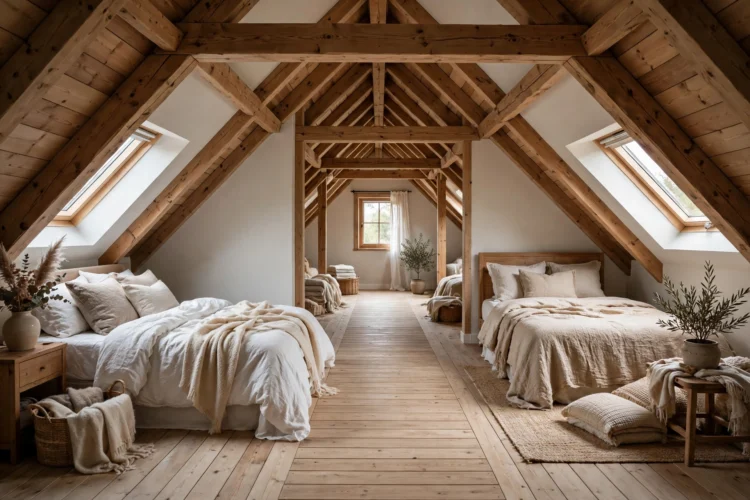
Attic bedroom ideas work best when you stop fighting the slope and start designing around it. The angled ceiling that feels awkward at first is also what makes the room feel private, cozy, and unlike any other bedroom in the house. The trick is to match each zone of the room to the ceiling height above it: sleep where it is low, walk where it is tall, and store things where you would otherwise bump your head.
Before you buy anything, measure the ceiling at several points along the slope and mark the spots where it drops below about four feet. Those low strips are not wasted space. They are the natural home for the bed, for drawers, and for built-ins. Once you plan around those measurements instead of guessing, the whole room falls into place.
The lowest wall in the room should hold the bed, not a dresser you need to stand in front of. You only need sitting height above a bed, so tucking the headboard under the eaves frees the tall center of the room for walking and dressing. A simple wooden frame with no tall headboard keeps the sightline clean, and a wall-mounted reading light avoids a nightstand lamp crowding the slope.
Keep the bedding low and simple too. A thick mattress on a low platform reads as intentional, while a tall bed frame plus a tall mattress pushes pillows into the ceiling. If you plan the layout like other small bedroom layout ideas, the same rule applies: put the bulkiest piece where the ceiling is lowest and let the open floor sit under the ridge.
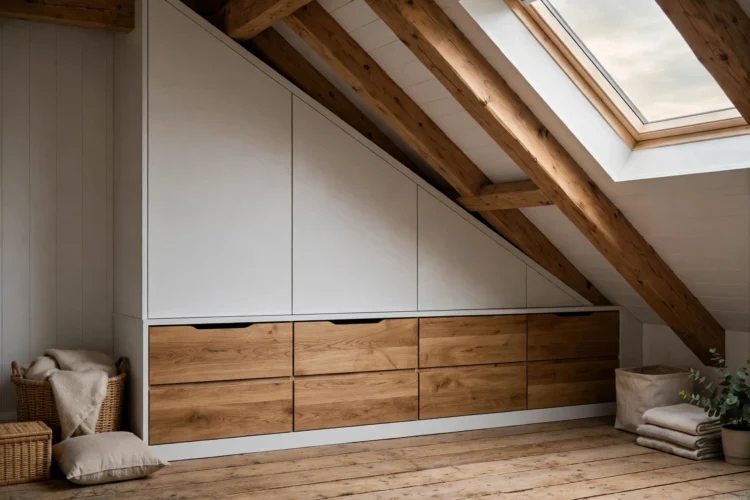
Attic eaves storage beats a freestanding wardrobe in a sloped room every time. The triangular space under the slope is deep at the back and shallow at the front, which suits drawers, cubbies, and pull-out bins far better than hanging rails. A carpenter or a confident DIYer can fit drawer fronts flush with the knee wall so the storage reads as part of the architecture rather than furniture shoved into a corner.
Sort what goes in by how often you reach for it. Everyday clothes and bedding belong in the front drawers you can open without crouching far. Seasonal items, spare blankets, and luggage can live in the deeper back sections. Label the inside of each drawer front if the run looks identical from the outside, and leave one bay open as a display niche so the wall does not feel like a solid block of cabinets.
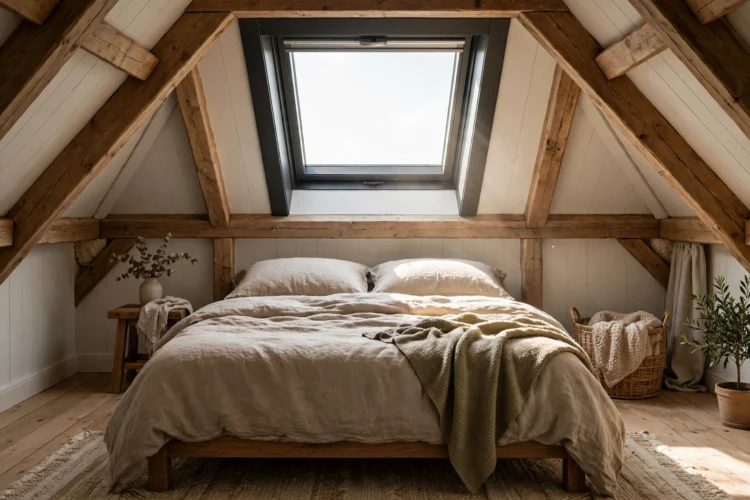
Attic skylight placement matters more than the number of skylights. One skylight directly above the bed gives you morning light and a view of the sky from the pillow, while a skylight over a desk or reading chair gives you daylight exactly where you work. Skylights placed at random, on the other hand, can glare on a screen or leave the middle of the room dark.
Think about the path of the sun before you cut any holes. An east-facing skylight wakes the room gently, while a west-facing one can overheat a small attic in summer, so pair it with a blind or a shade you can close from below. If the budget only stretches to one skylight, put it over the spot where you spend the most waking time, not over the empty floor in the middle of the room.
Low profile bedroom furniture is the single fastest way to make a sloped ceiling bedroom feel taller. A low dresser under the eaves, a platform bed, and a bench instead of a tall chair all keep the eye moving horizontally instead of stopping at a ceiling line. The room feels bigger because more of the wall stays visible above the furniture.
That does not mean everything must hug the floor. One taller piece, like a narrow bookshelf against a gable wall where the ceiling is full height, gives the eye a vertical anchor. The contrast works because the tall piece sits where the room can handle it. For more on balancing pieces in a tight room, these master bedroom ideas show how a single anchor piece can organize the rest of the layout.
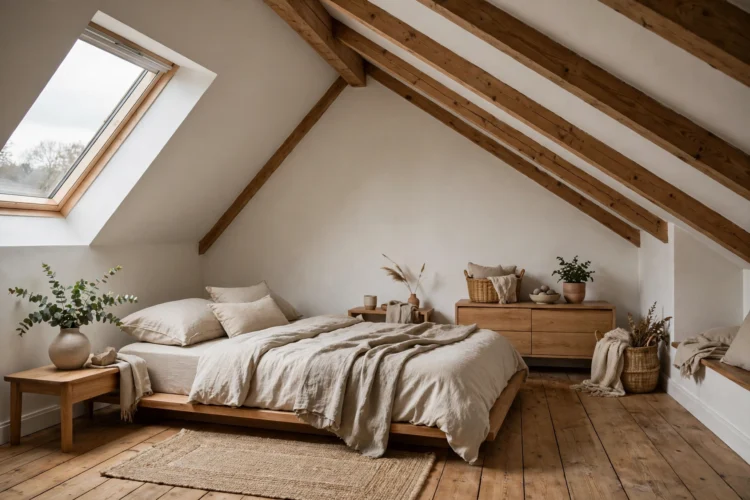
Painting the sloped ceiling the same color as the walls erases the line where wall meets slope, and the room instantly reads taller. White and pale warm neutrals work best here because they bounce light from the skylights around the angles. A darker color on the slope can look dramatic in photos, but in a real attic it usually makes the ceiling feel closer.
If you want color, put it on the gable wall at the end of the room or on bedding and art, and keep the slope pale. One accent wall gives the room personality without shrinking it. Matte paint also helps, since glossy finishes highlight every bump and seam in attic drywall, while matte finishes let the angles fade quietly into the background.
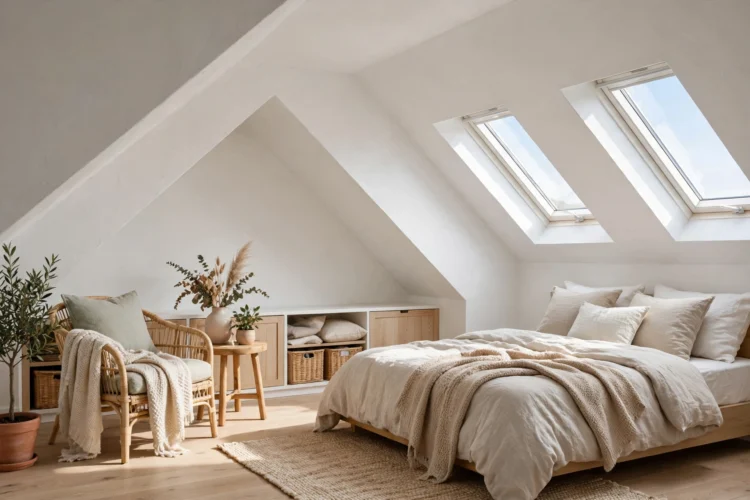
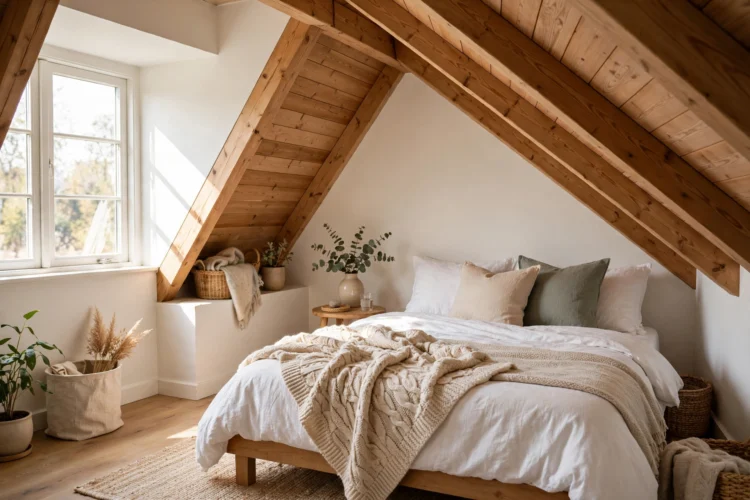
A dormer turns a sloped ceiling bedroom from a tunnel into a room with a destination. Even a small dormer creates a pocket of full-height space, and that pocket is the ideal spot for a reading chair, a small desk, or a window seat with storage underneath. The seat itself doubles as another drawer, which matters in a room where every inch counts.
Dress the nook for its job. A chair plus a small side table and a wall light makes it a reading corner. A cushion plus a couple of throw pillows makes it a lounging spot. Keep the footprint tight so the nook stays a feature rather than swallowing the floor, and run the same paint color through it so it feels built in rather than bolted on.
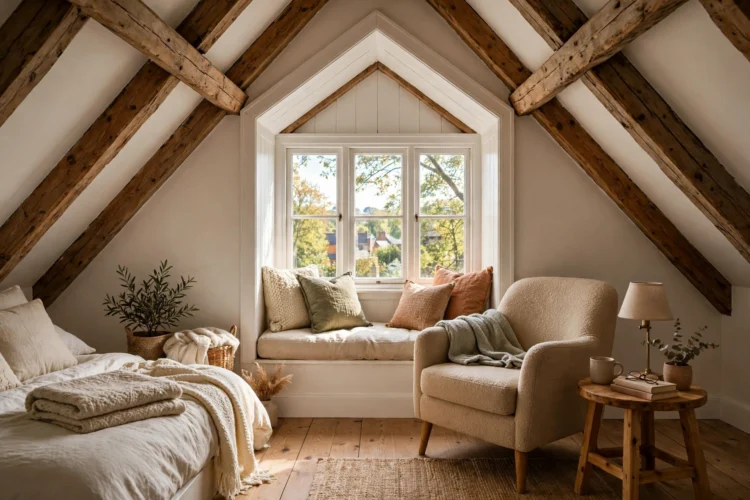
A single ceiling fixture rarely works in an attic because there is no flat ceiling to center it on. Layered light works better: wall sconces for general glow, a pendant hung from the ridge beam for the middle of the room, and task lights at the bed and desk. Each layer covers a different height, so no corner stays dark and no single bulb has to do all the work.
Warm bulbs suit an attic bedroom better than cool ones, since the wood and angles already give the room a cabin feel. Dimmers on the main lights let you shift from bright morning light to a low evening glow without adding fixtures. The same layered approach shows up in these bedroom lighting ideas, where mixing sconces, pendants, and task lights keeps a room flexible from morning to night.
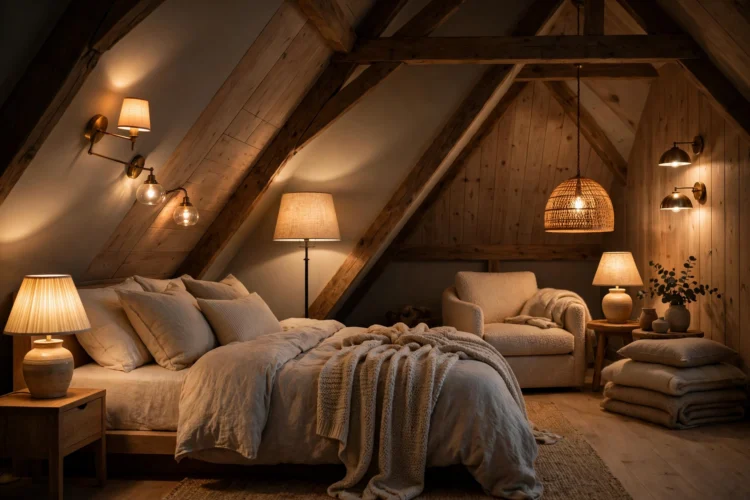
The center of an attic bedroom, under the ridge, is the only place you can stand fully upright, so protect it. Run the main walkway straight down the ridge line from door to window, and keep furniture, laundry baskets, and storage boxes out of that path. A clear ridge walkway makes the room feel generous even when the floor area is modest.
Resist the urge to fill the tall middle with a tall wardrobe or a canopy bed. Those pieces belong against the gable wall, where the ceiling stays high all the way across. If you need hanging storage, a walk-in closet idea adapted to a gable wall or an adjacent nook keeps clothes accessible without blocking the one tall corridor the room has. Keep the ridge clear and the room will feel twice its size.