Physical Address
304 North Cardinal St.
Dorchester Center, MA 02124
Physical Address
304 North Cardinal St.
Dorchester Center, MA 02124

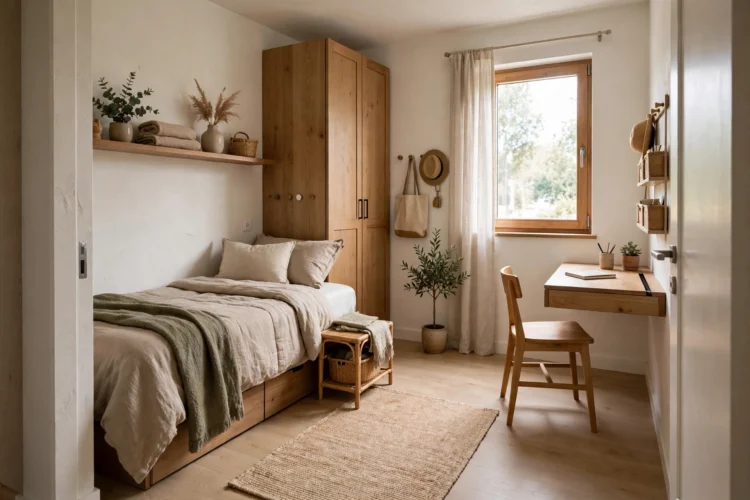
Tight bedrooms reward planning, not shopping. These layout ideas use bed placement, clear walking paths, and vertical storage to free up floor space you can actually use.
Small bedroom layout ideas come down to math before decoration. When a room measures ten feet by twelve feet or less, every inch of bed placement, door swing, and walking path changes how the room works. The goal is simple: a bed you can make, drawers you can open, and a path you can walk without turning sideways. These 12 ideas use furniture arrangement, circulation paths, and smart cuts to free up real floor space.
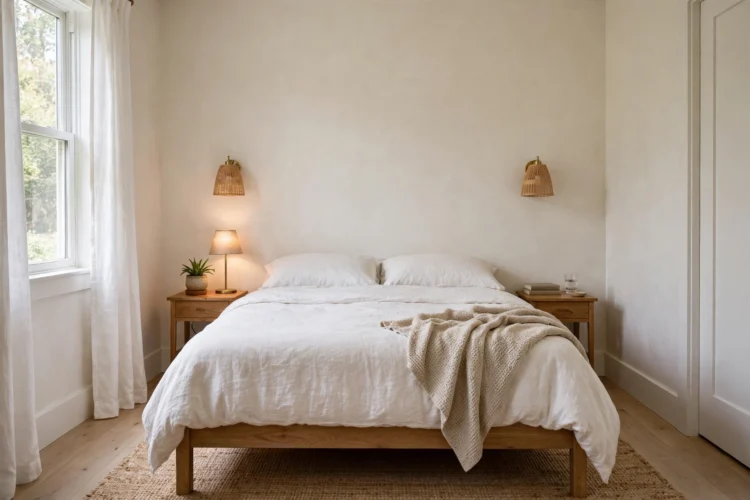
Place the bed first and everything else follows. The longest uninterrupted wall usually wins, since it leaves the most open floor on one side. Center the bed when the room allows it, so both sleepers get in and out without climbing over each other. In a very tight room, pushing the bed into a corner can free a full strip of floor, and that trade is worth it if one sleeper does not mind the wall side.
Measure the bed frame, not just the mattress, since frames add inches on every side. Leave at least twenty four inches beside the bed for getting in and out, and keep the path to the door clear. A bed placement small room plan drawn on paper first saves the heavy lifting of testing three arrangements in real life.
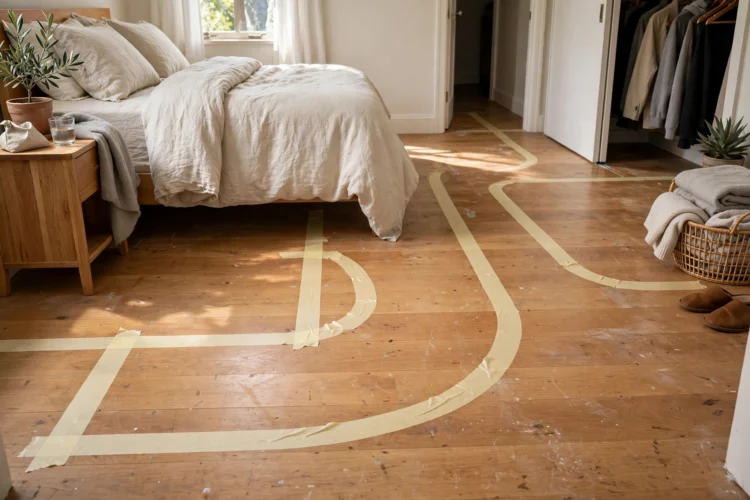
Small bedroom circulation means drawing the paths you walk daily: door to bed, bed to closet, bed to dresser. Each path needs about twenty four to thirty inches of clear width. Mark them with painter tape on the floor and walk them, carrying a laundry basket, before you commit to a layout. Paths that look fine on a floor plan often fail when a drawer opens into them.
Watch door swings and drawer pulls as part of the same map. A dresser drawer that blocks the closet door wastes both pieces. Swap a swinging door for a pocket or sliding door when the budget allows, or simply reverse the swing so it opens against a wall instead of into the walking path.
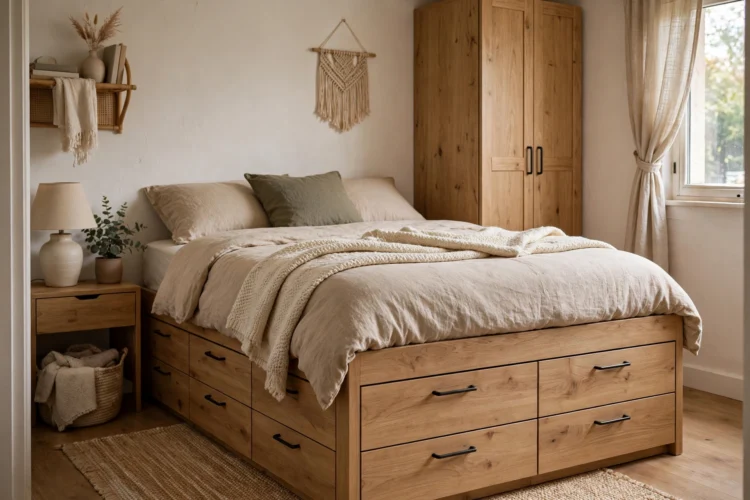
In a small bedroom, each piece must do two jobs or leave. A bed with drawers underneath replaces a dresser. A nightstand with a drawer beats a small table. A wall mounted desk folds away when work ends. List what each piece stores or supports, and cut anything that only decorates, since floor space is the scarcest resource in the room.
Scale matters as much as function. A slim dresser that fits the wall beats a wide one that eats the walking path, even if it holds less. Choose legs over solid bases where you can, since visible floor under furniture tricks the eye into reading more space. Bedroom furniture arrangement is less about buying small pieces and more about buying the right pieces.
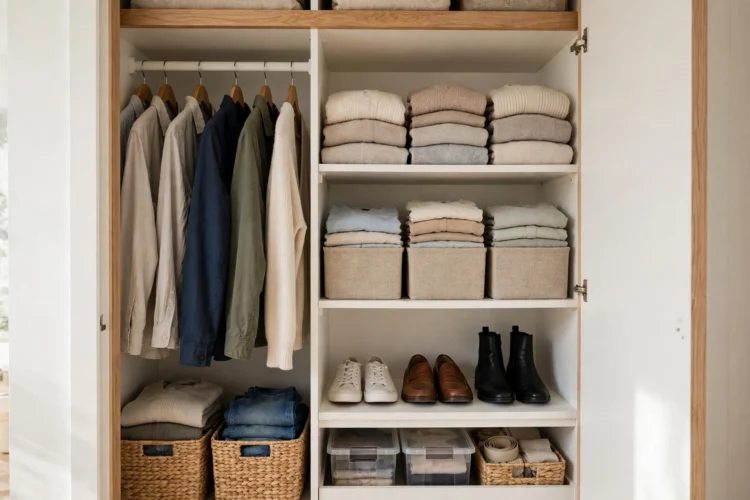
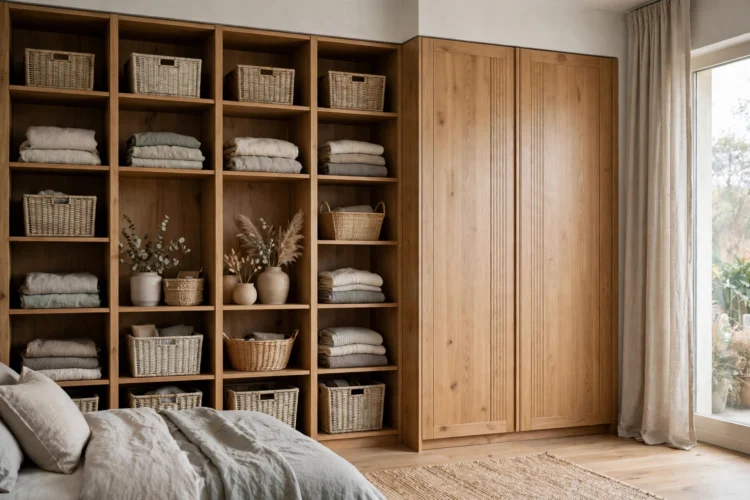
Walls hold what floors cannot. Tall wardrobes, shelves above the bed, and hooks behind the door move storage up and off the floor. Keep daily items between waist and eye height, and push off-season clothes and spare blankets to the top shelves where a step stool reaches them a few times a year.
Run one long shelf around the top of a wall for books and boxes, and the room gains storage without losing a single square foot of floor. Anchor every tall piece to the wall, especially in homes with kids or pets. Vertical storage works best when it looks built in, so paint shelves the wall color and keep the items on them tidy.
Some bedroom pieces cost more floor than they return. A bulky armchair that holds laundry, a second nightstand nobody uses, a bench at the foot of the bed that blocks the drawer below it, all of these can go. Walk the room and name one piece you could remove today without missing it, then try living without it for a week before you sell or move it.
Replace a removed piece with a wall hook, a slim shelf, or nothing at all. Empty floor reads as luxury in a small room, and it makes cleaning faster too. The pieces to skip entirely are usually the ones bought for looks alone, while the keepers are the ones you touch every day.
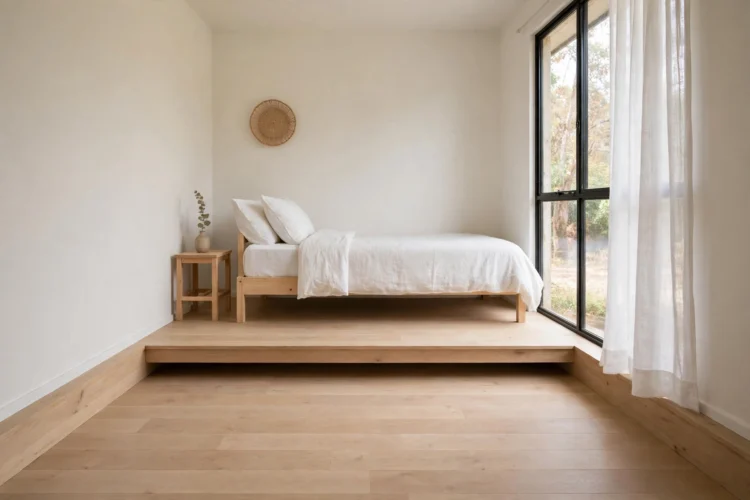
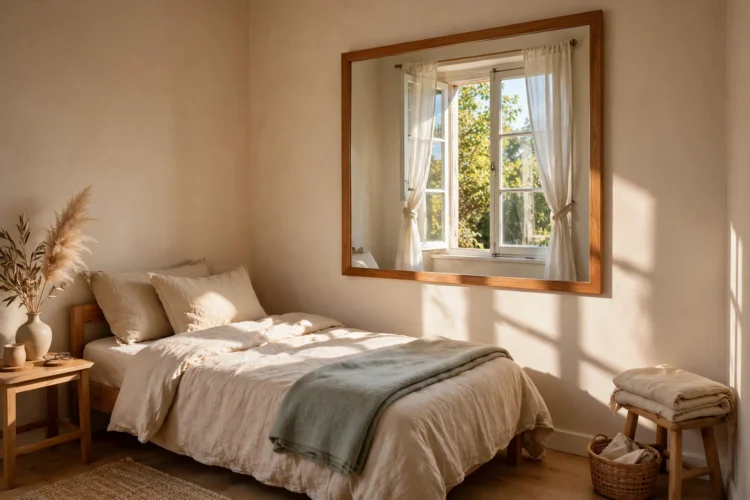
Light and mirrors cannot add square feet, but they change how big a room feels. Keep window treatments light and mounted high so windows read taller. Place a mirror where it reflects a window, not a blank wall, and the room gains a second light source for free. A full length mirror on a closet door doubles as a dressing mirror without taking floor space.
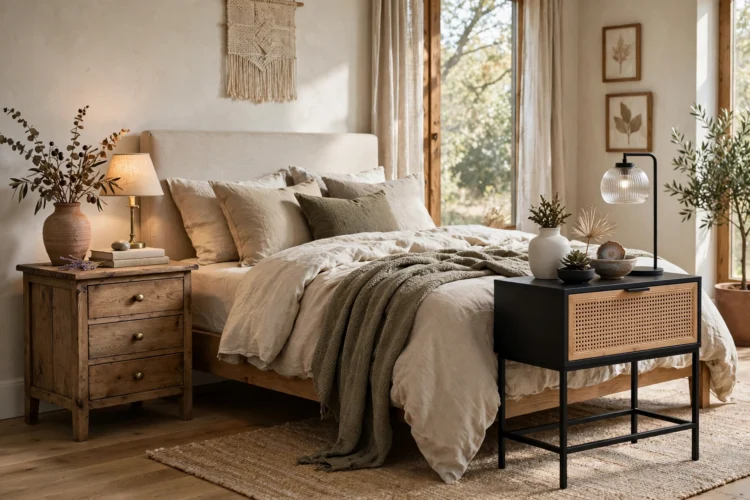
Keep overhead light on a dimmer and add one warm bedside lamp so the room never relies on a single harsh bulb. Pale wall color helps here too, since it bounces light instead of absorbing it. If your small bedroom connects to a tight bath, these small bathroom layout ideas apply the same path and mirror logic to the room next door.
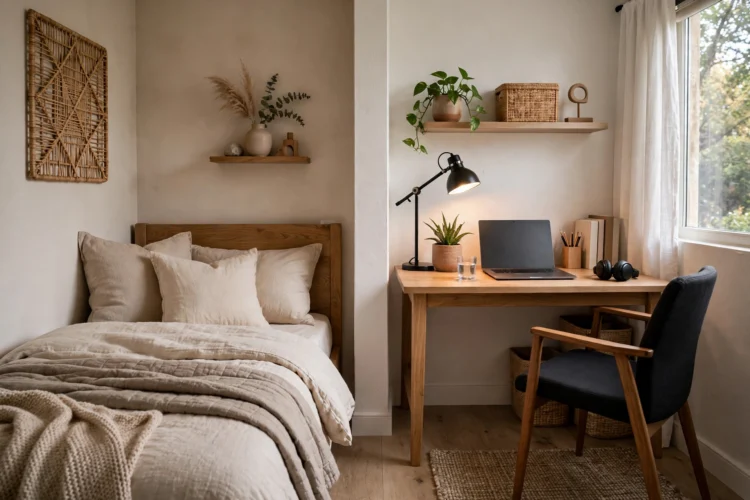
Even a small room needs zones, or every activity spreads everywhere. Give sleep the bed wall, dressing the closet wall, and work the smallest corner that fits a laptop. A rug under the bed anchors the sleep zone, while a different light source marks the work corner. Zones work through signals, not walls, so a curtain or open shelf can divide space without closing it off.
Keep work gear in one basket or drawer so the corner resets to a bedroom in the evening. When zones stay clear, the room feels larger because each part has one job. Storage that serves the zone it sits in, like shoe storage by the closet and chargers by the bed, keeps the system running with little effort.
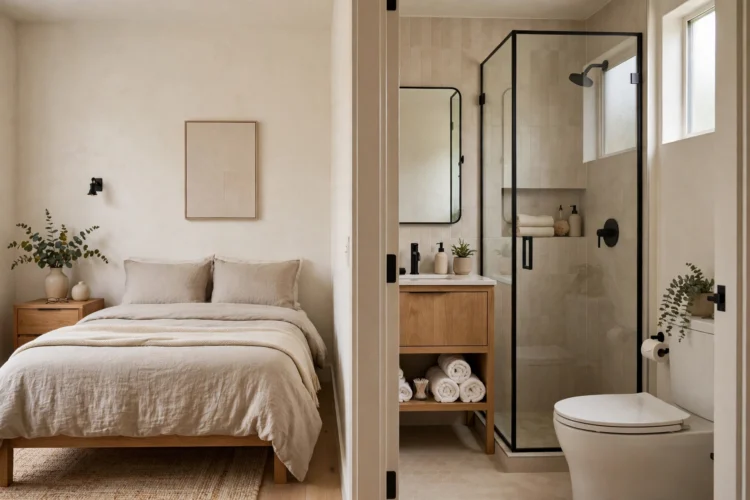
A small bedroom plan falls apart when the bathroom next door fights it. Match the bedroom storage logic in the bath: wall mounted cabinets, a mirror cabinet instead of a flat mirror, and hooks instead of towel bars that jut into the path. These bathroom storage ideas show how vertical cabinets free floor in the smallest baths, and these bathroom lighting ideas keep a small bath bright without cluttering the walls.
Check the shared wall too. If the bedroom and bath share a wall, a recessed niche on the bath side must not steal closet depth on the bedroom side. Plan both rooms on one sketch, and the pair will feel like one calm suite. For the final touch, these bathroom mirror ideas help a small bath mirror reflect light back into the bedroom hallway, which makes the whole suite feel more open.
Before you finalize the layout, test it for a week with tape and borrowed furniture positions. Sleep in the new bed spot, open every drawer, and walk every path at night in the dark. Small problems show up fast in daily use: a door that blocks the closet, a lamp cord across the path, a dresser that crowds the bed. Fix those now, while moving tape costs nothing and moving furniture costs only an afternoon.