Physical Address
304 North Cardinal St.
Dorchester Center, MA 02124
Physical Address
304 North Cardinal St.
Dorchester Center, MA 02124

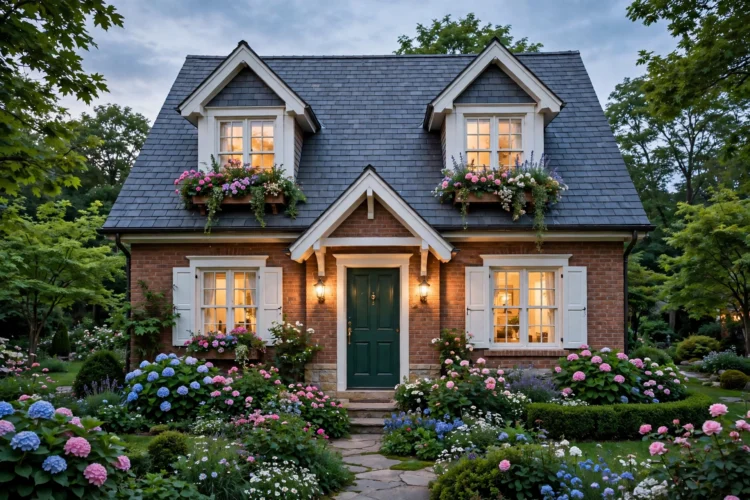
Gables and dormers do the quiet work on a house exterior. These 10 gable and dormer design ideas focus on details you can add during a build or a remodel.
Gables and dormers do the quiet work on a house exterior. They break up a plain roofline, bring light into the attic, and give a builder-grade home a finished look. Small choices make the difference: the trim around a dormer window, a bracket under a gable peak, or shingles that change pattern where the wall meets the roof. These gable and dormer details focus on small changes you can add during a build or a remodel, without changing the structure of the roof. Pick two or three, repeat them around the house, and the whole exterior starts to look considered rather than assembled.
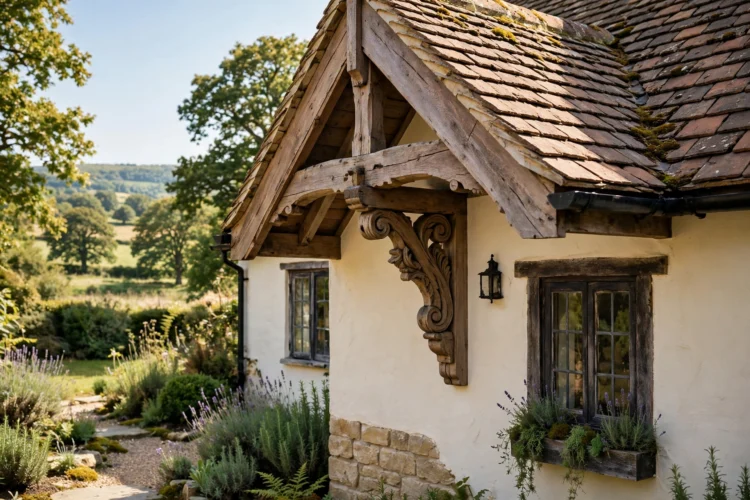
A bracket under a gable peak is a small piece of wood that does a lot of visual work. It marks the highest point of the house, draws the eye upward, and signals that someone cared about the details. Simple scroll-cut brackets suit cottages and craftsman homes, while plain corbel-style brackets fit farmhouses and colonial revivals. Size matters. A bracket that is too small disappears from the street, and one that is too large looks like a prop. As a rule, the bracket should be about one tenth the width of the gable. Paint it the trim color so it reads as part of the house, not an add-on. Two matching brackets, one on each gable end, keep the look balanced. If you are adding them to an existing house, mount them with structural screws into solid framing, not just into siding.
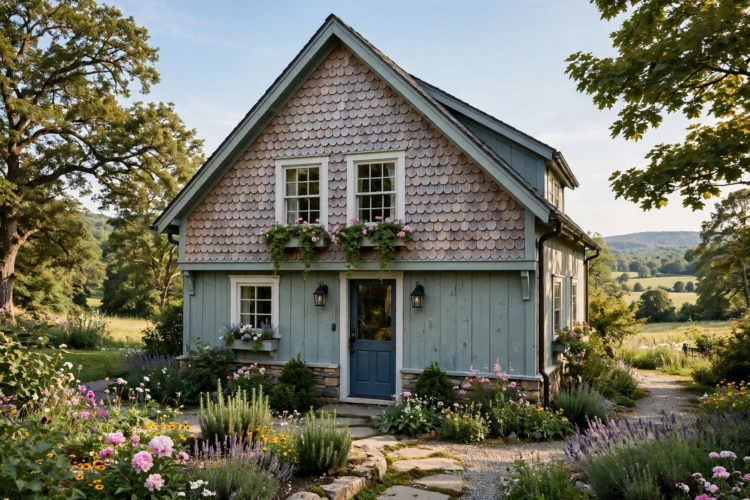
Scalloped shingles fill a gable peak with pattern for very little money. A triangle of fish-scale shingles above a plain siding wall gives the gable a handcrafted feel, and the effect reads from the curb. Paint the shingles the same color as the siding for a subtle texture, or go one shade darker so the scallop pattern shows in raking light. Keep the scalloped area contained to the peak. Running it down the whole gable wall turns a detail into a theme. Cedar shingles weather to a soft gray if left unpainted, which suits a cottage or coastal house. If you paint them, use a paint rated for exterior wood and expect to repaint every few years, since the curved edges shed paint faster than flat siding. For the inside of the rooms under those gables, these attic bedroom ideas with sloped ceilings make the angled walls feel like a feature instead of a problem.
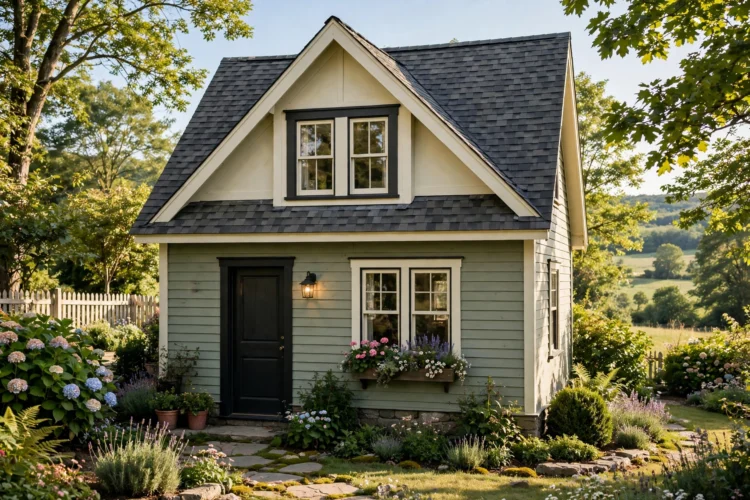
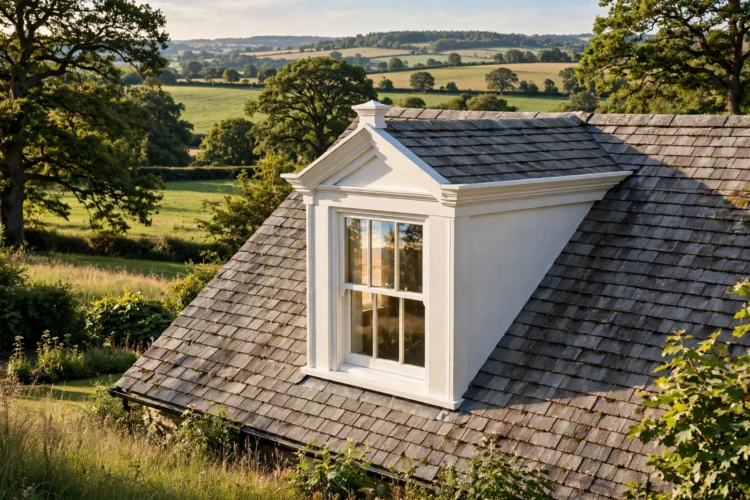
A dormer window with thin, flat trim looks unfinished, no matter how nice the window is. Give dormers real casing: a wider board around the window, a small sill with a slight overhang, and a simple cap or crown at the top. The trim should match the windows on the main floor so the house reads as one design. On a cottage, add a small apron below the sill. On a colonial, keep the casing flat and crisp. Paint dormer trim the same color as the rest of the window trim, and avoid mixing trim styles between dormers on the same roof. The cost of wider casing is small, but the difference from the street is large. A dormer is a small building on your roof, and it deserves the same finished edges as the house below it.
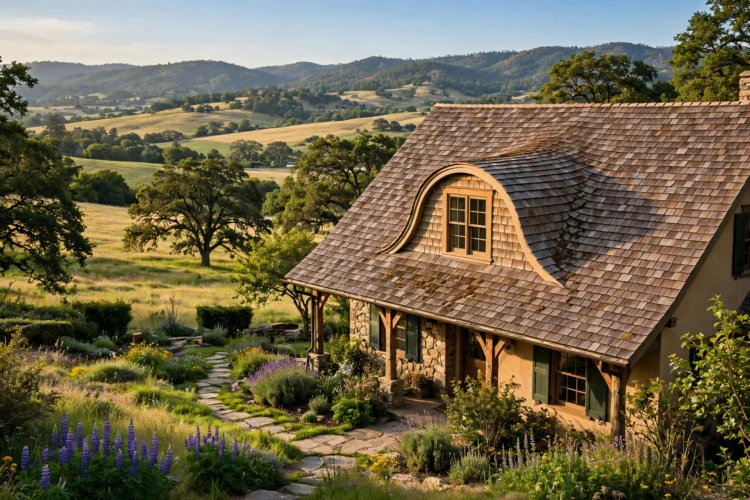
Not all dormers have a little roof of their own. An eyebrow dormer curves gently out of the roof plane, with no sharp edges, and it suits storybook cottages and shingle-style homes. The soft curve is hard to build well, so hire a roofer who has done one before. A shed dormer is the practical cousin: a single sloping roof that runs along a section of the main roof, adding headroom and a wide bank of windows. Shed dormers suit craftsman and modern homes, and they are the best choice when you want real usable space upstairs. The trade-off is looks. A wide shed dormer can dominate a roofline, so keep it narrower than half the roof width and set it back from the eave. Either way, the dormer roof material should match the main roof.
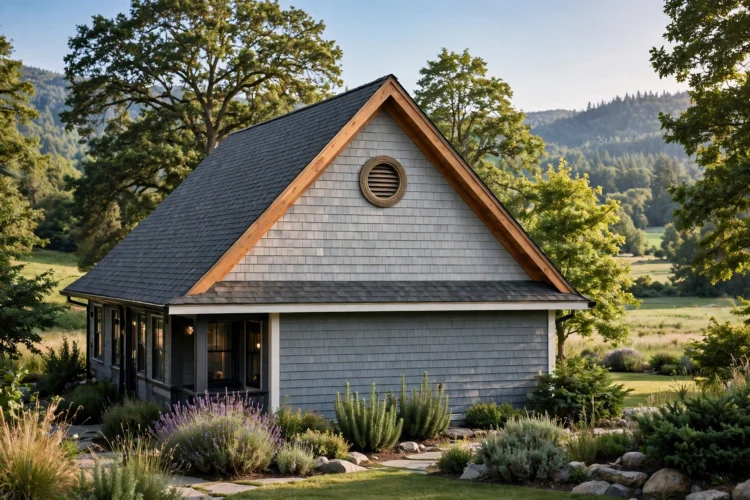
A gable vent does a real job, letting hot air out of the attic, but it can also be a design detail. A round vent, often called a bullseye or oculus, reads as a porthole and suits cottages and coastal homes. An arched louvered vent fits colonial and Mediterranean styles. Choose a vent with a simple pattern and a trim ring that matches the house. Plastic vents in a bright white that does not match the trim are the most common mistake, and they are easy to avoid by painting the vent before installation. Size the vent to the gable. A vent that is too small looks like an afterthought, and one that is too large crowds the peak. Keep the vent centered on the gable, and let it be the single round shape on that wall.
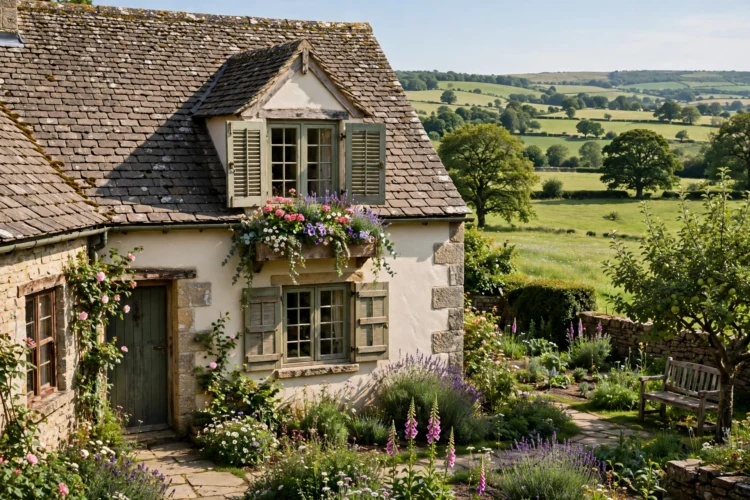
Dormers are small, so their accessories must be small too. Shutters on a dormer should be sized to cover the window, with real hinges, just like shutters on the main floor. Shutters that are too narrow read as fake from the ground. Window boxes suit dormers with a wide sill, and they soften the hard edges of a dormer cheek. Keep the planting simple: trailing greenery at the edges and one upright flower in the middle. Watering a dormer box takes a ladder, so choose plants that tolerate some neglect, like sedum or hardy geraniums. Avoid heavy boxes on a dormer, since the structure below is lighter than a ground-floor wall. A light cedar box, mounted into framing, is the safe choice. The goal is a dormer that looks like a small house of its own, not a bare opening in the roof.
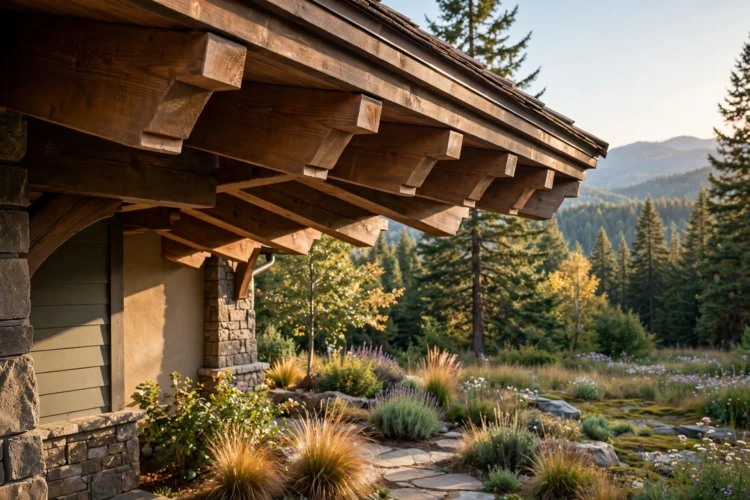
Exposed rafter tails, the cut ends of the roof beams visible under the eave, give a house a handcrafted edge. They suit craftsman, cottage, and farmhouse styles, and they cost nothing if the roof is built with open eaves. The cut profile matters. A simple straight cut looks clean, a decorative curve suits a cottage, and a notched tail fits a craftsman home. Keep the tails evenly spaced and paint them the trim color. The fascia board, the flat board that caps the rafter ends, deserves attention too. A slightly wider fascia with a simple bead or crown molding finishes the roof edge and hides the raw ends of the roofing material. Inside the house, the same attention to trim pays off, and these trim and casing upgrades for builder-grade homes show how small molding changes transform plain rooms.
Paint is the cheapest gable and dormer detail, and the easiest to get wrong. The rule is simple: the gable wall and the dormer cheeks should match the house body, while the trim, brackets, and vents match the window trim. That contrast defines the shapes. A gable painted a different color from the rest of the house looks like a mistake, not a feature. The exception is a deliberate accent, like a deep green gable on a cream cottage, used once on the front of the house only. Keep the roof color quiet so the painted details can speak. Finally, walk to the curb and look at the whole roofline. Details that look right up close can vanish from the street, and details that look bold from the curb can overwhelm the facade. Stand back, adjust, and remember that restraint is the detail that holds all the others together. For the rooms under the roof, a small window seat idea for an awkward nook can turn a dormer alcove into the best seat in the house.