Physical Address
304 North Cardinal St.
Dorchester Center, MA 02124
Physical Address
304 North Cardinal St.
Dorchester Center, MA 02124

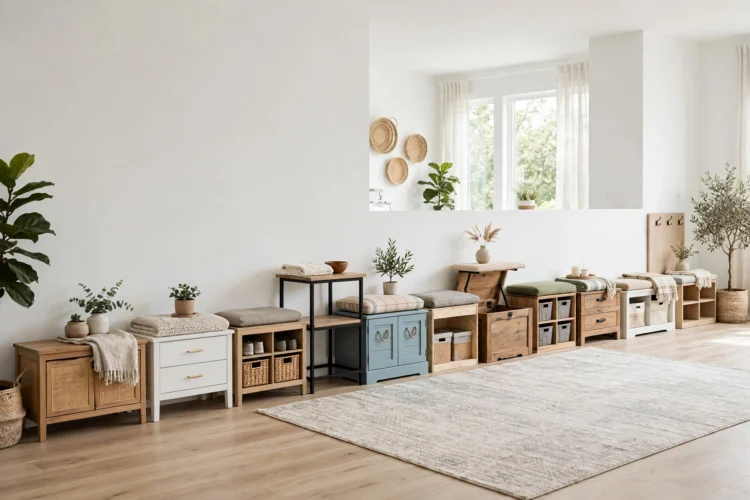
A bench that stores things earns its floor space twice. These eleven DIY storage bench plans fit tight corners, entryways, and under windows, and most need only basic tools.
Small rooms punish furniture that does only one job. A bench that hides shoes, blankets, or toys earns its floor space twice, and it gives a small room a place to sit that a chair cannot. DIY storage bench plans range from a simple plywood box with a hinged lid to a window seat with drawers, and most of them need only a circular saw, a drill, and a weekend. The eleven plans below are sized for tight corners, narrow entryways, and the dead space under a window. Pick the one that matches the room you use most.
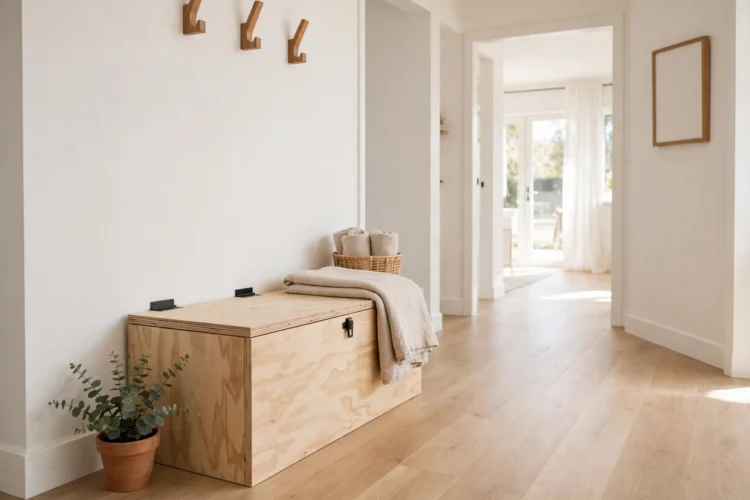
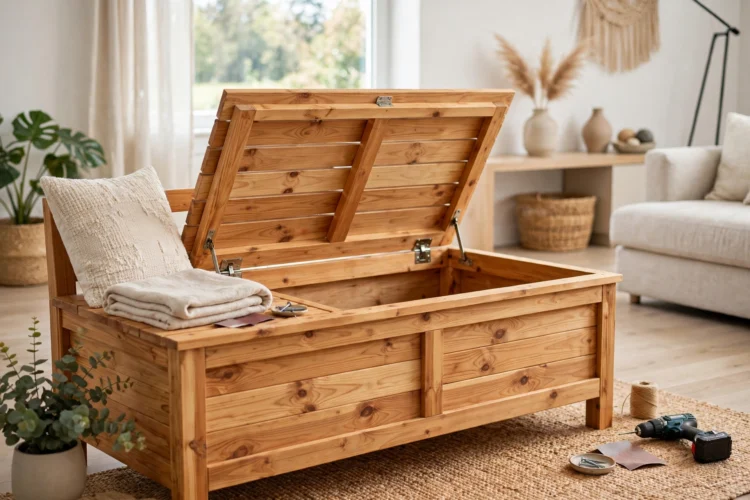
Start here if you have never built furniture. A plywood box with a hinged lid is the simplest storage bench, and it teaches every skill the fancier plans need. Cut the sides, front, back, and bottom from one sheet of plywood, screw the box together, and attach the lid with two hinges. Add a piano hinge if the lid is long, since it spreads the weight and keeps the lid from sagging. Sand the edges, paint or stain the outside, and add felt pads underneath so the bench slides without marking the floor. The inside holds shoes, dog gear, or board games. This storage bench small spaces plan fits a hallway or a bedroom footboard, and it costs less than a ready-made bench of the same size.
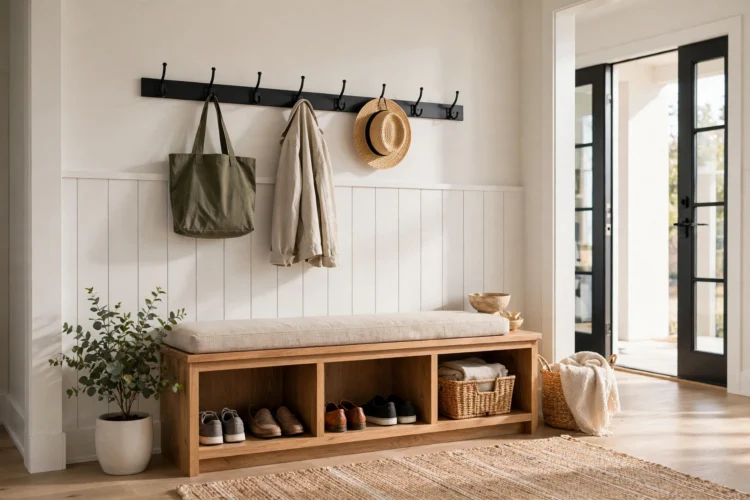
An entryway bench works hardest when shoes have a home. Build the box with two open cubbies under the seat instead of a closed lid, so shoes slide in without lifting anything. Add a row of hooks above for coats and a small shelf for keys. The cubbies should measure about 12 inches wide each, which fits most adult shoes side by side. An entryway storage bench like this keeps the floor clear and gives guests an obvious place to sit while they put shoes on. Paint it the trim color of the hallway so it reads as built-in rather than added. For more entryway storage, these kitchen storage ideas for small spaces use the same cubby logic in a different room.
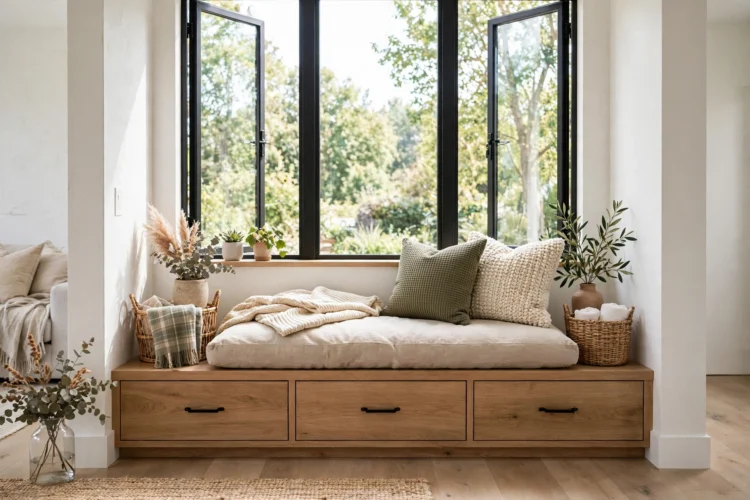
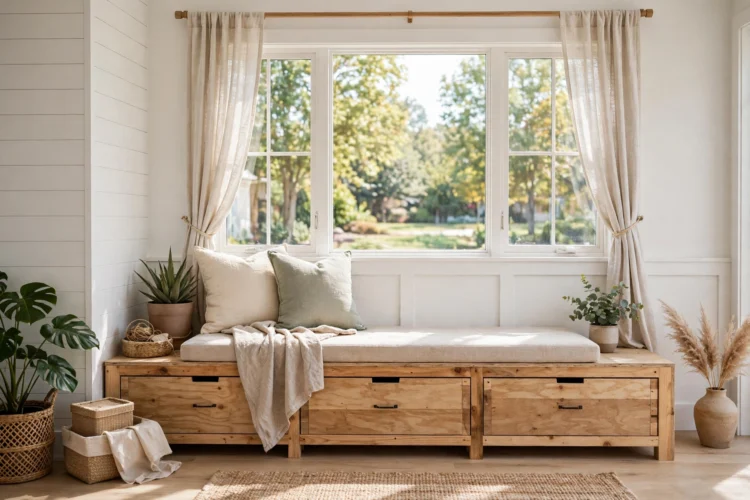
The space under a window is often wasted. A low bench built to the width of the window turns it into a reading seat with drawers below for blankets and books. Build the carcass from plywood, add drawer boxes on full-extension slides, and top it with a cushion cut to fit. The seat height should land near 18 inches, which suits most adults. An under window bench like this needs accurate measuring, since the window trim sets the width. Cushions in outdoor fabric survive sun and spills better than cotton. Add a small shelf on one side for a lamp and the seat becomes the best spot in the house on a gray afternoon.
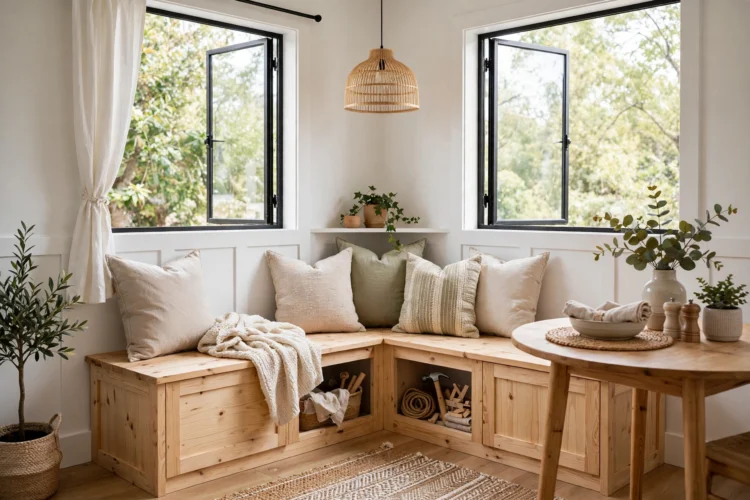
A corner bench turns an awkward nook into the most used seat at the table. Build two benches at a right angle, each with a hinged lid for storage, and push them into the corner. The seat depth should run about 16 inches so diners sit comfortably without sliding forward. A table that slides between the benches makes the nook work for four people in the space a table and chairs would crowd. Cushions in a wipeable fabric handle breakfast spills. This plan suits small kitchens where a full dining set never fit, and the hidden storage holds table linens and placemats. For the table that pairs with it, see these dining bench ideas for casual family meals.
A hidden compartment bench hides valuables in plain sight. Build the standard box, then add a false bottom inside the main compartment, leaving a shallow secret space below it. The false bottom lifts out with a finger hole, and the main compartment above holds everyday items so the secret stays secret. This plan suits a bedroom bench that holds jewelry, documents, or keepsakes. Keep the secret compartment shallow, since a deep one changes the weight and feel of the lid. A hidden compartment bench works best when the outside looks ordinary, so skip the fancy hardware and let the bench blend in with the room.
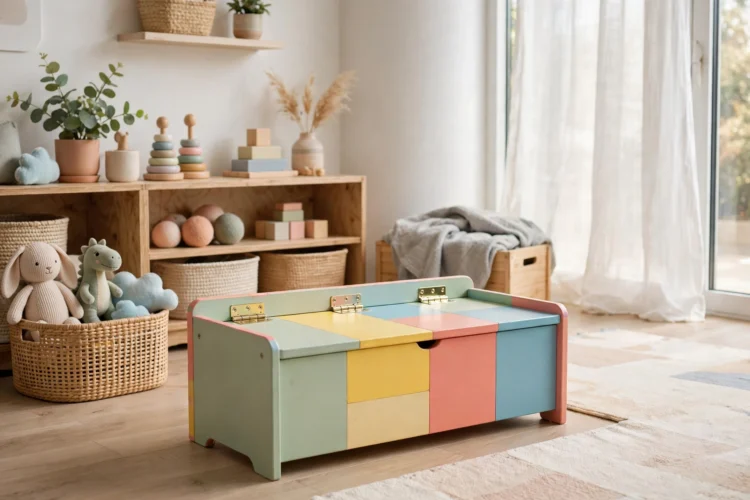
A toy bench needs a lid that closes slowly. Use safety hinges that hold the lid open and lower it gently, so small fingers never get pinched. Build the box low, about 14 inches tall, so kids can reach the toys and sit on the bench themselves. Round over the edges with sandpaper and paint it a bright color the child picks. The inside holds blocks, dolls, and art supplies, and the top doubles as a seat for reading. Add casters to one end if the bench needs to move for vacuuming, but lock them when kids play. This plan teaches the same box skills as the entryway bench, scaled down for small hands.
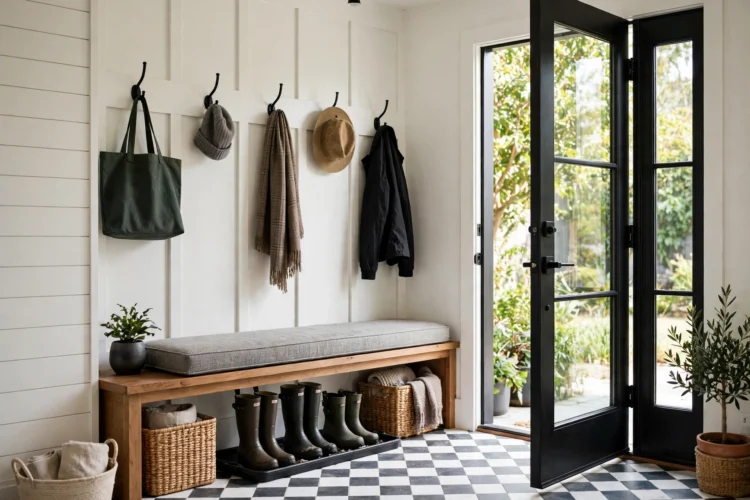
A mudroom bench earns its keep in wet weather. Build the bench with an open base and a boot tray underneath, so muddy boots drip into the tray instead of onto the floor. A slatted seat lets wet coats dry faster, and hooks above hold jackets at arm height. Use exterior-grade plywood or seal the wood well, since the bench will see water often. The tray should slide out for cleaning. A mudroom bench like this suits a back door or a garage entry, where the mess starts. Keep a small basket on top for hats and gloves so the whole outdoor kit lives in one place.
Drawers beat a hinged lid when the bench sits under a window or a shelf, since a lid needs clearance to open. Build the bench with two drawers on the front face, each on simple slides, and a fixed top that holds a cushion or a plant. Drawers suit blankets and books, which slide out easily, while a lid suits bulky items. The drawer fronts can match the room trim for a built-in look. Measure the drawer depth carefully so the boxes do not hit the back panel. For more ideas on squeezing storage into small rooms, these small closet organization ideas that double your storage use the same measure-first approach.
A hallway bench must stay narrow or it blocks the walkway. Build it 12 inches deep with a single shelf under the seat for shoes, and keep the height near 18 inches so it doubles as a perch for putting shoes on. A narrow bench suits a hallway that never had room for furniture, and a mirror above it makes the space feel wider. Paint it white in a dark hallway so it does not close the space in. Add a small basket on the shelf for scarves and gloves. The whole build uses one sheet of plywood and an afternoon, yet it changes how the hallway works every morning.
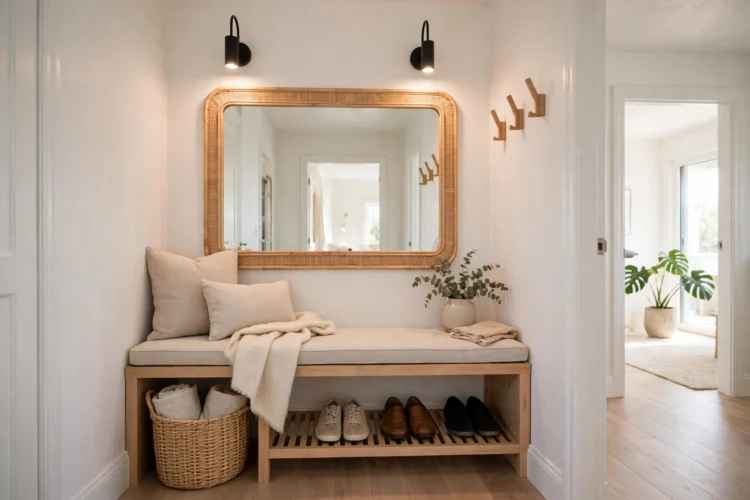
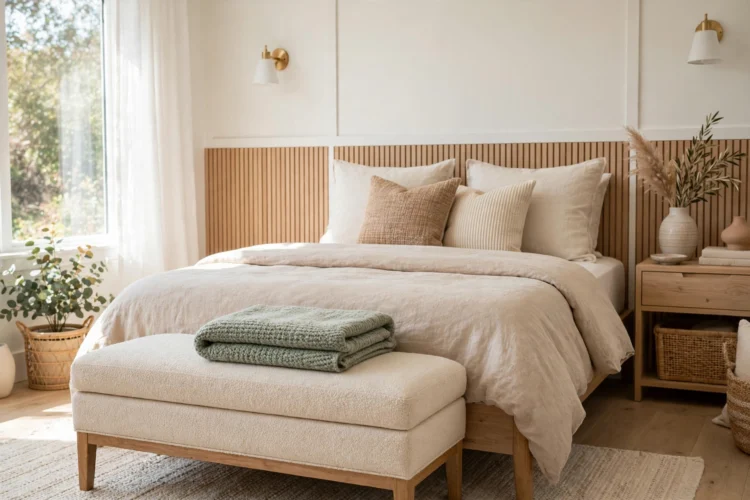
A bench at the foot of the bed holds the blanket you kick off at night and gives you a place to sit while you put shoes on. Build it the width of the bed minus a few inches on each side, so it does not stick out past the mattress. A hinged lid holds extra bedding, while an upholstered top in a fabric that matches the headboard ties the room together. Keep the height near 18 inches so it sits below the mattress line. A bedroom bench like this also hides clutter fast when guests arrive, since the lid swallows the extra pillows in seconds. For more bedroom seating, see these bedroom bench ideas for the foot of the bed.
When floor space is truly zero, a floating bench mounts to the wall and leaves the floor clear underneath. Screw a cleat into the studs, build a shallow box with a hinged top, and mount it at seat height. Shoes tuck underneath in the open space, and the bench folds the storage into the wall. Keep the depth near 12 inches and the load light, since the wall carries the weight. This is the eleventh plan, and the smallest one on the list, but it solves the entry that no freestanding bench fits.
Measure twice, cut once, and build the simplest plan first. A bench that holds together and opens smoothly beats a fancy design that sags after a month, and the skills from the first build carry straight into the next one.