Physical Address
304 North Cardinal St.
Dorchester Center, MA 02124
Physical Address
304 North Cardinal St.
Dorchester Center, MA 02124

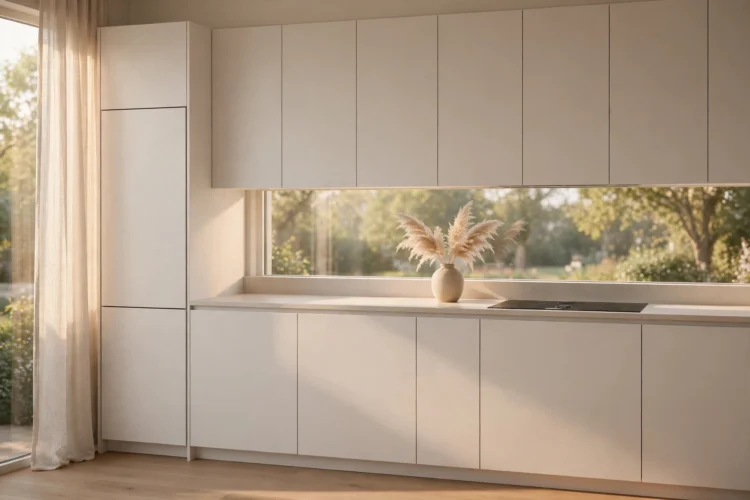
Minimalist kitchens hide the clutter instead of fighting it. These 11 minimalist kitchen ideas use integrated appliances, touch-latch doors, and hidden zones to keep a calm, workable room.
Minimalist kitchen ideas work by hiding the clutter, not by owning less for its own sake. Integrated appliances, touch-latch doors, and hidden charging zones keep the counters clear while the room still holds everything a busy household needs. The facade stays calm because every item has a closed home behind it.
The rule is simple: if you use it daily, it gets a hidden home within reach. If you use it weekly, it goes higher or deeper. The 11 ideas below build that system step by step, from the appliances down to the charging cables. Start with the zone that bothers you most, then let the calm spread.
Integrated kitchen appliances hide the fridge, dishwasher, and freezer behind panels that match the cabinets. The wall reads as one calm surface instead of a row of steel boxes. A panel-ready fridge costs more than a freestanding one, so start with the appliance you see most. In most homes, that is the fridge.
Check the panel weight and the hinge rating before you order. A heavy wood panel needs a hinge built for it. Keep the handles consistent with the rest of the kitchen, or use touch-latch doors so the panels stay handle-free. The goal is a wall that looks like furniture until you open it.
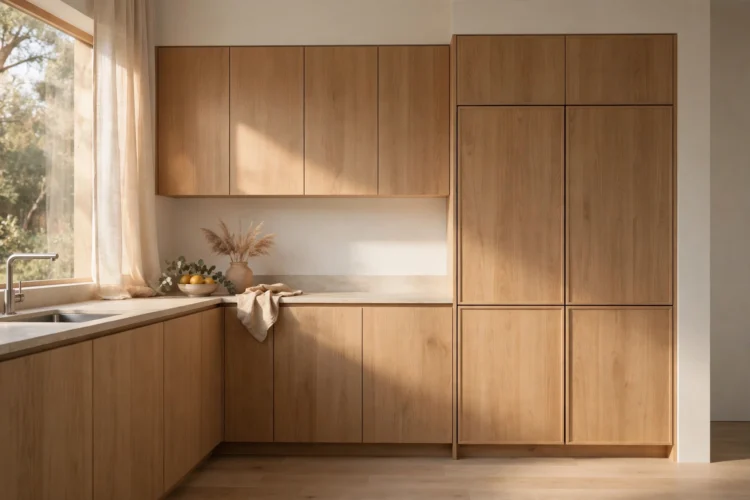
Touch latch kitchen cabinets open with a light push, so the doors need no handles at all. The flat fronts give a minimalist kitchen its clean lines. The latch should feel firm, not loose, and it should hold the door shut when the dishwasher steams or the oven heats the room. Test the latch in a showroom before you buy a full set.
Keep a small pull on the bins and the trash drawer, since those get opened with messy hands. A push latch on a trash drawer can smear food on the door front, so a discreet edge pull works better there. The rest of the kitchen can stay handle-free and calm.
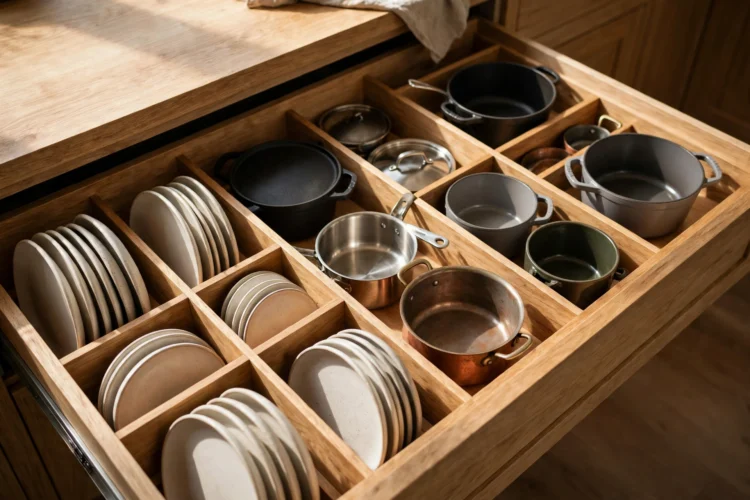
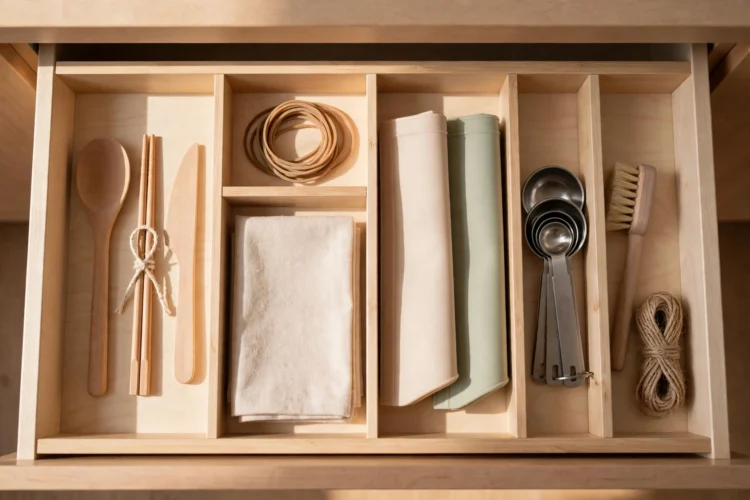
Hidden kitchen storage works best in deep drawers, not in high cabinets. A deep drawer holds pots, pans, and mixing bowls where you can see them at a glance. Add dividers for lids, a peg board for plates, and a narrow tray for utensils. The drawer should open fully and close softly, even when it holds a heavy load.
Plan the drawer widths around what you own. A 30-inch drawer fits most pot sets. A 24-inch drawer suits baking sheets and cutting boards. For more drawer planning, see these pull-out kitchen storage ideas for deep cabinets and measure your largest pan before you order.
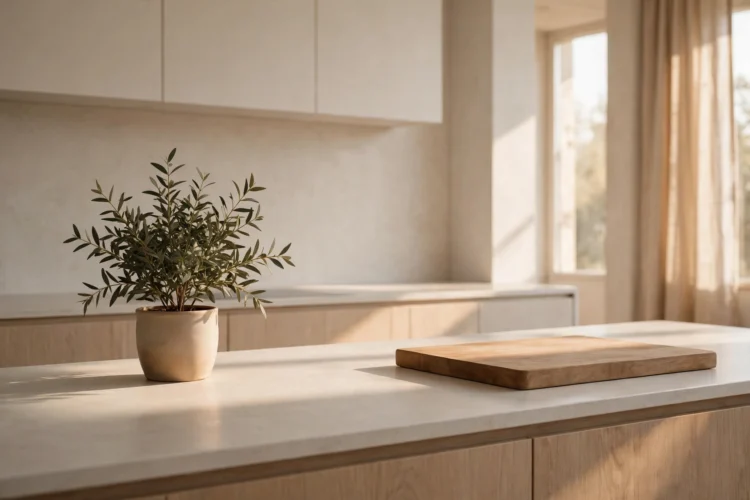
A clutter free kitchen design starts at the counter, because the counter is where clutter lands first. Keep only three items on the counter: a cutting board, a small plant or a bowl of fruit, and the kettle or coffee maker you use daily. Everything else gets a home inside a cabinet or a drawer.
Build the habit with a nightly reset. Each evening, clear the counter, wipe it down, and return the small appliances to their zone. The reset takes five minutes and makes the morning feel calm. A minimalist kitchen fails fast when the counter becomes a landing strip for mail, keys, and school papers, so give those items a home outside the kitchen.
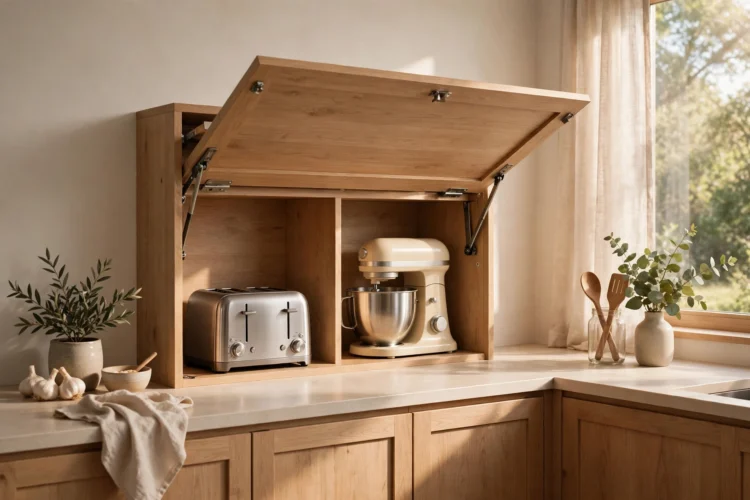
An appliance garage hides the toaster, blender, and mixer behind a door that lifts or slides away. The machines stay plugged in and ready, yet the counter stays clear when you are not using them. A tambour door rolls up and out of sight, while a lift-up door folds back against the cabinet. Choose the door that fits your reach and your ceiling height.
Vent the garage well, since small appliances give off heat. Add a power strip inside so each machine has its own outlet. For more appliance hiding ideas, see these appliance garage ideas that hide small appliances and check the depth your largest machine needs before you build.
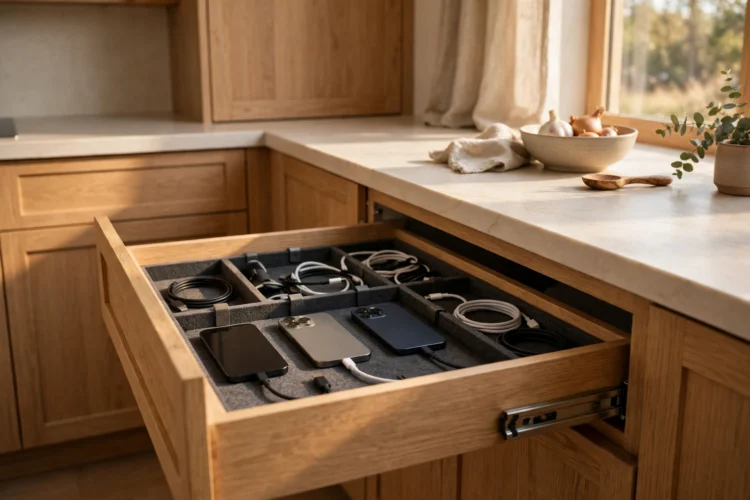
Hidden charging zones keep phones, tablets, and cables out of sight. A shallow drawer with a power strip inside holds the devices while they charge. Drill a small cable slot in the back of the drawer so the cords stay tidy. The drawer should sit near the dining side, where the family charges devices after dinner.
Keep the charging drawer separate from the cooking drawers, so a hot pan never lands near a phone. Add a second small zone near the desk or the entry for keys and wallets. When every small item has a closed home, the counters stay clear and the room feels calm even on a busy morning.
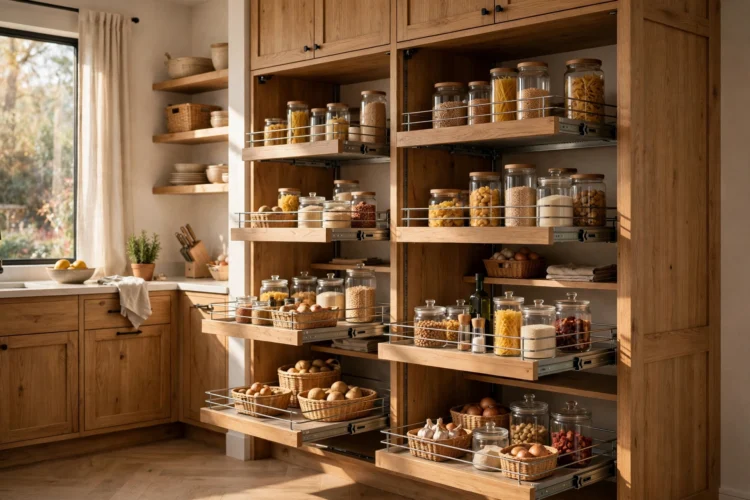
A pantry wall swallows the weekly shop without a separate room. Floor-to-ceiling cabinets with pull-out shelves hold dry goods, cans, and baking supplies in plain sight when open and out of sight when shut. A narrow pull-out near the fridge holds oils, sauces, and spices where the cook can reach them fast.
Group the pantry by use, such as breakfast on one shelf and baking on another. Use clear containers with labels so the family can see what is running low. For small pantry planning, see these small pantry organization ideas that double capacity and copy the grouping that fits your cooking habits.
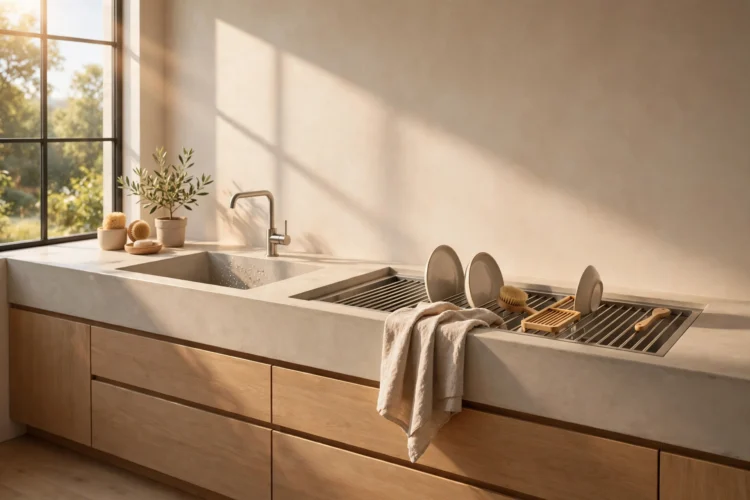
Minimalist kitchen ideas for the sink zone hide the tools you use every day. A sink with an integrated ledge holds a cutting board and a drying rack inside the basin, so the counter stays dry. A small caddy under the sink holds soap, sponges, and brushes behind a closed door. A tap with a pull-down sprayer replaces a separate side sprayer.
Keep a dish towel on a bar inside the sink cabinet door, not on the oven handle. The towel stays out of sight yet within reach. Wipe the sink after each use, since a minimalist kitchen shows water spots fast on a dark or matte sink. The sink zone should look empty when you step back, even right after washing up.
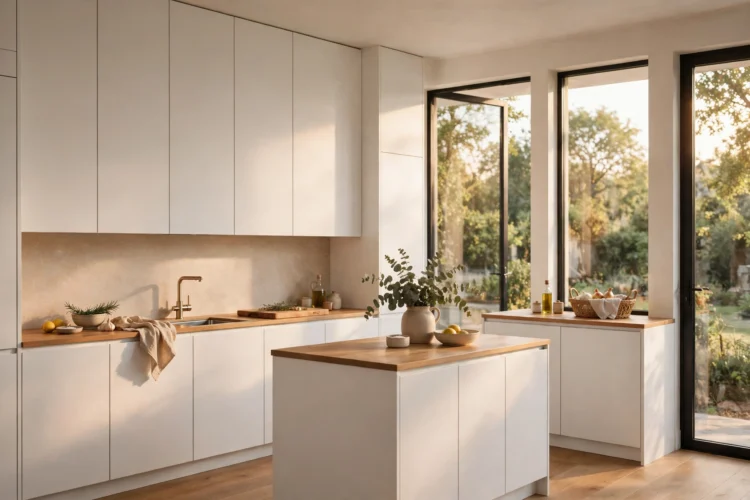
One material and one color keep a minimalist kitchen calm. Flat-front cabinets in warm white, a pale quartz counter, and a matching backsplash give the room a single quiet surface. The lack of contrast is the point. The eye rests instead of jumping from one pattern to the next, and the room feels larger than it is.
Add warmth through texture, not color. A wood cutting board, a linen towel, and a single plant give the room life without breaking the palette. If the room feels too pale, add a wood stool or a woven basket in a natural tone. The texture should feel soft, while the color stays quiet.
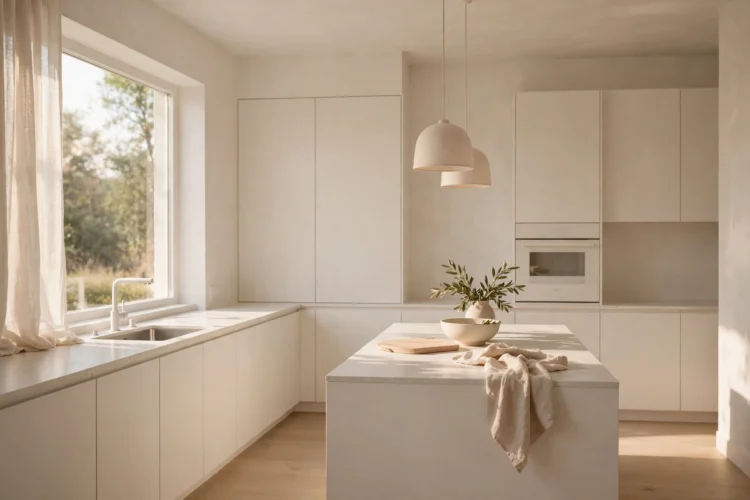
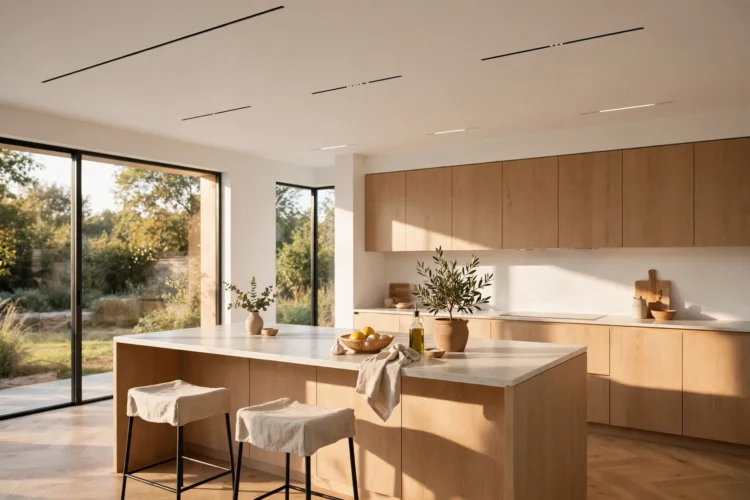
Lighting that disappears into the ceiling suits a minimalist kitchen. Slim recessed lights, a flush track, or a single linear pendant over the island gives light without visual noise. Under-cabinet strips light the counters where you work, and they hide behind the cabinet lip so you see the light, not the fixture.
Put the lights on dimmers so the room shifts from bright prep light to soft evening light. Warm bulbs near 2700K keep the pale palette from feeling cold. Avoid a large chandelier here, since it breaks the flat ceiling line that makes the room feel calm and tall.
A weekly edit keeps a minimalist kitchen honest. Once a week, open one drawer or one cabinet and remove anything you have not used in a month. A duplicate peeler, a chipped mug, and a gadget you never reach for all leave the kitchen. The edit takes ten minutes and stops clutter from rebuilding behind the calm doors.
Keep a small box near the kitchen for the items that leave. When the box fills, donate it or move it to long-term storage outside the kitchen. For a full organization reset, see these kitchen organization ideas for cluttered cabinets and pick one zone to edit this week. The calm facade only works when the inside stays honest too.
A minimalist kitchen stays calm because the hiding places work as hard as the facade. Integrated appliances, touch-latch doors, deep drawers, and hidden charging zones give every item a closed home. The counters stay clear, the light stays soft, and the room feels larger than its footprint. Start with the appliance garage or the charging drawer, whichever bothers you most. Once one zone stays clear for a week, the rest of the kitchen will follow.