Physical Address
304 North Cardinal St.
Dorchester Center, MA 02124
Physical Address
304 North Cardinal St.
Dorchester Center, MA 02124

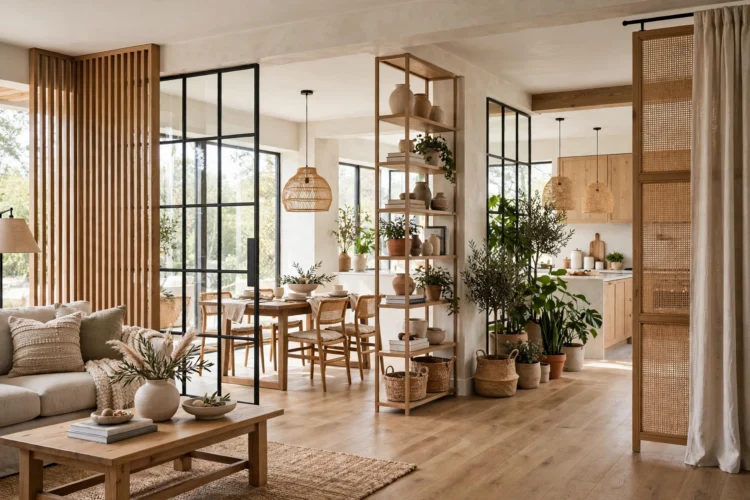
One big room has to cook, eat, and relax at once. These 10 divider ideas define each zone without blocking light, sightlines, or the flow of the room.
Open plan room divider ideas solve a simple problem: one big room has to do three jobs at once. You cook, eat, and relax in the same space, and without a clear edge between those jobs the room can feel messy even when it is tidy. A good room divider for open plan living draws that edge without building a wall. It marks where the living area starts, gives the dining table its own patch of floor, and still lets light and conversation travel across the room. The ideas below all keep that balance. Each one defines a zone, and each one leaves a way through, so the room stays open while it finally makes sense.
The best divider for an open plan room is one you barely notice until you need it. It should sit at the edge of a zone, not in the middle of the room, and it should leave a clear gap at one end for walking through. Put it where the use changes, such as between the sofa and the dining table, and let the furniture on each side do the rest of the work.
Start by standing where you usually enter the room and looking across it. The divider should guide your eye, not block it. A low shelf, a curtain, or a rug edge all work if they sit low enough to see over. An open-plan living room layout feels calmer once each zone has a clear edge, and the room still reads as one space from the door.
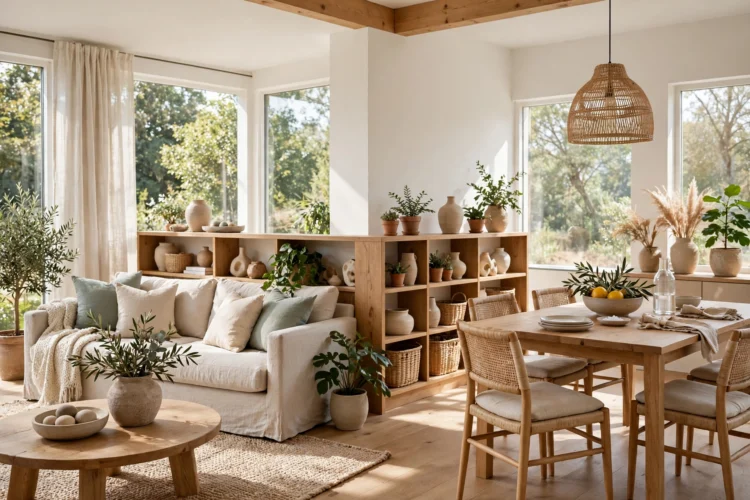
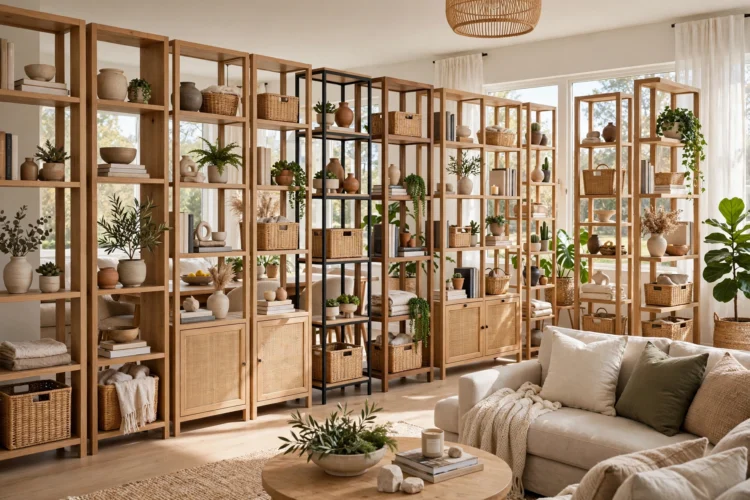
A low bookshelf is the hardest working divider in an open plan room. It stands about waist high, so it marks the edge of the living area while your eyes travel straight over it. Books, baskets, and a few plants fill the shelves, and the back of the shelf faces the other zone like a low wall that still lets light through.
Keep the top clear enough to set a cup down, and leave a few shelves half empty so the unit does not feel like a solid block. Style the side you see most, and keep the far side simple. Bookshelf styling that mixes books and open space keeps the divider light, and the storage it adds is a bonus in a room with no spare walls.
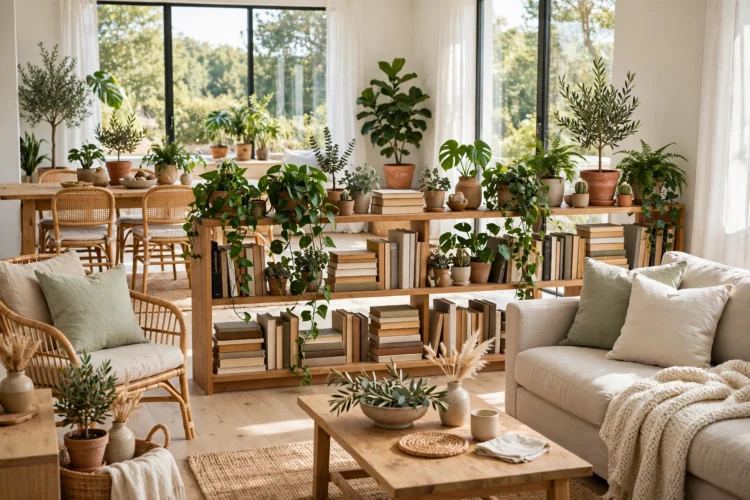
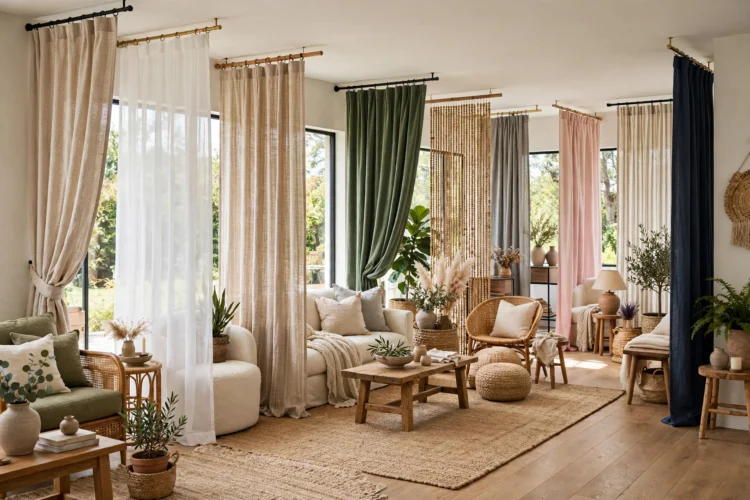
Curtains work as a divider when you want the option to close a zone off. Hang a ceiling track across the room where the living area meets the dining area, and choose a fabric that hangs straight and feels good to touch. Linen, cotton, or a light wool all fall well, and a plain colour keeps the curtain from shouting.
Pull the curtain closed when you want privacy for a work call or a quiet read, and pull it back to one side when the room needs to feel open again. Keep the track straight and the curtain long enough to touch the floor, so it reads as a real wall when closed and a soft column of fabric when open.
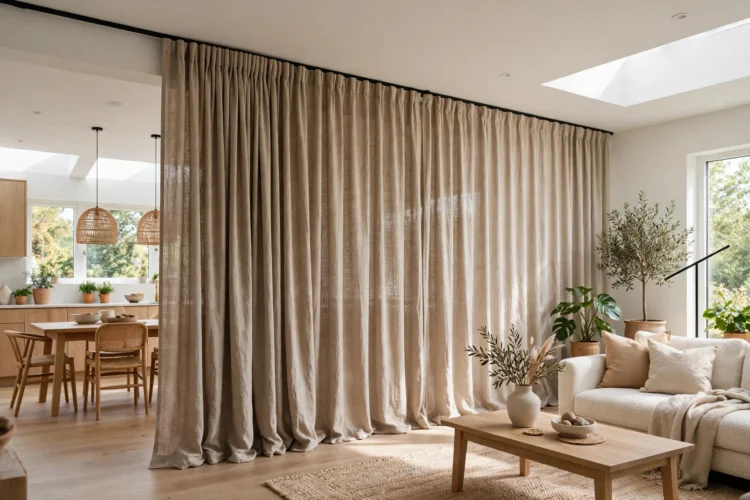
A rug is the simplest divider, because it needs no fixings and no floor space of its own. Lay one large rug under the sofa and chairs, and let its edge mark where the living area ends. The dining table sits on bare floor beyond it, and the change underfoot tells everyone where one zone stops and the next starts.
Choose a rug with a clear edge and a pattern or colour that differs from the floor around it. A low pile rug works best under chairs that move, and a flat weave is easier to clean near a dining table. Leave at least 60 centimetres of bare floor between the rug edge and the next zone, so the line stays clear and nobody trips on the corner. That clear edge is why a rug ranks among the simplest open plan room divider ideas.
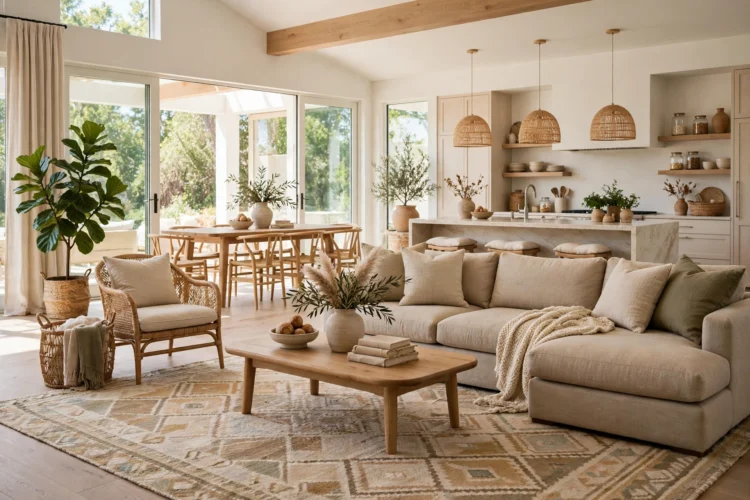
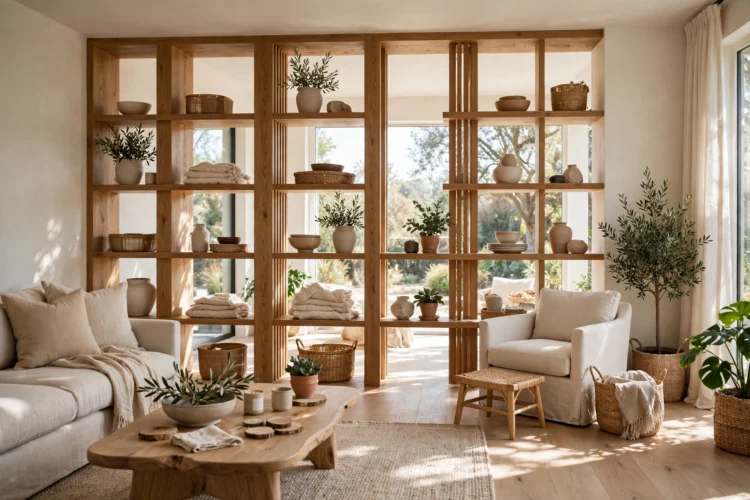
Open shelving works as an open plan living room divider while letting light pass through the gaps. Use a frame with wide spaces between shelves, and fill only half of them. The empty shelves matter as much as the full ones, because they are what keep the unit from feeling like a wall.
Put heavier items low and lighter items high, and keep the arrangement loose enough that you can see through parts of it from the sofa. A plant on the top shelf, a few books in the middle, and a basket at the bottom give the shelf a purpose without blocking the view. It works best at right angles to a window, where daylight can pass through the gaps into both zones.
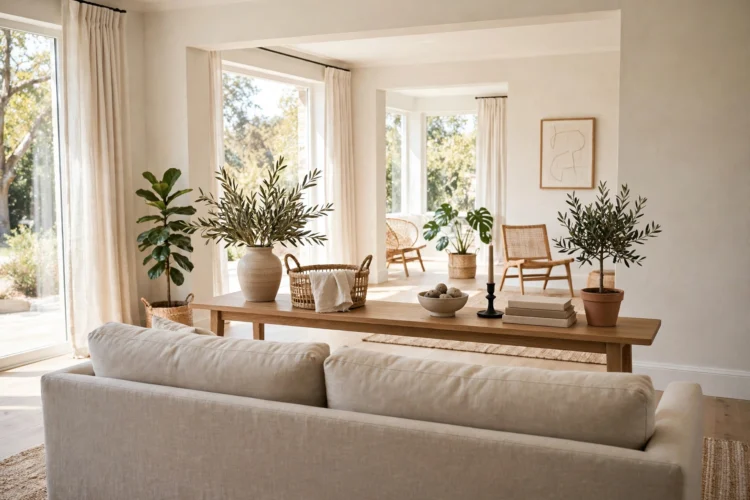
A console table behind a sofa makes a quiet border between the living area and the space behind it. It sits low, it takes up little floor, and it gives you a surface for a lamp, a book, or a vase. The sofa faces one way and the table faces the other, so the two zones meet at the table instead of blending into each other.
Keep the table narrow and the items on it low, so it never blocks the view across the room. A lamp on the console also lights the gap between zones in the evening, which helps each side feel like its own place. This is a good choice when the room is too small for a shelf unit but still needs a clear edge.
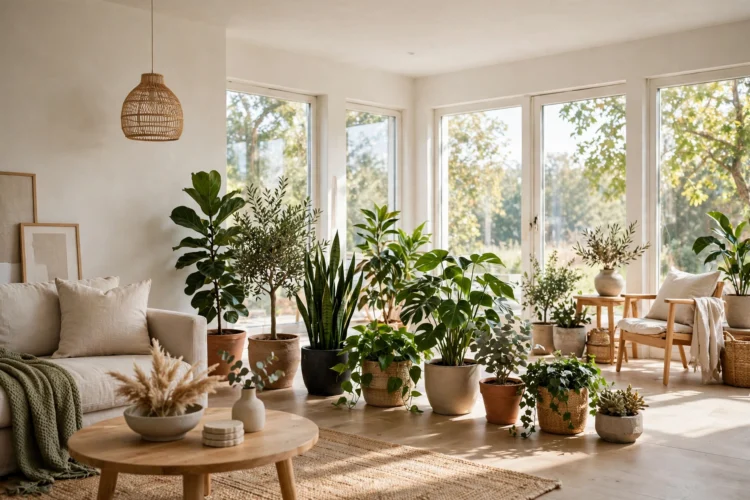
A row of plants makes a freestanding room divider that softens a hard open plan. Use three or five pots in a line, with plants of different heights, and keep them in matching pots so the row reads as one piece. Tall plants at the ends and shorter ones in the middle give the line a natural shape without blocking the view.
Choose plants that suit the light in that spot, and put them on a low bench or in large floor pots so the row stays stable. Water them where they stand if you can, and keep a tray under each pot to protect the floor. The divider will grow and change over time, which suits a room that gets used in different ways through the year.
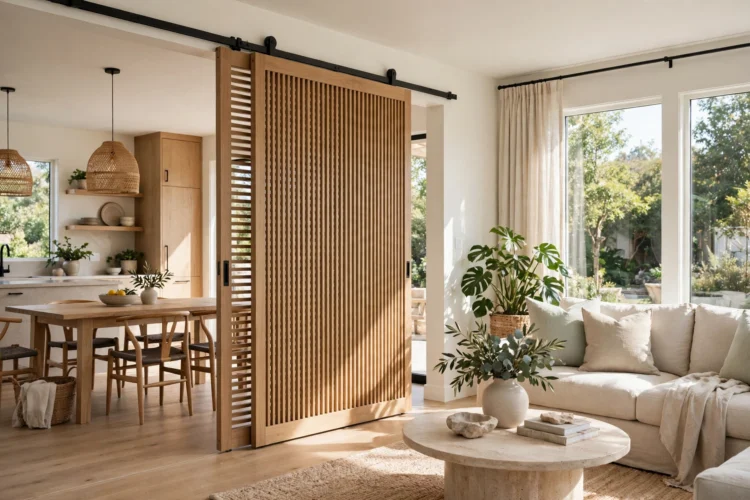
A sliding panel gives you a wall when you want one and an open room when you do not. Mount it on a ceiling or floor track, and choose a panel with a frame and a light infill, such as slats, frosted glass, or fabric. The panel should slide with one hand and stop where you leave it, without rattling or sticking.
Use it to close off a work corner during the day and open it again in the evening, or to hide a messy kitchen while guests sit in the living area. Keep the track clean and the panel light enough to move easily. One panel is often enough, since a full set of panels turns the room back into separate rooms.
Light can divide a room without any object in the way. Hang a pendant low over the dining table, put a floor lamp beside the sofa, and use a small lamp in the work corner. Each zone gets its own pool of light, and the darker gaps between them read as edges, even though nothing stands there.
Keep the bulbs the same warm tone across the room so the zones still feel connected, and put each zone on its own switch if you can. Turn on only the lights you need, and the room will shrink to the zone you are using. It is the lightest divider in this list, and it works well with any of the physical dividers above.
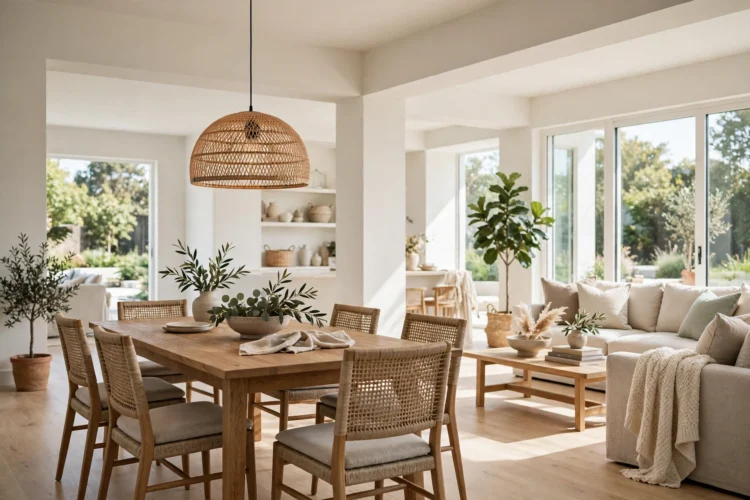
Whatever divider you choose, keep one clear sightline from one end of the room to the other. That long view is what makes an open plan room feel open, and it is the first thing a tall divider takes away. Stand at the far end and check that you can see a window, a piece of art, or the far wall without a shelf or panel in the way.
In a long room, that sightline matters even more, because the room already feels stretched. A narrow living room layout benefits from low dividers and open gaps, and seating that faces along the room keeps the view clear. A layout without a TV helps too, since the seating can face the room instead of a screen, and the divider can sit behind the sofa where it never blocks the view.
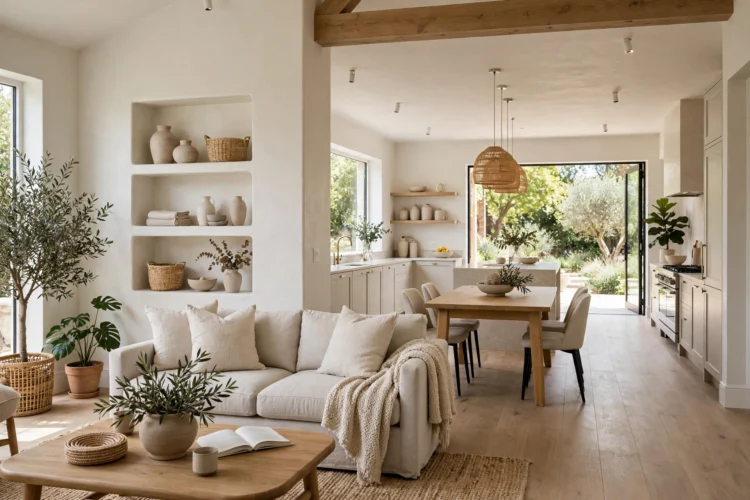
Try the simplest of these open plan room divider ideas first. Lay down a rug, move a low shelf, or hang a curtain track, then live with it for a week before you add anything else. An open concept room divider should make the room easier to use on the first day, not after a full rebuild. Once the zones feel clear and the light still moves across the room, you have the balance right.