Physical Address
304 North Cardinal St.
Dorchester Center, MA 02124
Physical Address
304 North Cardinal St.
Dorchester Center, MA 02124

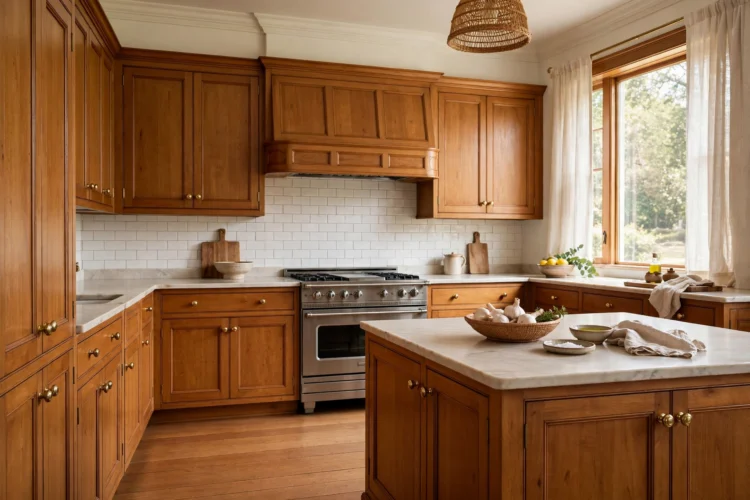
Inset doors sit flush inside their frame, which is what gives an inset kitchen its furniture look. These nine ideas explain the construction, the cost, and where to spend.
Inset kitchen cabinets sit flush inside their frame instead of overlapping it, so the door and the frame read as one flat surface. That flush fit is what gives an inset kitchen its furniture look: a fitted dresser, a pantry cupboard, a kitchen that could have been built a century ago. The look costs more than standard overlay cabinets, and it asks more of the walls and the installer. These nine ideas explain how inset construction works, where to spend the money, and where a framed overlay cabinet can fake the same look for less.
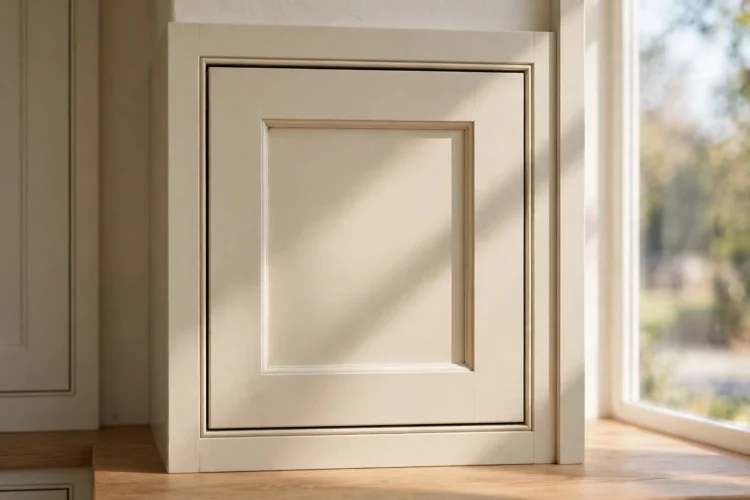
In a standard overlay cabinet the door sits on top of the frame and covers it, so small gaps and uneven walls hide behind the door. An inset cabinet door sits inside the frame, with a narrow, even gap around all four edges. That gap has to stay consistent, which means the frame, the door, and the wall behind them all have to be square. There is nowhere to hide a mistake, and that is the whole character of the style.
The most common variation is beaded inset, where a small bead runs along the inside edge of the frame. The bead adds a shadow line that makes the gap look deliberate rather than accidental, and it is the detail that separates a true inset kitchen from a plain flat-front one. Inset cabinet doors are usually built from solid wood or a wood veneer over a stable core, because the door has to stay flat. A door that warps by a few millimeters will rub the frame every time it closes.
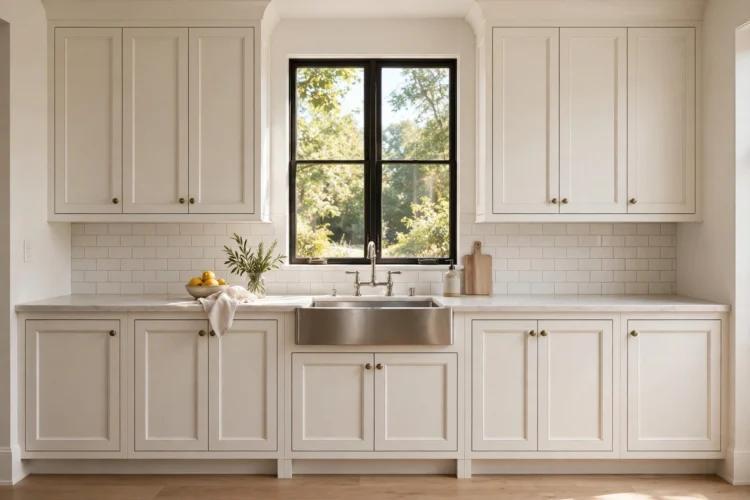
The reason inset kitchens look like furniture is the flush front. When the door, the frame, and the drawer front all sit in one plane, the cabinet reads as a single piece of joinery rather than a set of boxes with lids. Exposed hinges add to that feeling, since they are the same kind of hardware you would see on a dresser or a sideboard. Furniture style cabinets like these suit kitchens that want to feel like a room, not a workshop.
The look also changes how the kitchen photographs and how it feels to stand in. There are no overlapping edges to catch the light, so the wall reads as calm and flat, and the color of the paint carries more of the visual weight. That is why inset kitchens often use a soft, chalky paint or a clear stain: the finish has to do the work that a raised panel would do in a different style.
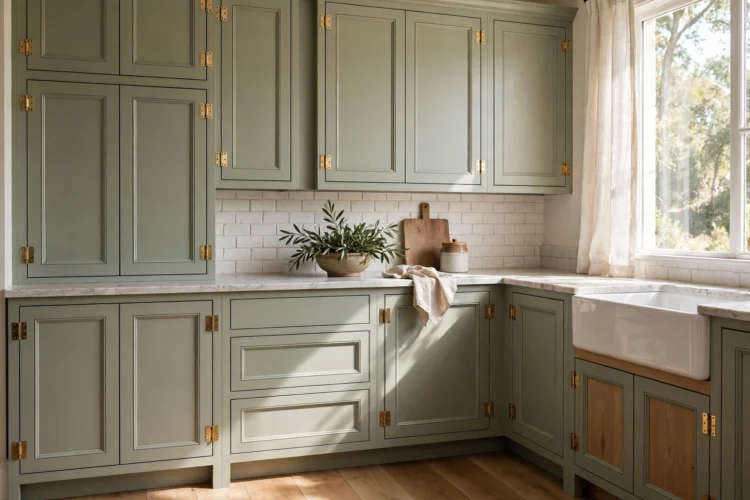
Inset costs more than overlay, so the smart move is to spend it where people look. The island and the range wall are the two runs that face the room, and they are the ones guests see from the dining table. Put inset on those runs and the kitchen reads as inset from every seat in the house.
The runs people do not see, the wall behind the fridge, the inside of a pantry, or a stretch of tall cabinets in a hallway, can use a cheaper construction without anyone noticing. Nobody stands in front of the fridge wall admiring the door gaps. Save the budget for the runs that earn it, and the kitchen will look like a full inset job for a fraction of the price.
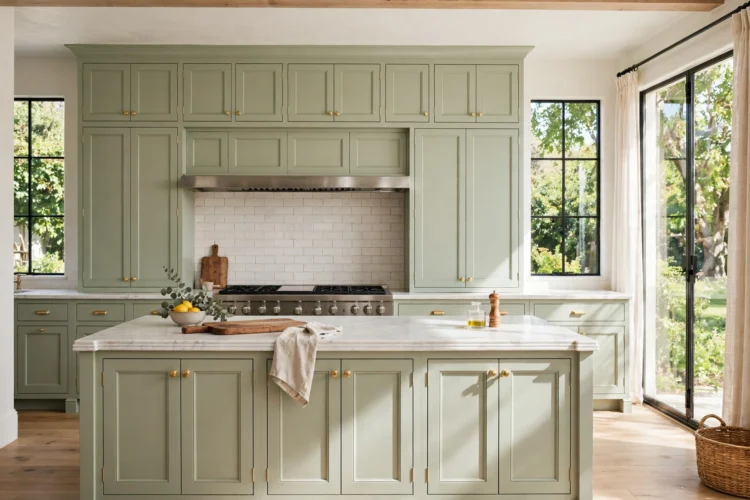
Framed overlay cabinets are the closest imitation of inset, and they are the right choice for the runs you do not splurge on. The cabinet still has a visible frame, like an inset cabinet, but the door overlaps the frame instead of sitting inside it. From three steps away, a framed overlay kitchen and an inset kitchen look remarkably similar, especially once the paint and the hardware match.
The difference shows up close. An overlay door covers the frame, so you lose the shadow gap and the bead that make inset look crafted. That is fine on a secondary run. Keep the same door style, the same paint color, and the same hardware across both constructions, and the eye will not notice the change. The seam between the two should sit at a corner or behind a tall unit, never in the middle of a run where the two door types meet.
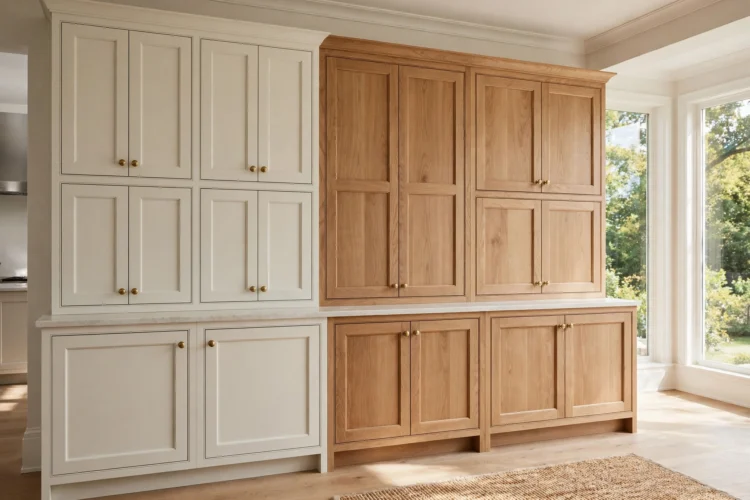
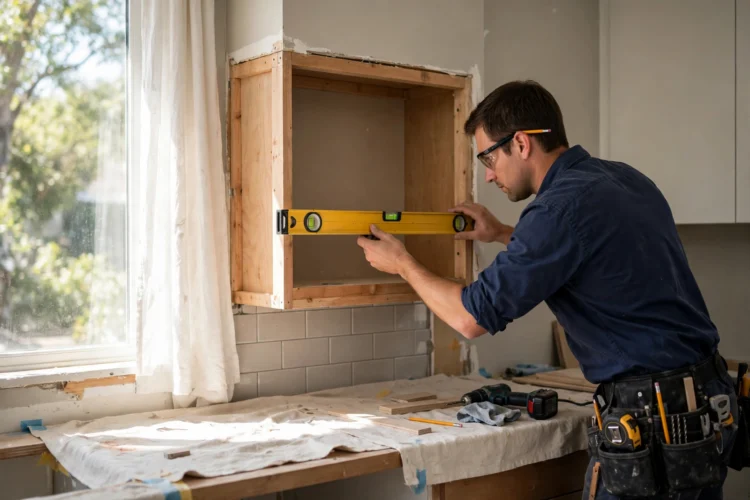
An inset kitchen is only as good as the walls behind it. A wall that leans by a few millimeters will show up as an uneven gap around the door, and there is no overlay to cover it. Before the cabinets arrive, the walls should be checked with a long level, and any bow or lean should be fixed with shimming or a skim of plaster. This is not a job to rush.
The installer matters just as much. Inset doors need to be hung, adjusted, and sometimes planed to fit their frames, and that work takes time. Ask how many inset kitchens the installer has fitted before you hire them, and ask to see one. A fitter who has only done overlay work will treat an inset door like an overlay door, and the gaps will show it. Allow extra days in the schedule. A rushed inset installation is the most expensive mistake in this list, because fixing it means taking the doors off and starting again.
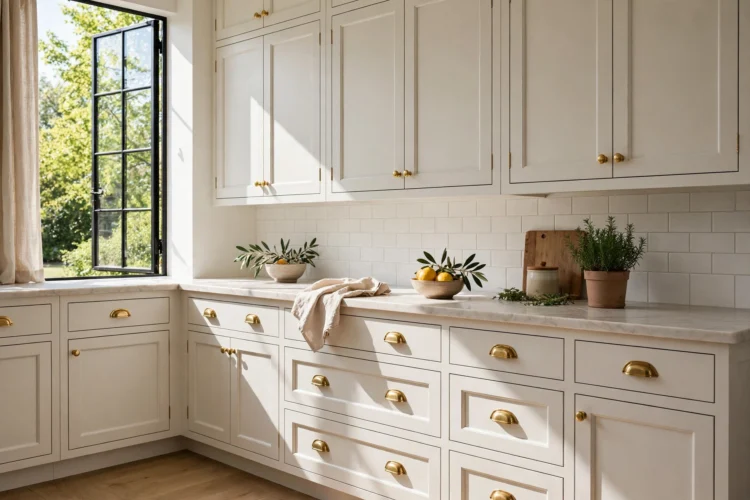
Hardware on an inset kitchen should look like it belongs on furniture. Bin pulls, cup pulls, and small round knobs suit the style, and exposed hinges are part of the look rather than something to hide. A barrel hinge or a butt hinge in brass or oil-rubbed bronze reads as a deliberate detail, while a hidden soft-close hinge keeps the door shutting quietly without changing the appearance.
Keep the hardware consistent across the kitchen. One finish, one style family, and one size per door type. Mixing a modern bar pull with a traditional bin pull on the same run will fight the furniture look you paid for. If you want to refresh an existing kitchen, new hardware is the cheapest change with the biggest effect. These kitchen cabinet hardware ideas cover pulls and knobs that work with flat, framed fronts, and these shaker cabinet ideas show the frame style that pairs most naturally with inset doors.
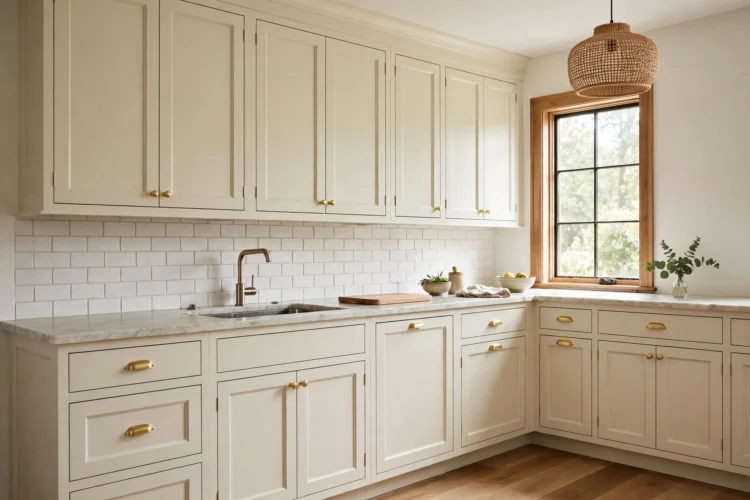
Paint on an inset kitchen should be smooth and even, because the flush front shows every brush mark and every drip. A sprayed finish is worth the cost here, and a soft, chalky color suits the style better than a high gloss. Cream, sage, soft gray, and deep navy all show the frame lines clearly, and a painted interior in a contrasting color turns an open cabinet into a small piece of furniture.
Stain is the other honest choice. A clear stain on oak, cherry, or walnut lets the wood grain show through the frame and the door alike, and the flush fit makes the grain run across the whole wall like a single board. Your cabinet color decision should come before the hardware decision, because the paint or the stain sets the tone that the knobs and pulls have to match. Avoid a color so dark that the shadow gap disappears, since the gap is half the look.
Wood moves with the seasons, and an inset door has almost no room to move. In a humid summer a door can swell and rub the frame. In a dry winter it can shrink and leave a wider gap. Both are normal, and both are manageable. Keep the kitchen ventilated, run the extractor fan while you cook, and avoid hanging wet towels on a door that is already tight.
When a door starts to rub, adjust the hinge before you reach for sandpaper. Most inset hinges allow small movements in every direction, and a quarter turn of a screw can free a sticking door. Check the gaps once a year, in the same season each time, so you can tell the difference between a door that needs adjusting and a door that is simply responding to the weather. Flush cabinet doors that move freely and close with a soft click are the quiet proof that the kitchen was built well.
Inset is a commitment to craft over convenience. Spend it on the runs people see, fake it with framed overlay on the rest, and hire an installer who has done it before. The furniture look follows from those three decisions, and it lasts as long as the kitchen does. For a softer version of the same classic feel, these two-tone kitchen cabinet ideas show how a second color can give a framed kitchen some of the same depth.