Physical Address
304 North Cardinal St.
Dorchester Center, MA 02124
Physical Address
304 North Cardinal St.
Dorchester Center, MA 02124

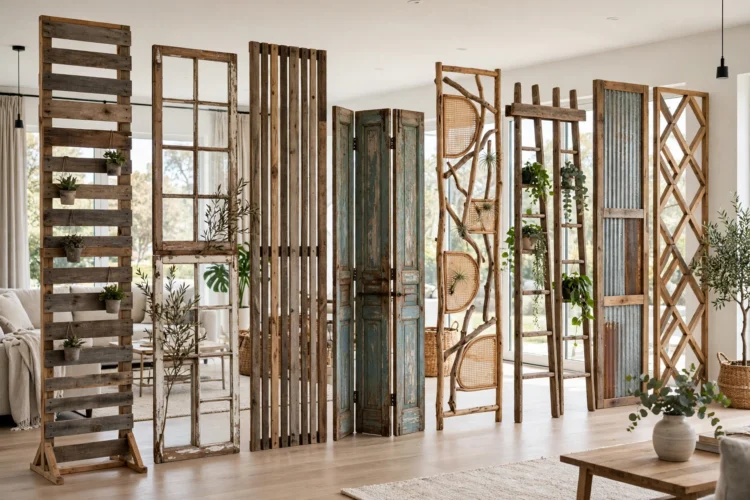
Open plans feel generous until you need a quiet corner. These freestanding dividers from old doors, shutters, and pallets carve out zones without a single wall going up.
Open plans feel generous until you need a quiet corner for work, sleep, or a guest. A wall solves the problem and creates three more: cost, permits, and lost light. These DIY room divider ideas take a different route. They use old doors, shutters, and pallets to build freestanding screens that zone a room in a weekend, and you can move them again whenever the layout changes.
Before you build, measure the space the divider must cover and check the floor. A freestanding divider needs a wide, stable base or a folding shape that cannot tip, so plan the feet before you plan the panels. Keep the divider a few inches short of the ceiling so light and air still move over the top, and your room stays bright.
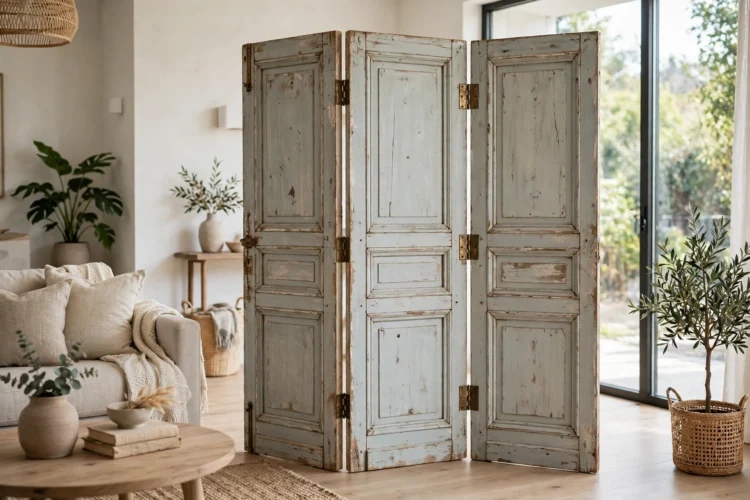
Three old doors hinged together make a folding screen with real presence. Remove the hardware, sand the doors, and join them with sturdy hinges so the panels fold in a zigzag. The zigzag shape is what keeps the screen standing, since a flat row of doors tips over at the first bump. Add small feet or a bottom rail if the doors sit unevenly on your floor.
A reclaimed door divider looks best when you keep some of its history. Leave the old panels and molding in place, paint the doors one color, and let the original details show through. Frosted glass panels in the doors pass light while blocking the view, which suits a bedroom corner or a home office nook. These open-plan room divider ideas show how a folding screen like this one separates a living area from a dining area without closing either space off.
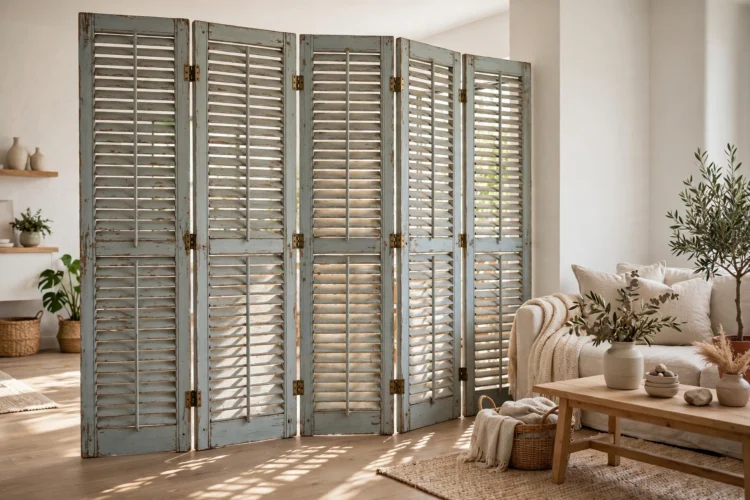
Old window shutters make a divider that filters light instead of blocking it. Hinge three or four shutters together, stand them in a zigzag, and the louvers let air and a soft glow through while still hiding what sits behind them. Sand the shutters and paint them a light color so they brighten the room rather than darken it.
A shutter room divider suits a bedroom corner, a reading nook, or a space where you dress, since the louvers give privacy without making the corner feel closed in. Hang small hooks on the back of one shutter for hats or scarves, and the divider earns double duty. If the shutters are short, mount them on a low base frame to raise the screen to a useful height.
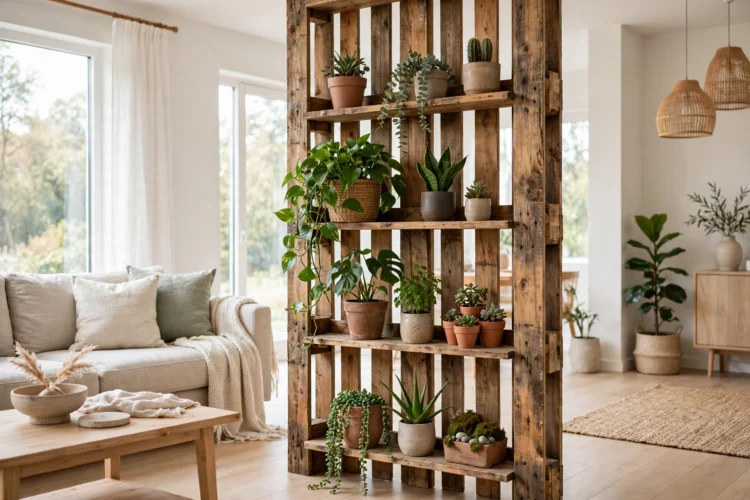
A pallet standing on end is already a screen; add shelves and it becomes a garden wall indoors. Take the pallet apart, keep the best slats, and rebuild them into a frame with two or three shelves across the middle. Sand every slat well, since pallet wood is rough and splinters easily, and seal it so it does not shed dust on your floor.
A pallet room divider works hardest in a living room that needs a green wall. Set potted plants on the shelves, hang trailing plants from the top rail, and the divider becomes a living screen that softens the whole room. Keep the plants in pots with saucers, and water them over a tray so drips never reach the wood. These slatted wood divider ideas use the same slatted rhythm with cleaner lumber, if you prefer a tidier look than rough pallet wood gives you.
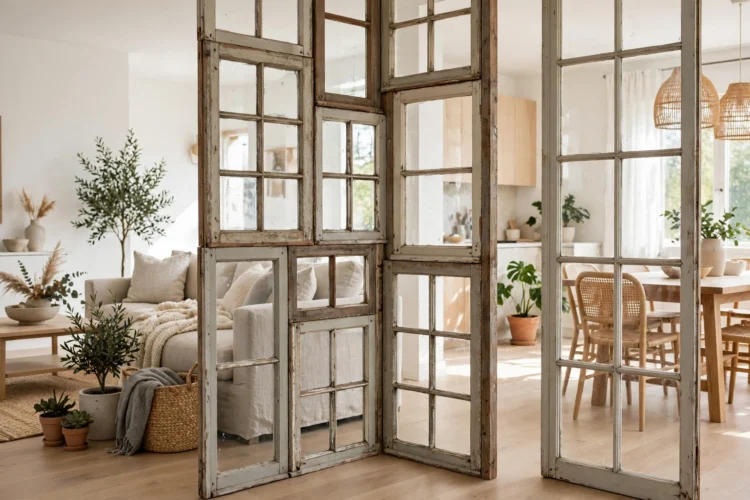
Old window frames with their glass intact make a divider that separates space without separating light. Join three frames with hinges, add feet to the outer frames, and stand the screen where you need a boundary. The glass keeps the room feeling open while the frames mark a clear edge between zones.
Clean the glass and check each pane for cracks before you build, since a cracked pane in a freestanding screen is a hazard. Replace any broken glass with a frosted or textured pane if you want more privacy, or leave the frame open and stretch fabric across it instead. A window frame divider suits a studio apartment, where keeping the light matters more than blocking the view. These studio apartment divider ideas show how screens like this one carve a sleeping area out of a single room.
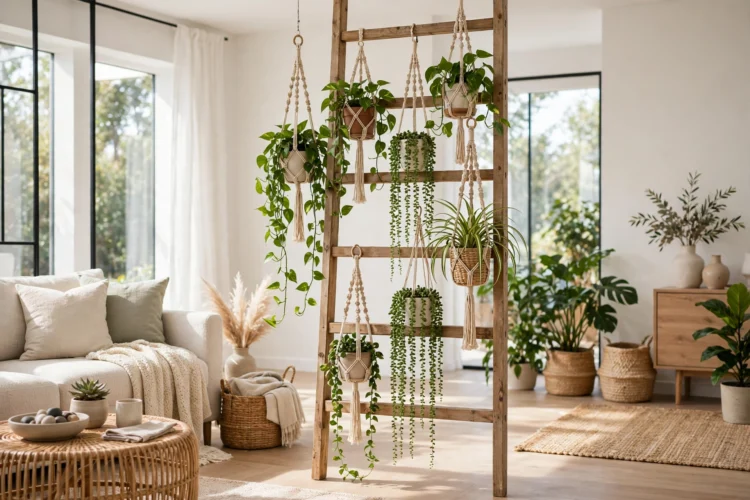
An old wooden ladder laid on its side becomes a low divider with rungs that hold hanging plants. Lay the ladder horizontally on two short legs, or lean two ladders against each other in an A-frame shape, and hang planters from the rungs with hooks or rope. The open rungs keep the divider light and airy, so it marks a boundary without building a wall.
This divider suits a home with lots of plants and little floor space, since the plants live on the screen instead of on the floor. Choose light pots and check the hooks hold before you hang anything heavy. A ladder divider works best at waist height or below, where it separates seating areas without blocking conversation across the room.
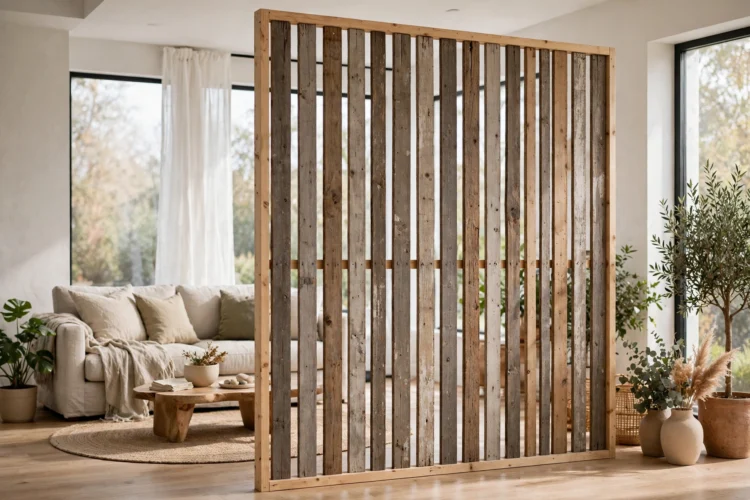
Salvaged slats screwed to a simple rectangular frame make a modern divider with a warm, handmade feel. Build the frame from straight lumber, space the slats evenly with a small gap between them, and screw each slat in place from the back so the front stays clean. The gaps let light through and keep the divider from feeling heavy.
Space the slats closer together where you need more privacy and wider apart where you want more light. Stain the slats a warm tone and paint the frame a dark color for contrast, or keep everything in one natural finish for a calmer look. A slatted divider suits a dining area that shares space with a living room, since it marks the edge of the table without hiding the rest of the room. These open-plan living room ideas show how slatted screens zone a large room while the layout stays flexible.
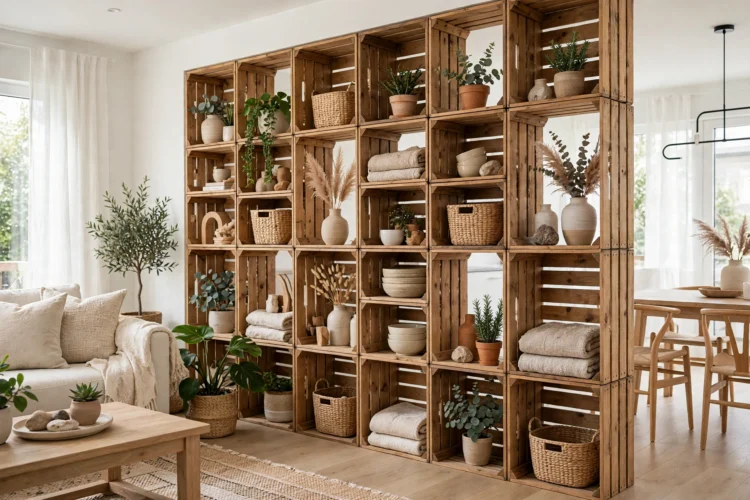
Crates stacked into a low wall divide a room and store things at the same time. Stack crates two high in a row, screw them together at the sides, and anchor the ends to the floor or a wall so the wall cannot tip. The open crates face both sides, so books, plants, and baskets fill the wall from either room.
Keep a crate divider low, no higher than a sofa back, so the two zones stay connected and the room keeps its open feel. A taller crate wall blocks light and conversation, which defeats the purpose of a divider you can move. Leave one or two crates empty on purpose, since a divider that is packed solid stops being useful storage and starts being a wall with shelves.
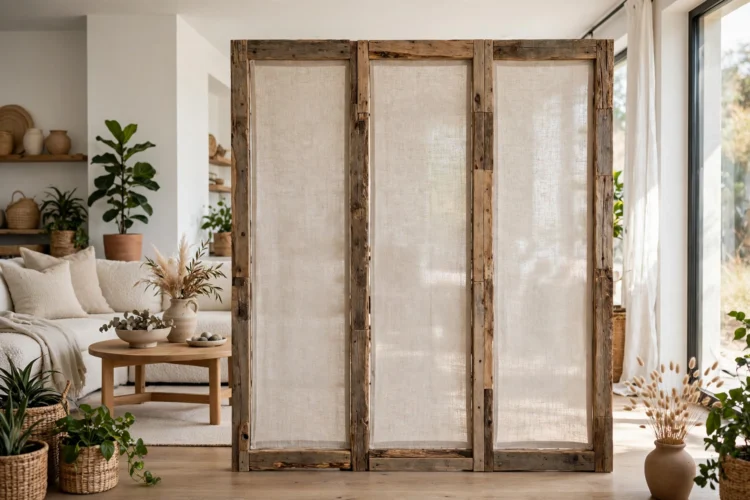
Fabric panels stretched across a reclaimed wood frame make the softest divider in this list. Build a frame from old lumber or a salvaged door frame, stretch canvas or heavy linen across it, and staple the fabric to the back of the frame. The fabric blocks the view completely while staying light enough to move with one hand.
A freestanding room divider in fabric suits a bedroom or a guest corner, where softness matters more than structure. Choose a washable fabric so you can take the panel down and clean it, and pick a color that matches your bedding or curtains so the screen reads as part of the room. Make two panels and hinge them together, and the divider folds flat against a wall when guests leave.
Start with the material you already have: the old door in the garage, the shutters from a renovation, or the pallet behind the garden shed. Measure your space, build a stable base, and let the divider earn its place by making one corner of your home quieter and more useful. The wall can wait.