Physical Address
304 North Cardinal St.
Dorchester Center, MA 02124
Physical Address
304 North Cardinal St.
Dorchester Center, MA 02124

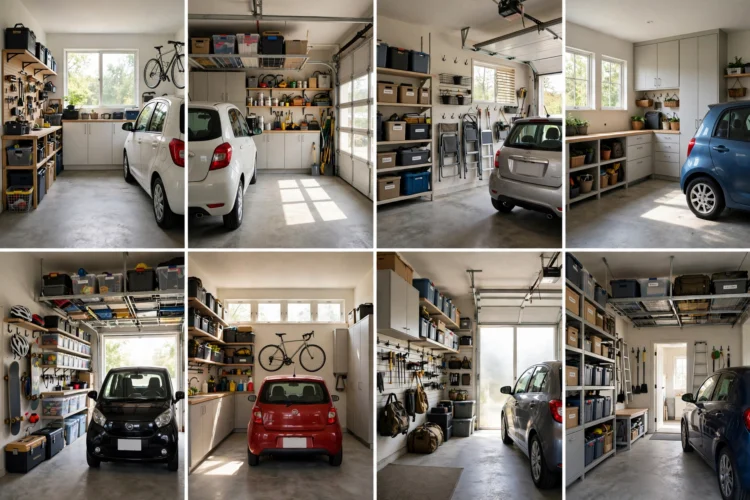
A small garage forces hard choices, but a scaled plan makes room for the car and the storage. These eight layouts show how to fit both without daily frustration.
A one-car garage is usually about 12 feet wide by 20 feet deep, which leaves very little room once the car is parked. That tight footprint is exactly why small garage layout ideas matter: a plan drawn to scale shows what fits before you buy a single shelf. The eight layouts below all start from the same rule, which is to park the car first and give storage whatever space is left, not the other way around.
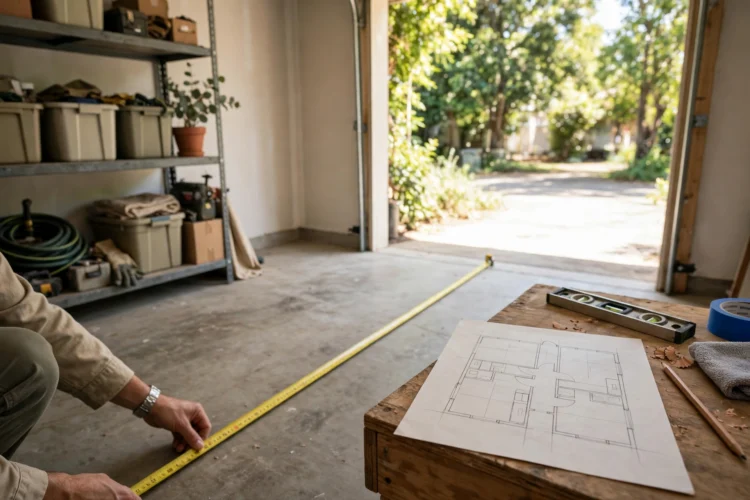
Before you move anything, measure the garage and the car, then sketch the floor on graph paper or a free floor plan app. Mark the door swing, the path to the house, and the spot where the garage door opener hangs. A plan that respects those fixed points will survive contact with real life, while a plan drawn from memory usually fails on the first day.
Every good small garage layout starts with real numbers. Measure the interior width and depth, the height to the lowest point of the ceiling, and the clear space beside the car when it is parked in its normal spot. Write down the size of the car too, including mirrors, because mirrors eat the inches you thought you had.
Draw the plan to scale, with one square per foot, and cut out paper shapes for the car, the bench, and the shelves. Move the shapes around on the plan before you move anything heavy in the garage. The same measure-first habit drives these kitchen layout ideas for awkward rooms, where a long, tight room only works when the plan respects the real dimensions. A one car garage organization plan built this way avoids the classic mistake of a shelf that blocks a car door.
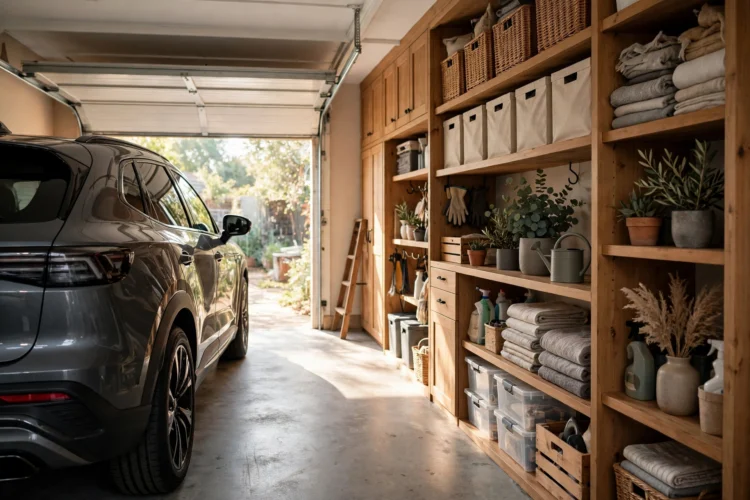
The simplest layout for a narrow garage is a split: park the car tight to one wall and give the other wall to storage. Park the car about 12 inches from the driver-side wall, which leaves a walkway on the passenger side and a full storage wall on the other side. The driver gets out easily, and the storage wall never blocks a door.
Keep the storage wall shallow, with shelves no deeper than 16 inches, so the walkway stays open. A row of hooks above the shelves holds bikes and long tools, and a narrow cabinet at the back holds the bulky items. This split works best when the garage door is centered, because the car sits straight and the storage wall runs the full depth of the room.
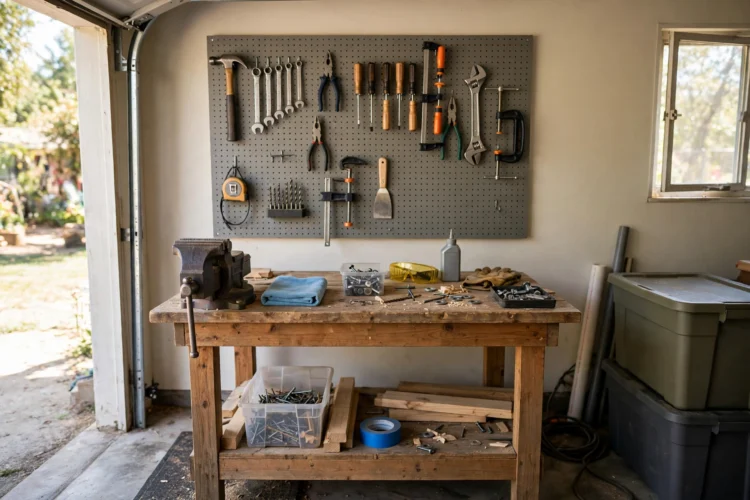
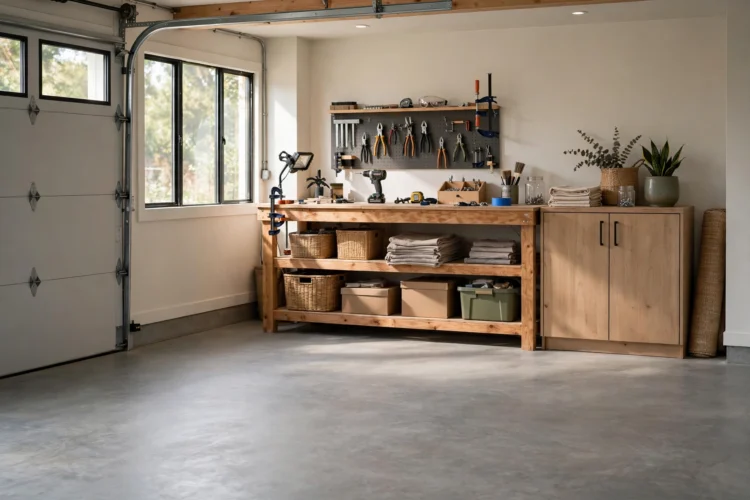
The back wall is the most useful storage spot in a small garage, because it never blocks a car door. A workbench across the back wall gives you a full work surface, and a pegboard above it holds the tools within arm’s reach. The car nose stops a few feet short of the bench, and the bench becomes the natural place for repairs and projects.
Build the bench no deeper than 24 inches so it leaves room to stand in front of it, and add a shelf above the pegboard for bins and paint cans. A fold-down bench works even better in a very tight garage, because it folds flat against the wall when the car needs the space. Keep a bright task light over the bench, and the back wall becomes a workshop instead of a dumping ground.
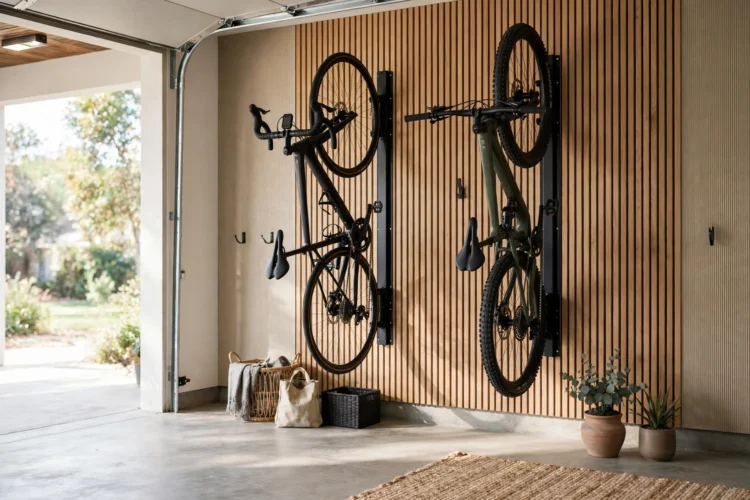
Bikes eat floor space faster than almost anything else in a garage. Wall-mounted hooks hold a bike vertically by its front wheel, and a ceiling hoist lifts it flat above the car, and both options free the floor for walking. A vertical wall hook needs only about 18 inches of wall width per bike, which makes it the best choice for a narrow garage.
Hang adult bikes on the wall and kids bikes on lower hooks they can reach themselves. If the ceiling is at least 9 feet high, a pulley hoist stores the bike above the car roof, out of the way entirely. The same vertical thinking appears in these galley kitchen ideas, where a narrow room works because storage climbs the walls instead of spreading across the floor. Label each hook so every bike has a home.
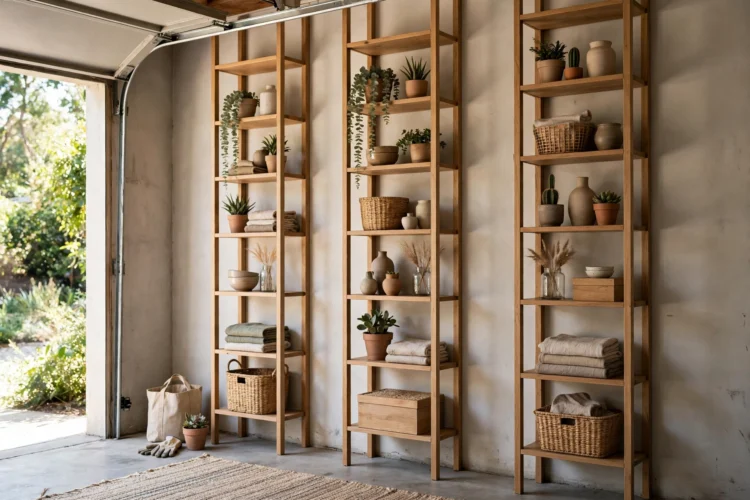
Floor space is the scarcest thing in a small garage, so storage has to climb. Tall, narrow shelving units along one wall hold more than wide, low ones, and they leave the floor clear for the car and the walkway. A shelf unit 12 inches deep and 7 feet tall holds bins, paint, and tools without stealing a single square foot of parking space.
Put the items you use weekly at waist height, the seasonal items up high, and the heavy items down low where they are safe to lift. Small garage storage solutions like stackable clear bins help here, because you can see what is inside without pulling the bin off the shelf. Anchor tall units to the wall so they cannot tip when a kid pulls on them. The same climb-the-walls logic shows up in these open shelving kitchen ideas, where shelves replace bulky upper cabinets and keep a small room usable.
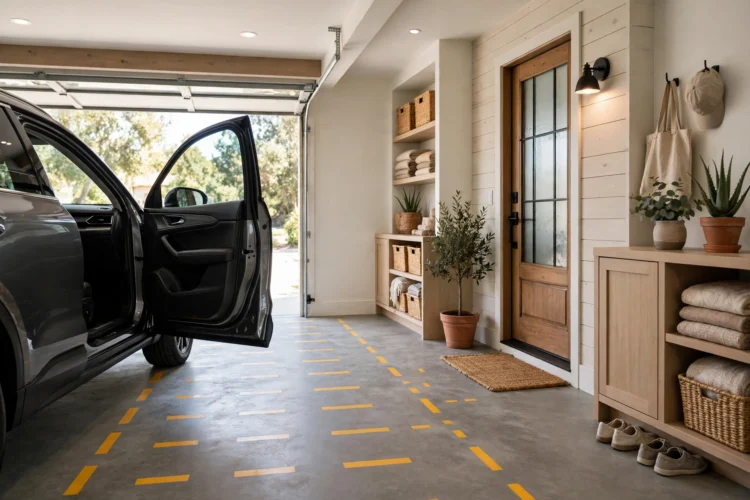
A garage layout fails the moment the path from the car to the house door gets blocked. Draw that path on your floor plan first, and treat it as untouchable: no bins, no bikes, no toolboxes in that lane. The path only needs to be about 30 inches wide, but it has to stay clear every single day, even when the garage is full.
Mark the path on the floor with a strip of contrasting tape or paint, so everyone in the family can see where not to leave things. Place the trash bins and the recycling just outside the path, near the garage door, so they never drift into it. A clear path also matters in an emergency, when you need to get out of the garage fast without tripping over storage.
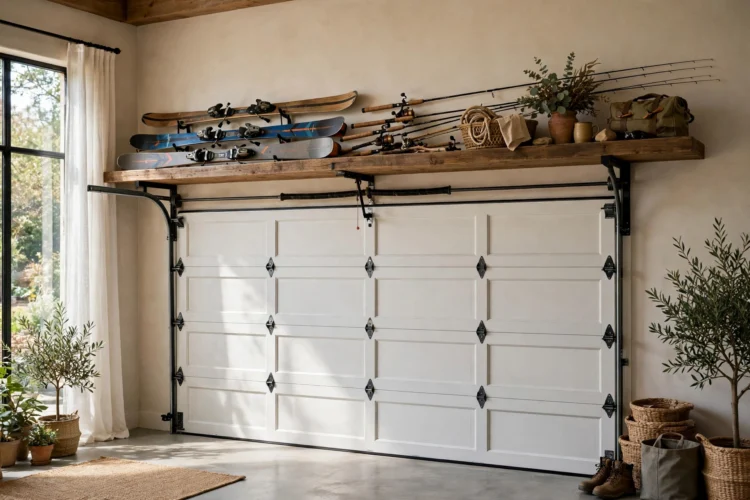
The wall above the garage door is dead space in most small garages, and it is perfect for long, light items. A shelf mounted above the door track holds fishing rods, skis, lumber, and other long gear that never fits anywhere else. The shelf sits high enough to clear the open door, and it uses space that would otherwise hold nothing but dust.
Measure the clearance with the door fully open before you mount anything, because the door and its track need room to move. Keep the load light, since this shelf is for long, light items rather than heavy boxes. A garage floor plan with storage above the door works best when the shelf is deep enough for the gear but shallow enough to stay out of the way of the opener rail.
The hardest layout choice in a small garage is leaving space empty. Reserve one patch of floor, about 4 by 4 feet, for nothing at all: no bins, no bikes, no tools. That empty zone is where you change a tire, assemble furniture, or sort the holiday decorations, and it is the space that keeps the garage usable instead of packed solid.
Pick the empty zone near the workbench or the back wall, where projects naturally happen, and defend it with the same tape line you used for the walkway. When the zone fills up, and it will, clear it the same week instead of letting it become permanent storage. A garage with one empty zone feels bigger than a garage with one more shelf, because the empty floor is what lets you actually use the room.
A small garage does not need more square feet. It needs a plan that parks the car first, climbs the walls for storage, and protects the walkway and one empty work zone. Draw the plan to scale, test it with paper shapes, and move one piece at a time. The car will still fit, the bikes will have a home, and the floor will stay clear enough to walk through without turning sideways.