Physical Address
304 North Cardinal St.
Dorchester Center, MA 02124
Physical Address
304 North Cardinal St.
Dorchester Center, MA 02124

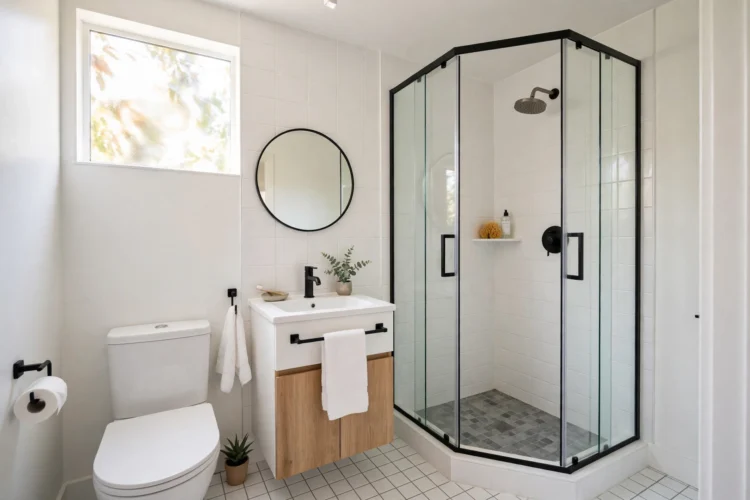
A corner shower frees up floor space that a tub or a long shower would swallow. These 8 ideas show how to pick the right shape, door, and glass so a tight bathroom still feels open.
Corner shower ideas solve the most common small bathroom problem: where to put the shower without blocking the door, the vanity, or the toilet. Tucking the shower into a corner frees the center of the room and leaves a clear path to everything else. The trick is choosing the right shape and door style, because a corner unit that fights the room can feel cramped even when it saves space. These 8 ideas cover quadrant enclosures, door styles, and glass choices that keep a tight layout feeling open.
Clear glass is the single best choice for keeping a small bathroom open. Unlike frosted panels or shower curtains, clear glass lets the eye travel to the back wall, so the room reads as one space instead of two. A frameless or semi-frameless clear glass enclosure around a corner shower ideas layout makes the corner almost disappear. Pair it with light wall tile inside the shower so the eye keeps moving.
Clear glass does show water spots, so a quick squeegee after showers keeps it bright. If privacy matters, consider clear glass on the outer panels with a frosted band at eye level, or a curtain you can pull only when needed. In a household bath shared by guests, small bathroom shower layouts with clear glass still feel private enough when the door faces away from the bathroom entrance.
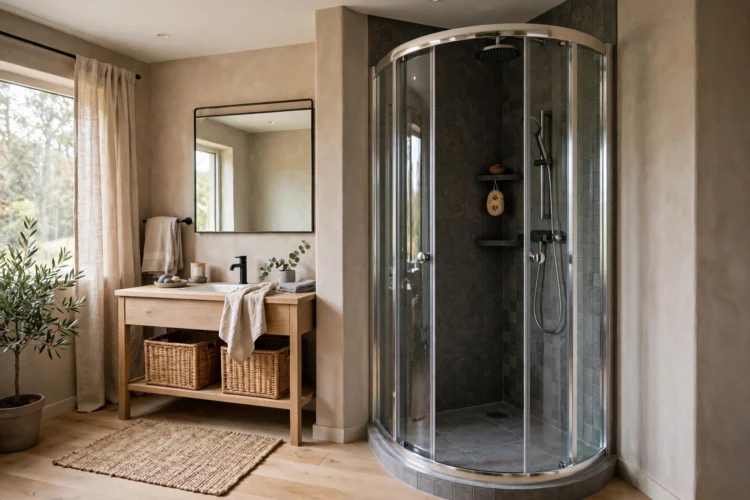
Quadrant shower enclosures have a curved front that softens the corner and saves the floor space a square unit would claim. The curved door slides or pivots open without swinging into the room, which matters when the toilet or vanity sits close by. Quadrant shower enclosures come in several sizes, and even a compact 800 mm unit can feel workable when the shower head sits on the diagonal and the drain is centered.
Measure carefully before ordering. Note the door swing or slide path, the distance to the nearest fixture, and whether the tray will sit flush or raised. A low profile tray with a gentle ramp looks better and reduces the step over the edge. If your corner is not perfectly square, which is common in older homes, a good installer can adjust the wall profiles to hide small gaps.
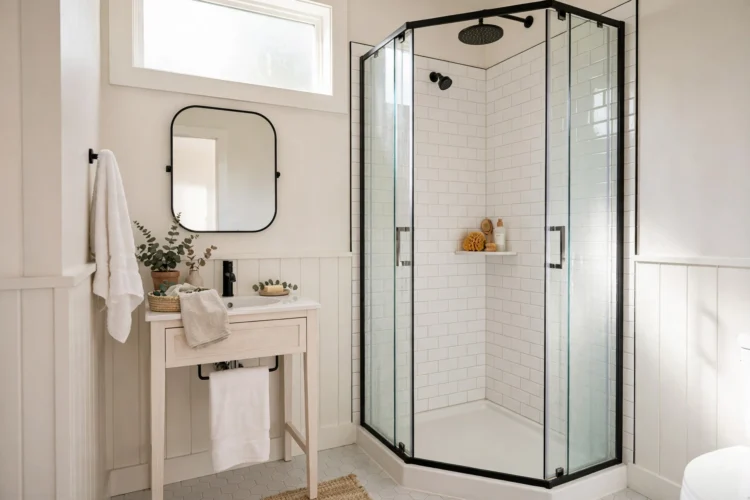
A neo-angle shower uses a diagonal front panel to cut across the corner, creating a pentagon shape with more elbow room than a square unit of the same footprint. The angled door opens outward or slides, and the shape naturally guides you into the center of the shower. This style suits corners near a door, since the diagonal face leaves more clearance in front of the entrance than a square corner would.
Neo-angle units work best with a tiled or acrylic base matched to the shape, so plan the base and enclosure together rather than mixing brands. Inside, a corner shelf or a built-in niche keeps bottles off the floor. For storage inspiration that fits tight shower walls, see these bathroom shower niche ideas for built-in shelves that hold essentials without crowding the space.
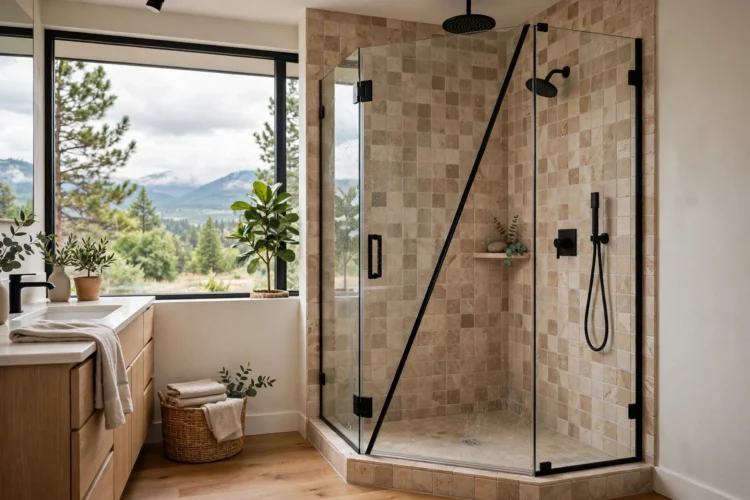
Corner shower doors make or break a tight layout. A hinged door needs clear floor in front of it, which a small bath may not have. Sliding doors solve that by moving along a track instead of swinging out, so you can place a vanity or laundry hamper closer to the shower. Bypass sliders are the most common choice, with two panels that glide past each other on parallel tracks.
Sliding doors need a little maintenance to stay smooth. Wipe the tracks during your regular clean to stop soap scum from building up, and check the rollers once or twice a year. If you prefer a cleaner look, a single sliding panel with a fixed glass side gives the same space saving with fewer tracks. Frameless sliders cost more but keep sightlines open, which helps a small room feel larger.
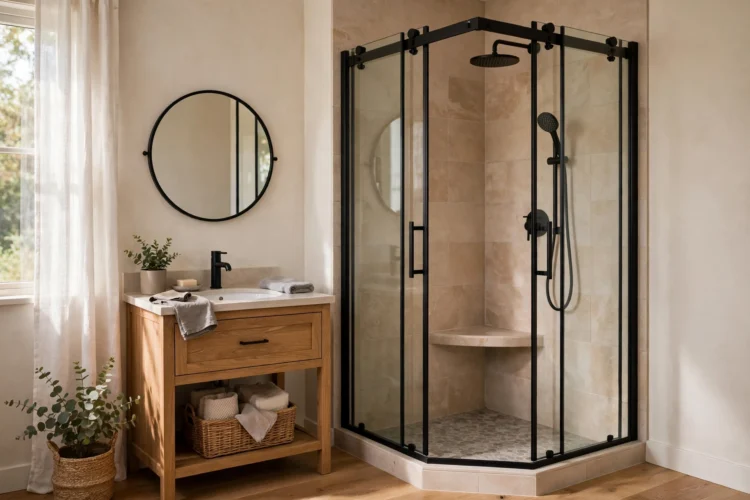
A doorless walk-in corner shower removes the door problem entirely. One fixed glass panel shields the room from spray while you step in from the open side, and the absence of a door frame makes the corner feel like part of the room. This style works when the corner has enough depth for spray to stay inside, usually with the shower head aimed at the corner wall rather than toward the opening.
Drainage matters more without a door. The floor should slope gently toward the drain, and a linear drain along the back wall catches water before it reaches the opening. A small lip or a slightly raised threshold can help in very compact rooms. For a seamless look, check these wet room bathroom ideas that show how curbless floors and good drainage make open showers practical.
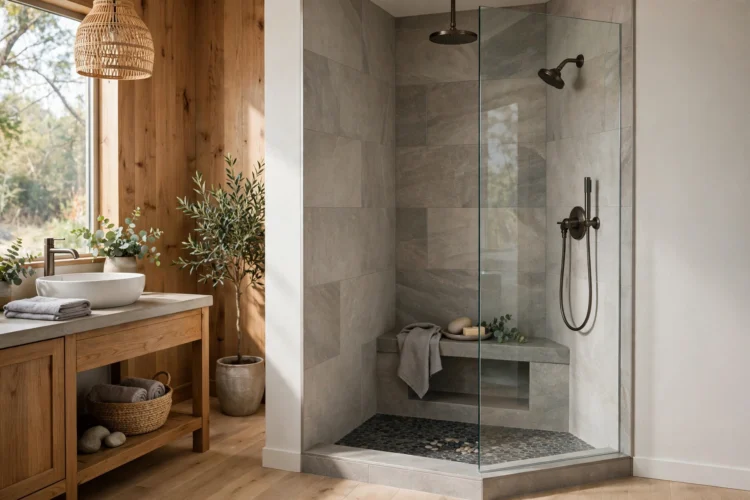
Tile inside a corner shower changes how large it feels. Large format tiles with minimal grout lines make the walls read as one surface, which visually expands the space. Light colors reflect more light, and a vertical stack or a subtle herringbone pattern draws the eye upward. Running the same tile from the shower onto the bathroom floor, with a matching drain cover, blurs the boundary between shower and room.
Accent tile works best in small doses here. A single band of mosaic or a contrasting niche back adds character without chopping the space into pieces. Keep grout sealed and choose a grout color close to the tile to avoid a grid effect that shrinks the walls. If you are still planning the overall footprint, these small bathroom layout ideas show how tile, fixtures, and storage can share a tight floor plan.
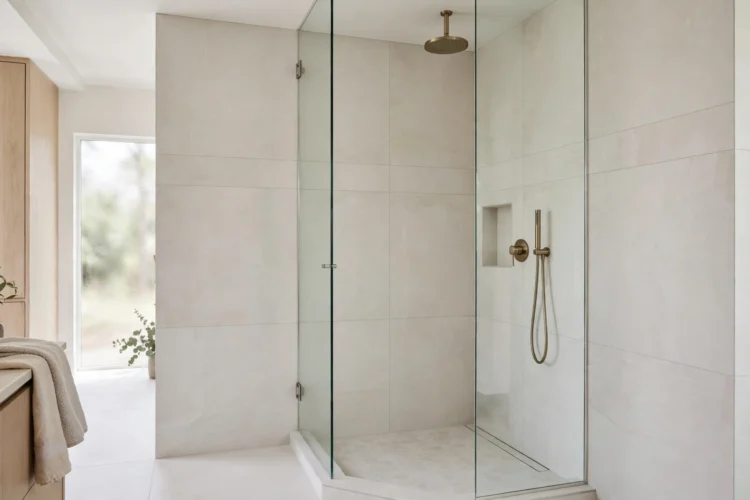
A corner shower earns its keep when the rest of the room is planned around it. A wall hung vanity beside the shower keeps the floor visible, which makes the room feel larger, and a narrow depth vanity leaves a comfortable path to the shower door. Round or soft corner vanities reduce bumped hips in tight passages. Mirror cabinets above the vanity add storage without stealing floor space.
Place towel storage where wet hands can reach it without dripping across the room. A hook on the wall beside the shower door or a small heated rail nearby works better than a towel bar across the room. Keep the palette consistent between the shower and vanity zones, using one metal finish and one or two tile tones, so the corner reads as part of a planned room rather than an afterthought.
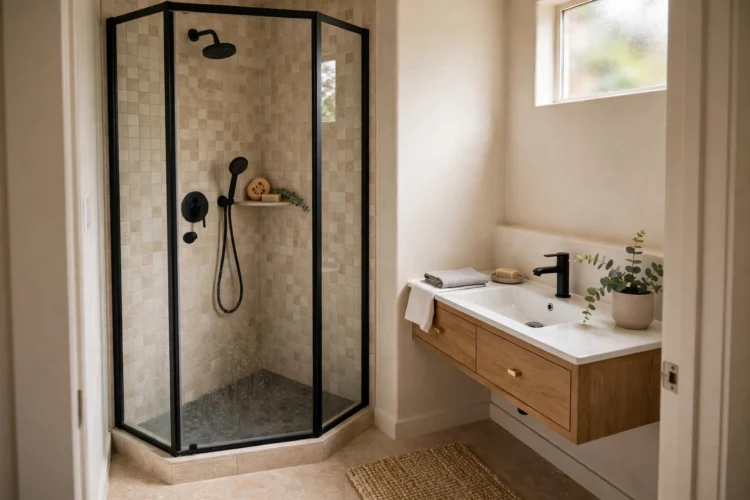
Dark corners feel smaller, so light your corner shower well. A recessed ceiling light centered over the shower, rated for wet locations, removes shadows and shows off the tile. If the ceiling is low, a slim flush mount or a waterproof LED strip along the top of the glass panel adds light without bulk. Warm white light flatters skin and tile better than harsh cool light in a small space.
Natural light helps even more when it is available. A high window, a frosted glass block, or a skylight above the corner shower brings daylight into the exact spot that usually feels darkest. Where windows are not possible, a backlit mirror near the shower bounces light into the corner. For more ways to brighten the whole room, browse these bathroom lighting ideas that cover vanity glow and ambient light together.
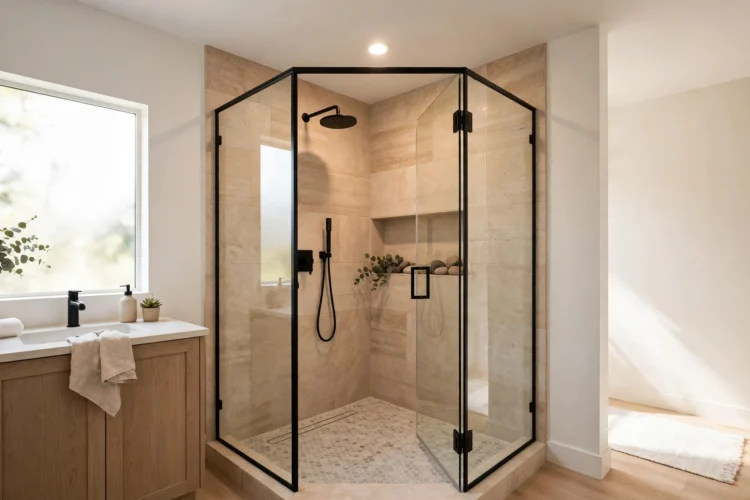
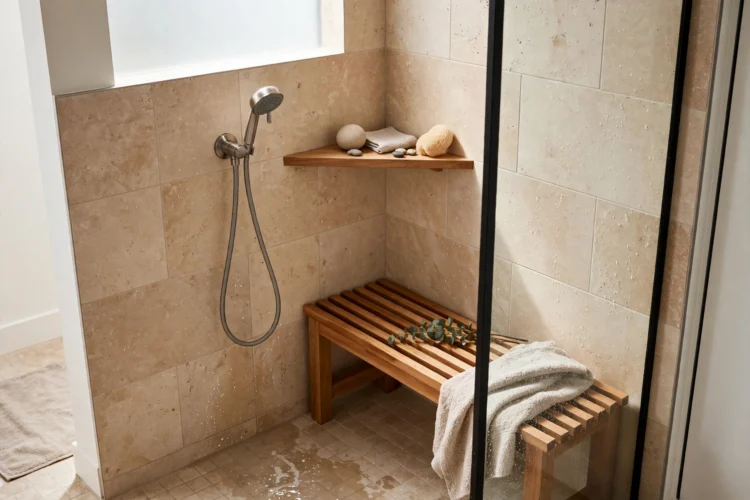
The difference between a corner shower that merely fits and one that works daily comes down to details. A corner seat or a fold-down bench gives you a place to shave legs or rest a foot. A handheld shower head on a slide bar adjusts to different heights and makes cleaning the enclosure easier. A single lever mixer, placed within reach of the door, lets you set the temperature before stepping under the spray.
Storage should live inside the shower, not on the floor outside it. A corner caddy, a recessed niche, or a small shelf at elbow height keeps shampoo within reach without cluttering the tray. Finish with a good bath mat outside the door and a squeegee hung nearby, and the corner shower becomes the easiest part of the morning routine. For the bigger picture, see these walk-in shower ideas for tile and glass combinations that suit corners and open layouts alike.