Physical Address
304 North Cardinal St.
Dorchester Center, MA 02124
Physical Address
304 North Cardinal St.
Dorchester Center, MA 02124

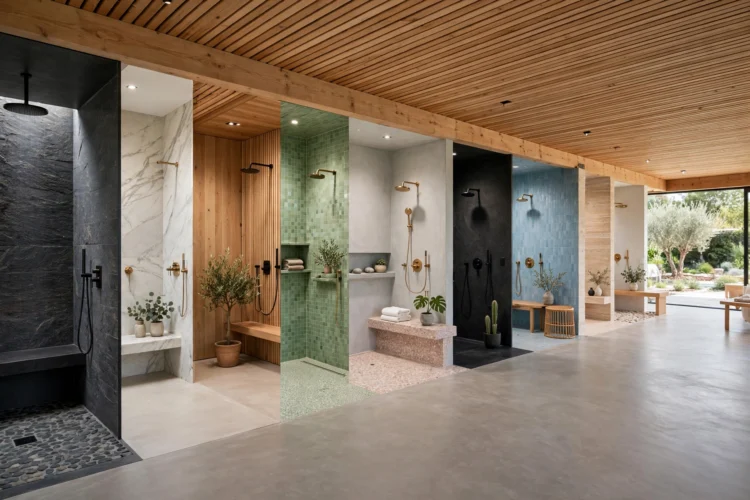
A wet room removes the shower tray and lets the whole floor do the work. These ten ideas show how to plan tanking, drainage, and layout so the room stays dry where it should and open everywhere else.
A wet room is not a shower with the tray removed. It is a bathroom built so the entire floor can get wet, with waterproofing under the tile, a gentle fall toward the drain, and fixtures chosen to survive daily splashes. Done well, it makes a small bathroom feel twice as big, because no glass box or raised tray chops the floor into pieces. These wet room bathroom ideas cover the construction choices that matter most, from tanking to layout, so the finished room looks calm and stays sound for years.
Tanking wet room floors and walls is the step you never see and the one you cannot skip. A liquid membrane or tanking mat goes over the subfloor and up the walls, with sealed corners and joints, before a single tile is laid. In a true wet room, the waterproof layer covers the whole floor, not only the shower corner, because water travels. Ask your installer how far up the walls the membrane runs and what product seals the drain connection, since that joint is where most leaks begin. A room that looks perfect on day one can fail in year three if the tanking stops short at the shower edge.
Budget for tanking as construction, not decoration. It costs more than a standard shower tray install, and it is the wrong place to cut corners. If you plan a timber subfloor, confirm it can take a tile backer board and a membrane system rated for wet rooms, because movement in the floor will crack grout and break seals over time.
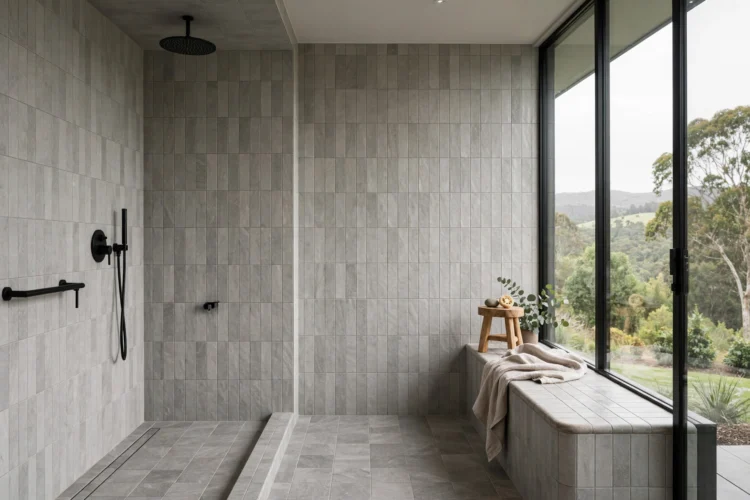
The signature move of an open wet room layout is a floor with no step, lip, or tray edge anywhere. The shower area sits flush with the rest of the room, which helps wheelchair users and anyone with stiff knees, and it makes cleaning one continuous sweep instead of a scrub around a tray rim. Achieving this means the floor structure must allow a fall of roughly 1 to 2 percent toward the drain, so check floor depth early if you live in a flat or a house with shallow joists.
Where the existing floor cannot drop, a raised former across the whole room can create the same level finish, with a small ramp at the door. The visual payoff is worth the extra planning: the eye reads one unbroken surface, and the room feels larger the moment you walk in. Pair the level floor with a door that swings outward or a sliding door, so a puddle never blocks your exit.
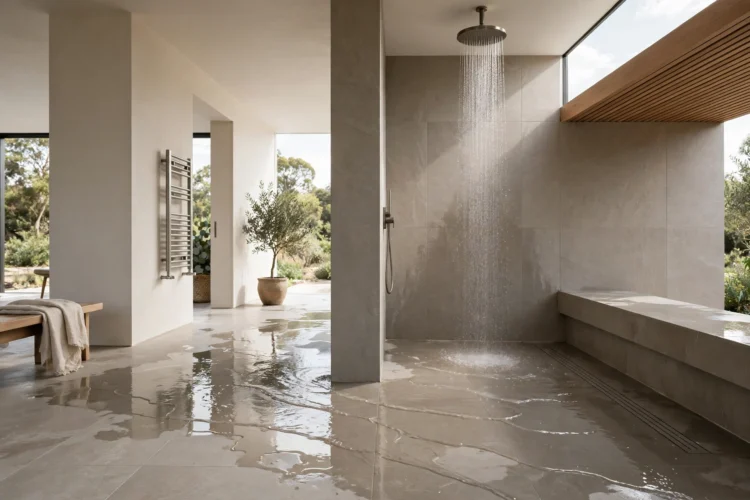
Wet room floor drainage works best when the water has one clear path. A linear drain set along one wall lets the tiler create a single-direction fall instead of a four-way slope into a central point, which keeps large tiles flat and avoids awkward cuts. Place the drain at the far wall of the shower zone, away from the door, so water runs away from the exit and the dry area near the vanity.
Choose a drain with a removable grate and a trap you can clean without tools, because hair and soap scum collect fast in a room with no tray to catch them. Check the flow rate against your shower head output, especially if you plan a rainfall head or twin outlets. A drain that cannot keep up turns a wet room into a paddling pool, no matter how good the tiling looks. For a softer look, tile-in drain covers let the floor pattern run straight over the channel.
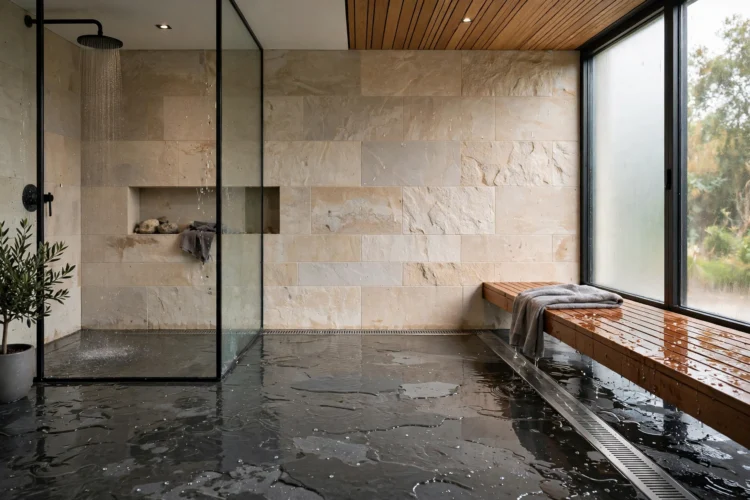
A single fixed glass panel, rather than a full enclosure with a door, keeps the open feel that makes wet rooms appealing. The panel blocks the worst of the spray while leaving the floor visually continuous, and it removes door hinges and seals that need regular attention. Position the panel on the side where the shower head points, with enough length to catch splash, usually at least 900 mm for a standard head.
Frameless glass suits the look, but a slim framed edge can be smarter in a hard water area because it hides limescale buildup along the seal. If you want privacy without losing light, consider fluted or reeded glass for the panel. It blurs the view while letting daylight through, which matters in a small room with one window. For more layout options, see these walk-in shower ideas with tile you will want to copy, many of which use the same single-panel approach.
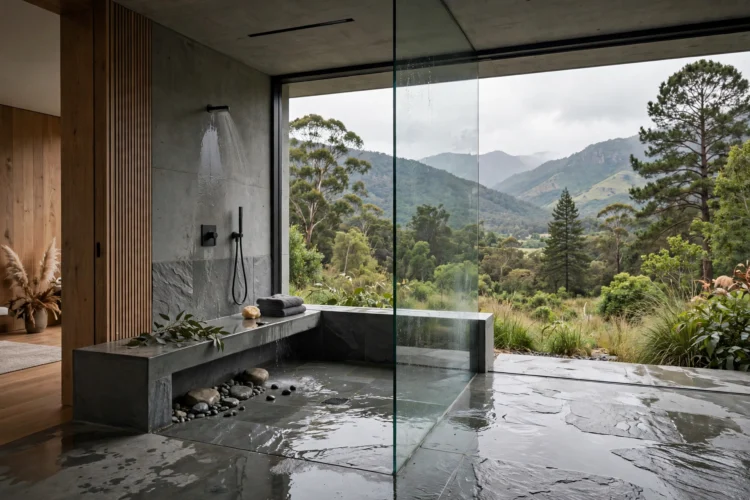
Big tiles suit wet rooms because fewer grout lines mean fewer places for water to sit and less scrubbing. Tiles of 600 by 600 mm or larger on the floor, run up the walls in the same finish, give the room a calm, continuous surface. Porcelain is the practical pick: it absorbs almost no water, unlike natural stone, which needs regular sealing in a wet zone.
Grip matters underfoot, so check the slip rating and pick a matte or lightly textured finish for the floor, even if the walls use the same tile in a polished version. On the fall toward the drain, large tiles need careful cutting, so a good tiler is part of the plan, not an afterthought. If you like the look of brick or patterned tile, keep it on the walls and let the floor stay simple, so the room does not feel busy at ankle height.
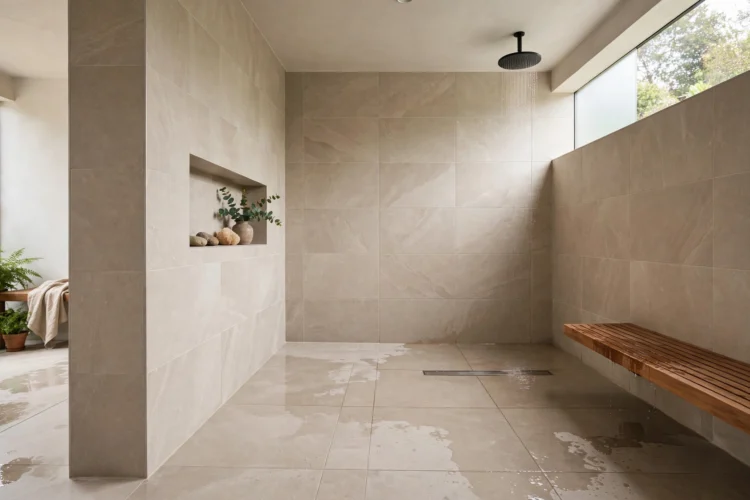
Fixtures that hang off the wall leave the floor clear, which is exactly what a wet room needs. Water runs past them to the drain instead of pooling around pedestals and cabinet feet, and mopping becomes a quick pass rather than a crawl around bases. A wall hung toilet also lets you set the seat height to suit the household, a small comfort gain that matters daily.
Plan the hidden cistern and vanity frame before tiling, since both need solid wall support and access panels for maintenance. Choose a vanity in a moisture-tolerant material or a sealed wood, and leave a gap beneath it so air circulates and the underside dries between showers. If space is tight, a compact wall hung vanity paired with a mirror cabinet gives storage without touching the floor, a trick that also helps in small bathroom layouts that make every inch count.
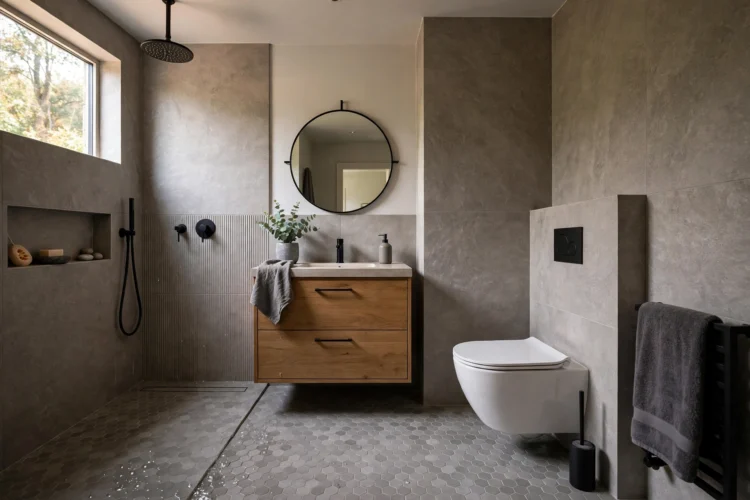
Underfloor heating is a quiet luxury in a wet room and a practical one, because it dries the floor between uses and keeps bare feet comfortable on tile. Electric mats suit retrofits where floor height is tight, while water based systems suit larger renovations already replumbing the room. Either way, the heating layer sits above the tanking membrane, never below it, so a leak in the heating system cannot soak the structure.
Run the heating across the full floor, including under the shower zone, so no cold damp patch lingers near the drain. A programmable thermostat with a floor sensor lets you warm the room before morning showers and let it cool during the day. Expect the floor to feel dry within an hour or two of a shower, which also cuts the musty smell that plagues rooms where water sits in grout lines.
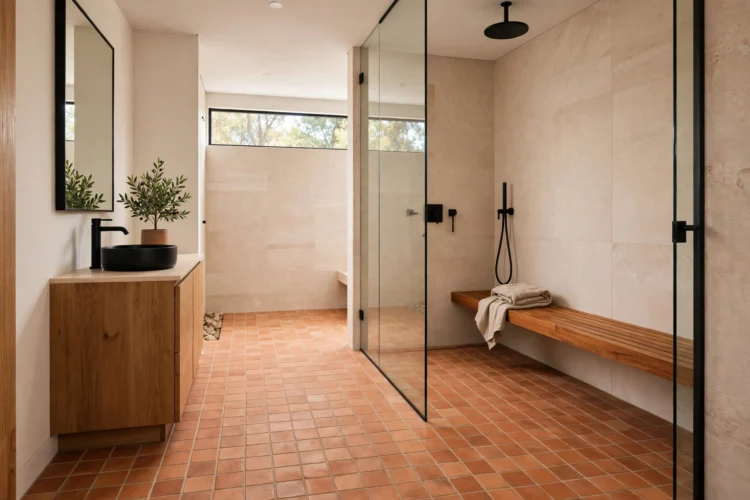
Putting a freestanding tub inside the wet zone sounds bold, but it works because the floor is already waterproof and drained. Splashes from the tub simply join the same drainage path, so you skip the usual ring of water damage around a tub rim. A wet room shower design with a tub at one end also lets a small room offer both a quick shower and a long soak without building two separate zones.
Give the tub breathing room: at least 100 mm of clearance from walls for cleaning, and a floor mounted filler if wall plumbing would crowd the layout. A stone or acrylic tub suits the setting, since cast iron needs a floor that can carry its weight plus a full bath of water. For tub styles that suit this setup, browse these freestanding tub ideas for a spa-style soak before you fix the plumbing positions.

Start with tanking and drainage, then let the fixtures and finishes follow. A wet room rewards careful construction more than expensive tile, and the rooms that age best are the ones where water was given a clear path out from day one.