Physical Address
304 North Cardinal St.
Dorchester Center, MA 02124
Physical Address
304 North Cardinal St.
Dorchester Center, MA 02124

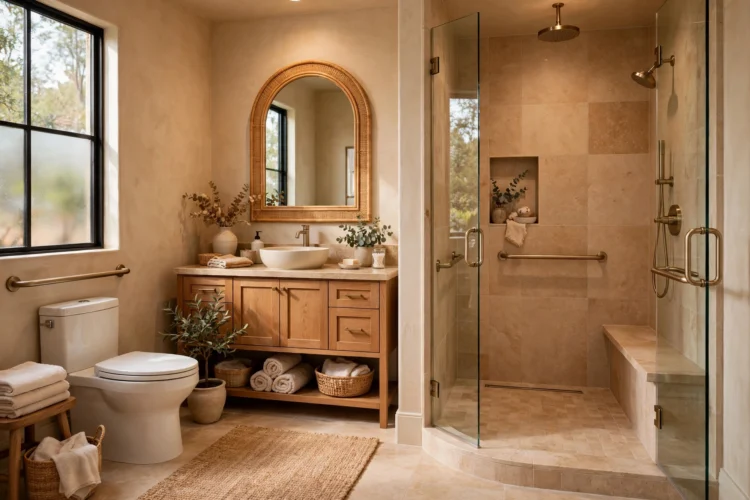
Grab bars, curbless entries, and comfort-height fixtures can look designed rather than clinical when finishes and placement are chosen with care.
Accessible bathroom ideas often get pictured as clinical, but the best ones look like good design that happens to work for everyone. A curbless shower, a well-placed grab bar, and a comfort-height toilet help guests with limited mobility, parents with small children, and anyone recovering from an injury, and none of them need to look institutional.
The secret is treating accessibility as a design brief, not an add-on. Choose finishes first, match hardware across the room, and place supports where hands naturally reach. The ideas below show how to build a bathroom that welcomes every body while still looking like a room you chose on purpose.
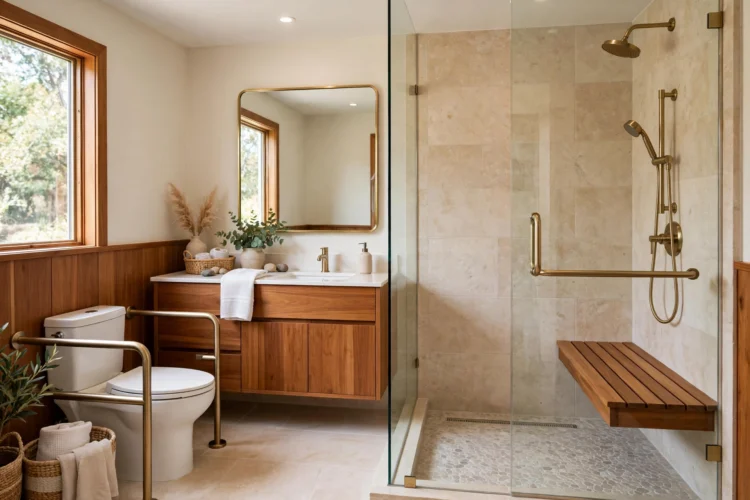
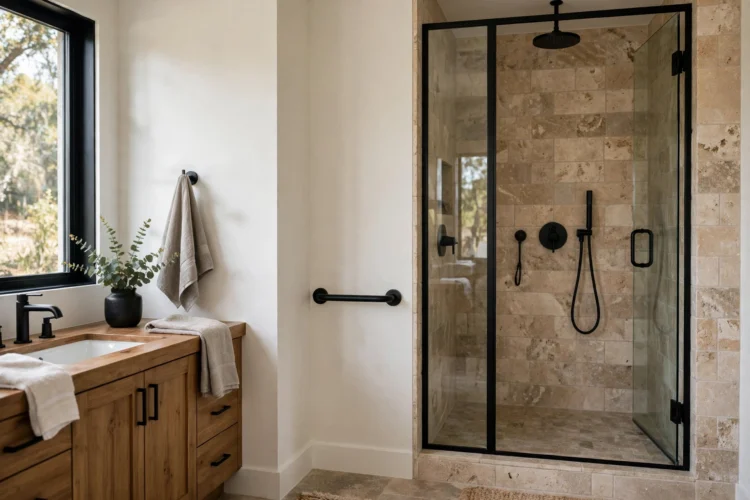
A curbless shower removes the step between the bathroom floor and the shower, which helps wheelchair users, people with walkers, and anyone with stiff knees. The floor slopes gently to a drain, so water stays in the shower zone while the entry stays flat. Done with large tiles and a linear drain, the shower reads as a modern wet zone rather than a medical feature.
Plan the slope and waterproofing with an experienced installer, because a curbless floor depends on correct drainage more than a standard shower does. A frameless glass panel keeps water in while keeping sightlines open, and a handheld shower on a sliding bar serves users of every height. These walk-in shower ideas with tile you will want to copy show how a step-free entry can look like a spa choice, not a compromise.
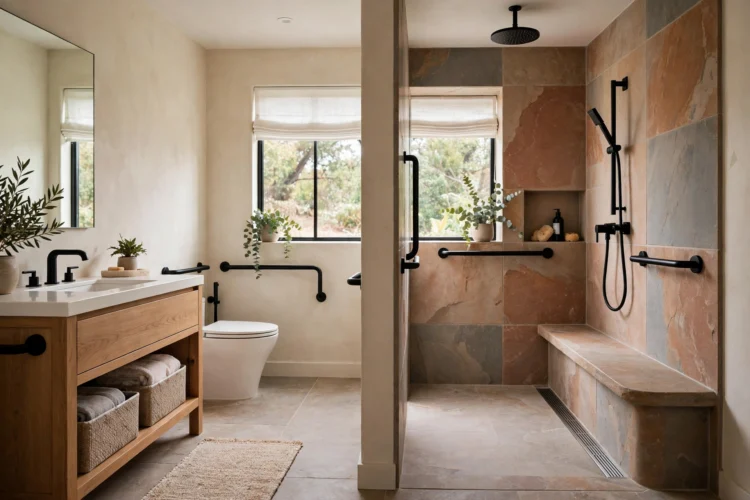
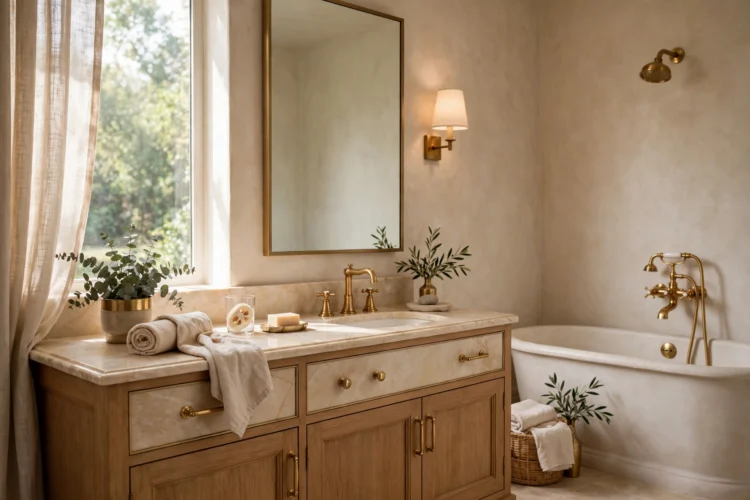
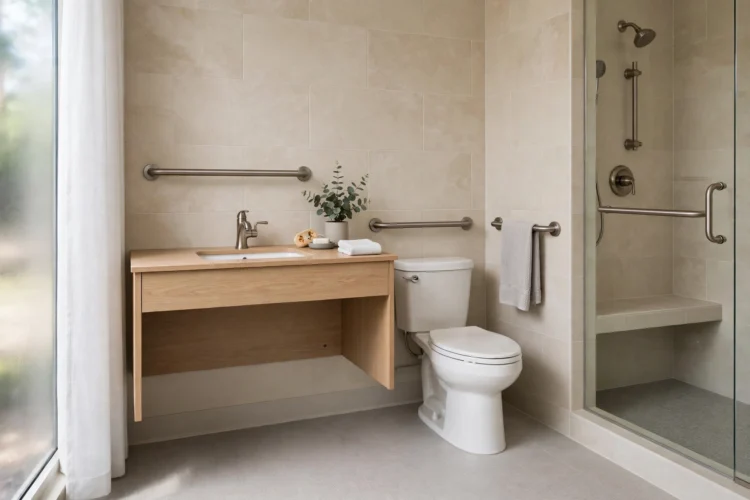
Grab bars work best when they match the rest of the hardware. A matte black bar beside a matte black faucet reads as design, while a shiny chrome bar in a brushed brass bathroom reads as an afterthought. Manufacturers now make bars in many finishes, including brushed nickel, matte black, and warm brass, so matching is easier than it used to be.
Place bars where hands actually reach: beside the toilet, at the shower entry, and along the shower wall at a height that suits seated and standing users. Anchor every bar into blocking or solid backing, not just tile, because a bar that flexes will not be trusted. When bars share a finish with faucets and towel rings, guests notice the room first and the support second, which is exactly the goal.
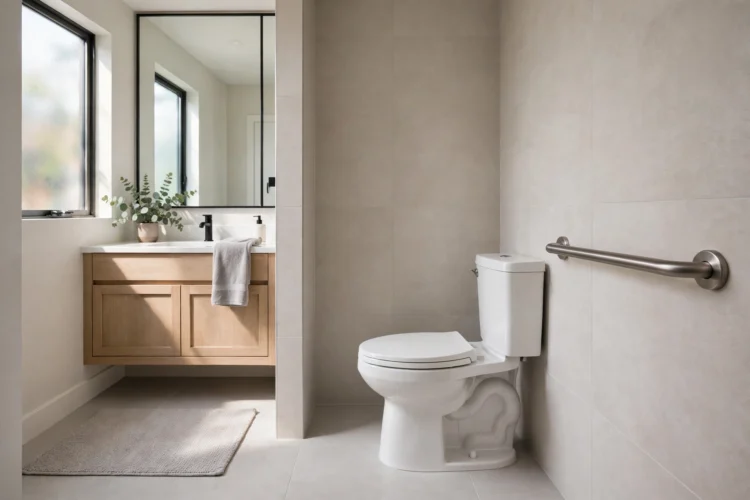
A comfort-height toilet sits a few inches taller than a standard model, which makes sitting and standing easier for taller adults, older guests, and people with knee or hip trouble. The taller seat looks like any modern toilet, so it adds comfort without signaling accessibility to anyone walking in. Pair it with a soft-close seat and a lever or push button that is easy to operate with a closed fist.
Leave clear space beside the toilet for a grab bar and for transfers from a wheelchair where the layout allows. A wall-hung model can free floor space and make cleaning easier, but a floor model with a concealed trapway looks cleaner and suits most budgets. Either way, the toilet zone should feel generous, not squeezed, because space is the real luxury in an accessible bathroom.
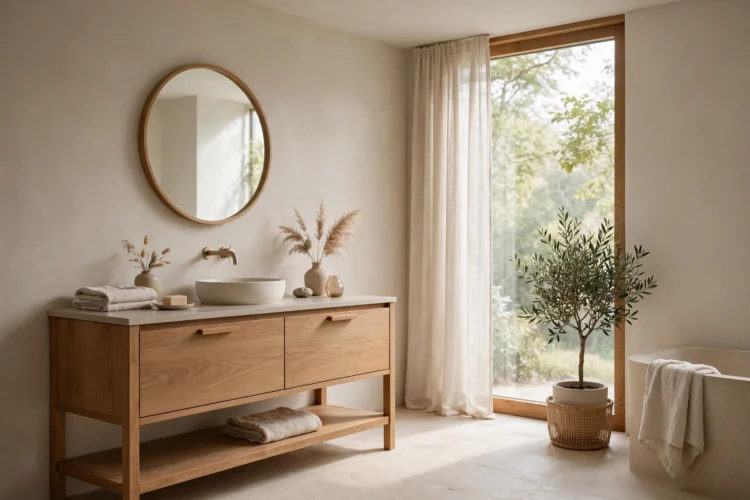
A vanity that works for everyone balances knee clearance with storage. A wall-hung vanity with open space beneath lets a seated user roll closer, while drawers on the sides keep daily items within reach without bending low. A mirror that tilts, or one mounted slightly lower than usual, helps seated and shorter users see clearly without sacrificing style.
Faucets matter too: a single lever handle beats two separate knobs for hands with limited grip, and a touchless or lever model helps children as well. Keep the counter edge rounded and the trap protected with an insulated cover, so knees and shins stay safe. For shapes that balance clearance with storage, these small bathroom vanity ideas that save floor space show compact vanities that still leave room to move.
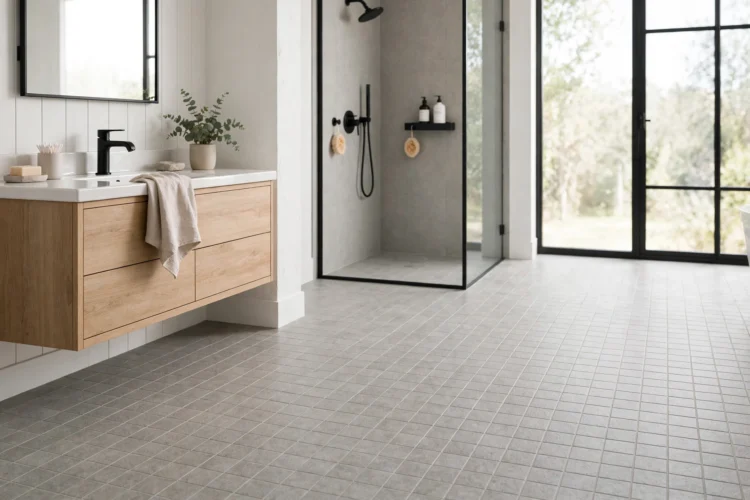
Slip-resistant flooring is one of the most important accessible choices, and it no longer means rough, ugly tile. Matte porcelain, textured stone-look tile, and small mosaic tiles with more grout lines all grip better under wet feet while looking like normal design choices. Test a sample with wet feet before ordering, because a tile that looks matte can still feel slick when soapy.
Keep the floor color consistent from the bathroom into the shower where possible, so there is no visual step even when the physical step is gone. A level threshold at the door, with no raised strip to trip over, completes the safe path into the room. Good flooring protects everyone, including guests who would never describe themselves as needing an accessible bathroom.
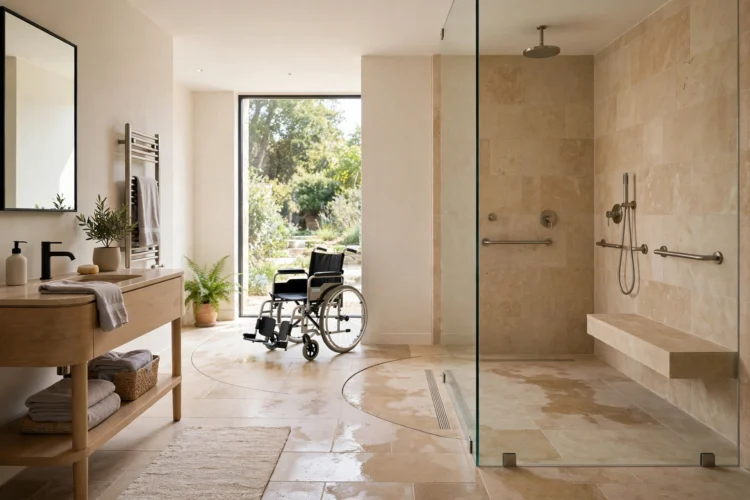
A wet room takes the curbless idea further by treating the whole bathroom floor as a waterproof surface, with the shower open to the room. The open plan gives a wheelchair or walker full turning space, removes glass doors that block movement, and makes the room feel larger than the same footprint with walls and curbs. A single glass panel can shield the dry zone without closing the space in.
Drainage and tanking matter most in a wet room, so hire an installer with wet room experience and confirm the floor falls to the drain across the whole room. A wall-hung toilet and vanity free more floor area and make the room easier to clean. These wet room bathroom ideas for a seamless modern home show open layouts that feel calm and generous rather than empty.
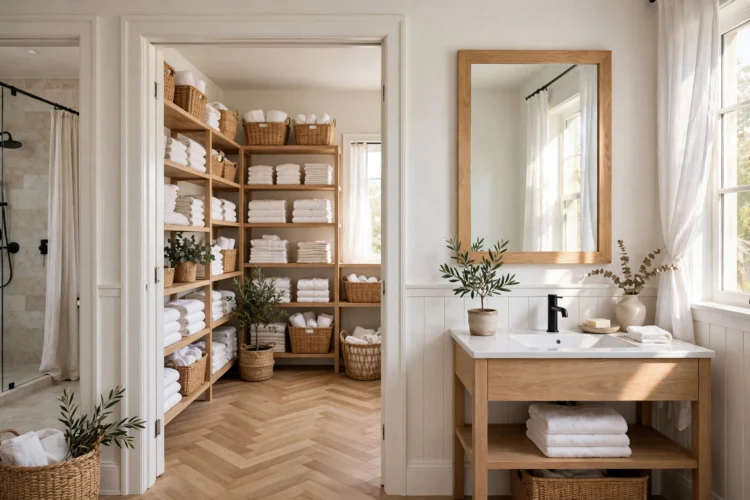
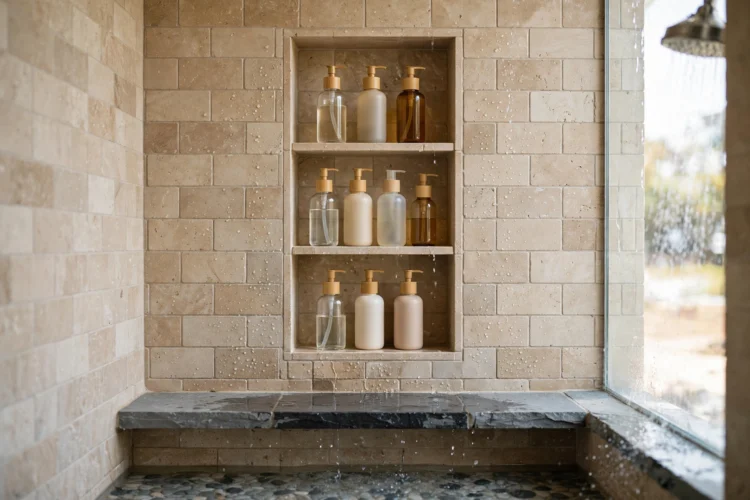
Storage at the wrong height turns a beautiful bathroom into a frustrating one. Place daily items between knee and shoulder height for the main user, with a shower niche at a height that works seated as well as standing. A niche beats a hanging caddy, which swings, rusts, and crowds the shower, and a recessed shelf keeps bottles off the floor where they become a trip hazard.
In the shower, one niche at a comfortable height plus a small corner shelf gives enough space without clutter. Outside the shower, open shelves at mid-height beat high cabinets for everyday items, while a tall cabinet can hold backups that are needed less often. These bathroom shower niche ideas for smart built-in storage show niche sizes and placements that keep essentials close at hand for every user.
Even lighting helps everyone, and it matters more for users with low vision. A single bright overhead light creates glare on tile and deep shadows in corners, while layered light, overhead plus mirror sconces plus a low night light, keeps the room readable from every angle. Choose warm, even light and avoid bare bulbs that glare into the eyes.
Place switches and dimmers at a height reachable from a seated position, and consider a rocker switch that works with a palm or elbow. A motion-activated night light along the path to the bathroom helps nighttime users without waking the house. Good lighting is invisible when it works, and it is one of the cheapest accessible upgrades in any bathroom.
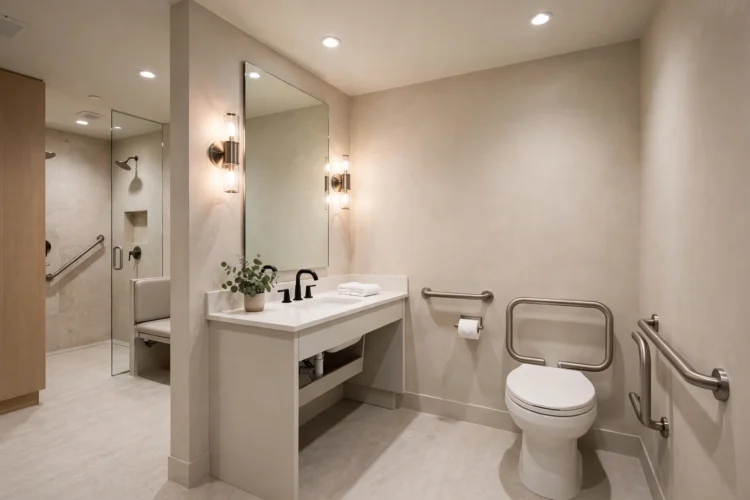
The final accessible bathroom ideas are the details that keep the room from feeling clinical. Match grab bars, faucets, and towel rings in one finish. Choose a shower curtain or glass panel that looks intentional. Add a teak bench or a fold-down shower seat in a warm material, so seating looks like a spa feature rather than a hospital add-on.
A fold-down seat, a handheld shower, and a robe hook at a reachable height all serve real needs while looking like choices a designer would make anyway. When every accessible element shares the room palette and finish, visitors see a beautiful bathroom first, and the fact that it works for everyone becomes a quiet bonus rather than the whole story.