Physical Address
304 North Cardinal St.
Dorchester Center, MA 02124
Physical Address
304 North Cardinal St.
Dorchester Center, MA 02124

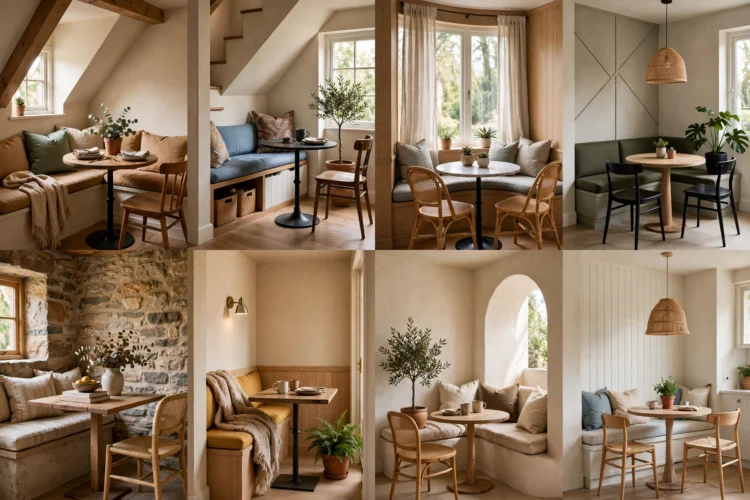
Awkward corners and alcoves make surprisingly good dining spots. These 8 layouts fit two people comfortably, most without any remodeling.
A blank corner near the kitchen often ends up holding a plant stand or a pile of mail. With the right layout, that same spot can become the most used seat in the house. These dining nook ideas focus on awkward corners and alcoves: bay windows, under-stair gaps, hallway ends, and odd angles that seem too small for a table. Each idea below fits two people comfortably, and most stretch to four when you squeeze in. You do not need a remodel. A bench, a small table, and a good light source cover most of these setups.
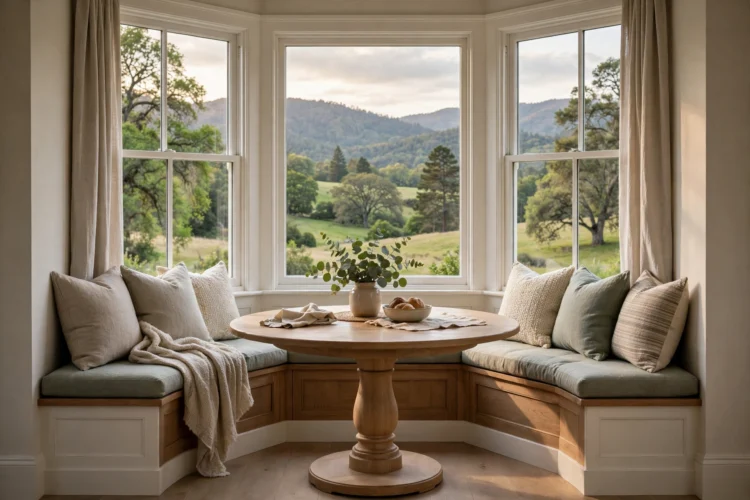
A bay window already gives you three walls of light and a built-in sense of enclosure, which is half the work of a nook. Build a bench across the width of the bay, add a round or oval pedestal table, and leave enough room to slide in from one side. A pedestal base matters here because corner legs block the bench. For open concept kitchen ideas that keep the dining spot connected to the living area, a bay nook works well because it reads as part of the room rather than a separate zone. Cushions in a washable fabric make the bench usable for long breakfasts, and a pendant hung at eye level when seated keeps the light where the food is.
Measure the bay before you buy anything. The bench depth should sit near 18 inches, and the table edge should overlap the bench by about 2 inches so diners do not have to lean forward. If the bay is shallow, a narrow rectangular table pushed against the glass works better than a round one. Add storage under the bench seat for table linens and board games, and keep the window sill clear so the light stays the star of the setup.
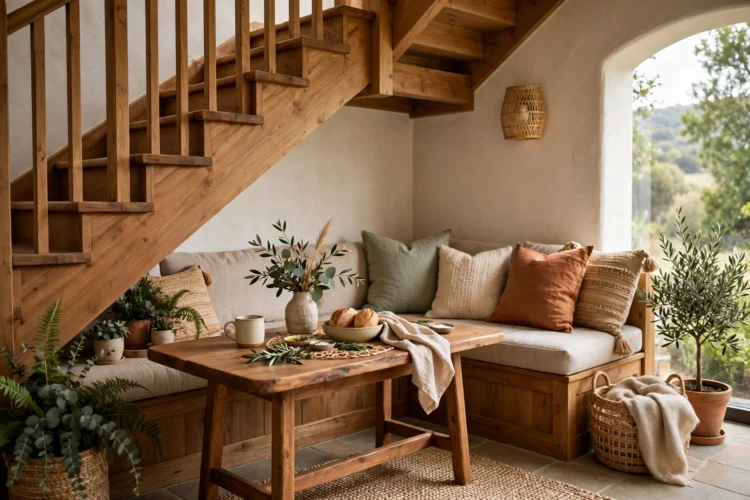
The space under a staircase is often wasted on a closet nobody opens. A corner dining nook fits there neatly because the sloped ceiling creates a natural alcove feeling, and the stair wall gives one side of bench seating for free. Place a bench along the low wall, pair it with a small square table and one or two chairs on the open side, and you have a two-person spot that never blocks a walkway. This works best where the ceiling height at the table is at least 6 feet, so seated diners never feel cramped.
Lighting makes or breaks this spot. A sloped ceiling blocks overhead light, so add a wall sconce or a small pendant on the tall side of the nook. Paint the stair wall a lighter color than the rest of the room to keep the alcove from feeling like a cave. If the under-stair area sits near the kitchen, it can double as a homework station during the day, which is a strong argument for a bench with a lift-up seat and hidden storage inside.
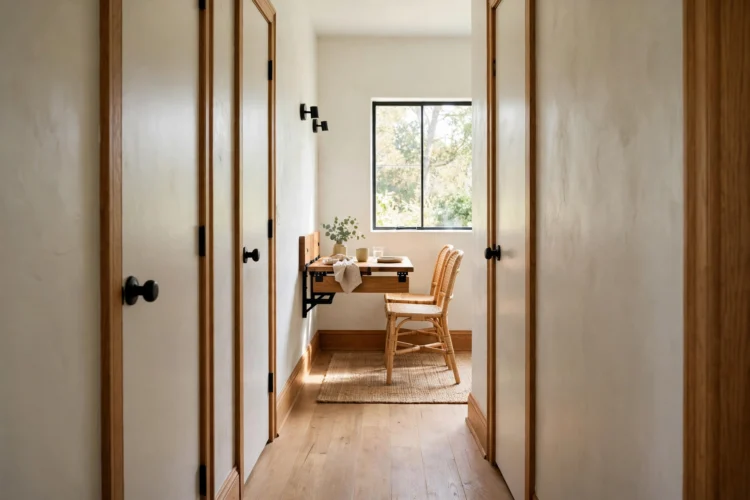
A hallway that ends in a blank wall is a missed opportunity. A small dining alcove at the end of a hall gives you a destination instead of a dead end, and it borrows light from the rooms on either side. A wall-mounted fold-down table plus two stools is the lightest version. A fixed narrow table with a bench on one side feels more permanent and still leaves room to pass when the stools tuck under.
Keep the footprint tight. A table 24 to 28 inches deep leaves enough clearance in most hallways, and a bench against the end wall keeps chairs out of the traffic path. Hang a mirror or a piece of art above the table to signal that this is a real dining spot, not a leftover surface. A slim runner rug under the table softens the hallway feel and marks the nook as its own zone without any construction.
A banquette dining nook is the classic answer to a square corner that is too small for a table and four chairs. Two benches meet in the corner, a pedestal table sits in front, and two chairs on the open side complete the seating for four. The corner seat is the most comfortable spot in the arrangement because it is enclosed on two sides, so save it for the person who lingers longest over coffee. For homes where the kitchen and dining areas share one room, kitchen island seating ideas pair well with a banquette, since the island handles prep and the nook handles actual meals.
The storage payoff is what sells this layout. Hinged bench seats hide bulky items like placemats, candles, and board games, and a drawer base under one bench keeps daily items within reach. Choose a bench height near 18 inches and a table height near 30 inches so the proportions feel like a normal dining set. Back cushions or a padded wall panel make the bench comfortable for longer sits, and a washable slipcover keeps the whole thing practical for families.
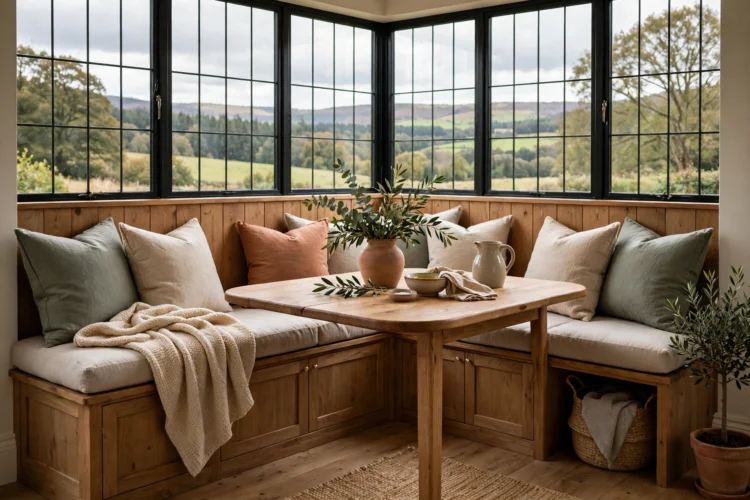
An L-shaped bench solves corners where a full banquette feels too bulky. One bench runs along each wall, meeting at the corner, but the benches stay shorter than a full banquette and leave one side open for easy entry. This layout suits corners near a kitchen doorway, where people need to slide in and out without climbing over furniture. A rectangular table works better than a round one here because it matches the straight bench lines.
Build the benches at different lengths if the corner is uneven. A longer bench on the main wall and a shorter return bench on the side wall follows the shape of the room instead of fighting it. Add a shelf above the benches for plants or dishes, and keep the table narrow enough that someone on the inside seat can still reach their plate without stretching. This is one of the most forgiving dining nook ideas for renters, since freestanding benches can move when the lease ends.
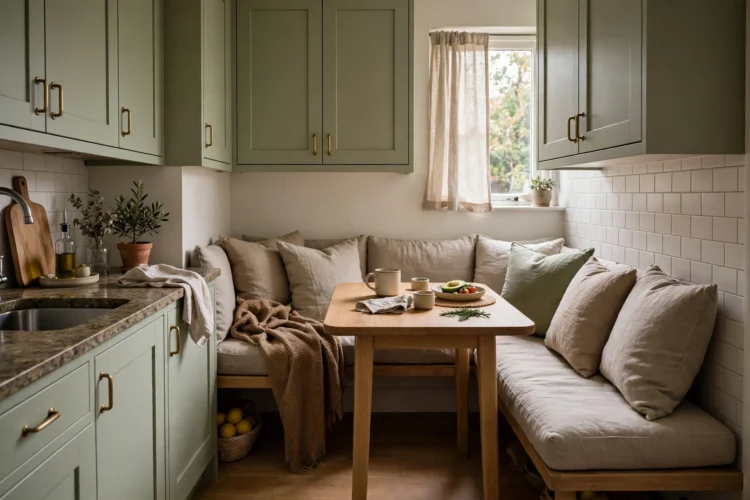
Rooms with angled walls or odd corners fight rectangular furniture. A round table ignores the angles and creates its own center, which is why it works in bay windows, turret corners, and rooms where two walls meet at something other than 90 degrees. Two chairs plus a curved bench, or three chairs alone, fit a 36-inch round table comfortably. The lack of corners also helps in tight pass-through areas, since nobody bruises a hip walking past.
Pick a pedestal base so legs never dictate where chairs go. A round table also makes conversation easier, since everyone faces the center rather than sitting in a row. If the corner has a window, center the table on it and let the view anchor the nook. For a kitchen that opens to the dining corner, kitchen peninsula ideas can add counter space nearby without crowding the round table zone.
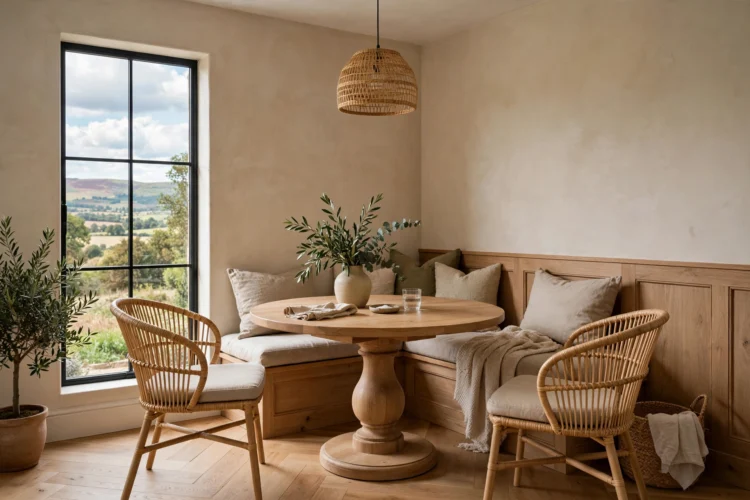
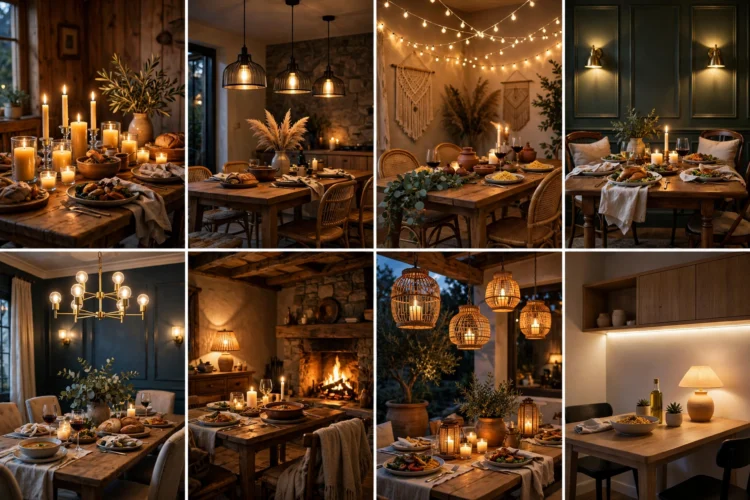
Not every alcove has a window, and a windowless nook can still feel inviting if the lighting does the work. Layer three sources: a pendant over the table for focused light, a wall sconce or picture light for warmth, and a small lamp or candle on the table itself for glow. Warm bulbs near 2700K keep the alcove from feeling like an office corner. A light wall color and a mirror opposite the opening bounce what light exists around the space.
Furnishing matters more here than in a bright nook. A bench with a low back keeps the alcove open, and a table in a light wood or white finish stops the corner from looking heavy. Hang art at eye level when seated, not standing, so the view from the bench feels considered. A windowless small dining alcove also suits a reading corner between meals, so add a cushion thick enough to sit on for an hour with a book.
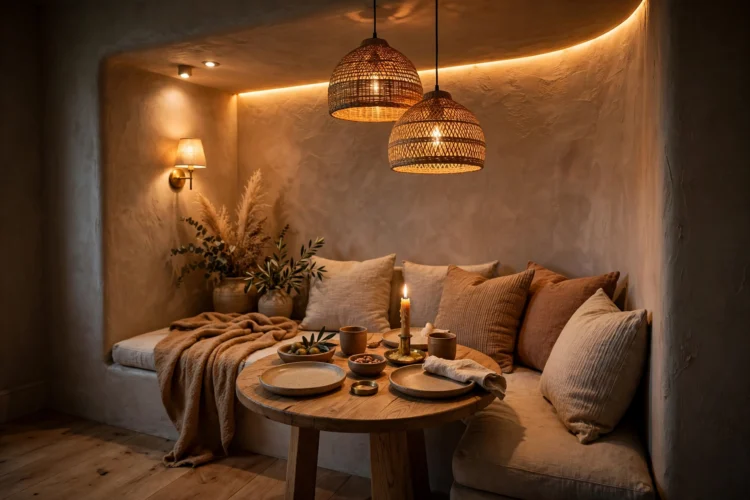
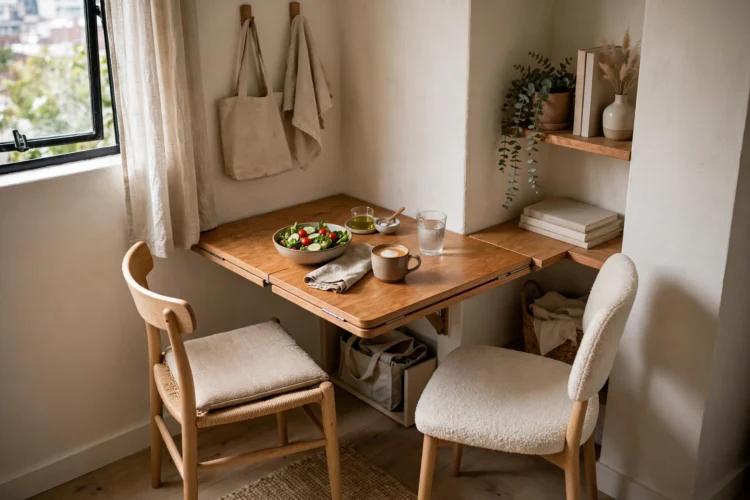
Some corners only offer a few square feet, and a fold-down table is the honest answer. A wall-mounted table folds flat when not in use and drops to dining height for two people, with stools that stack or hang on wall hooks nearby. This layout fits studio apartments, narrow kitchens, and corners beside a fridge where a permanent table would block a door swing. The bay window dining version of this idea uses a fold-down table under the sill when the bay is too shallow for a bench.
Install the table at standard dining height, near 30 inches, and choose a bracket rated for more weight than you expect to put on it. A small shelf above the folded table holds condiments and a vase, so the corner looks finished even when the table is up. When the table folds down, the corner becomes a real dining spot in seconds, which is the whole point of a nook in a tiny home: it earns its space only when it is used, and disappears when it is not.