Physical Address
304 North Cardinal St.
Dorchester Center, MA 02124
Physical Address
304 North Cardinal St.
Dorchester Center, MA 02124

Thirteen kitchen island ideas matched to every kitchen size, from rolling carts and slim galley islands to double islands and waterfall edges.
The kitchen island is the hardest-working piece of furniture in the house. It preps dinner, hosts homework, pours the morning coffee, and anchors the whole room visually. But the right island depends entirely on the kitchen it lives in. A rolling cart can transform a galley, while a great room begs for something grander. These thirteen kitchen island ideas cover every footprint, from the tiniest rental kitchen to the wide-open great room, with the clearance rules and sizing notes that make each one actually work.
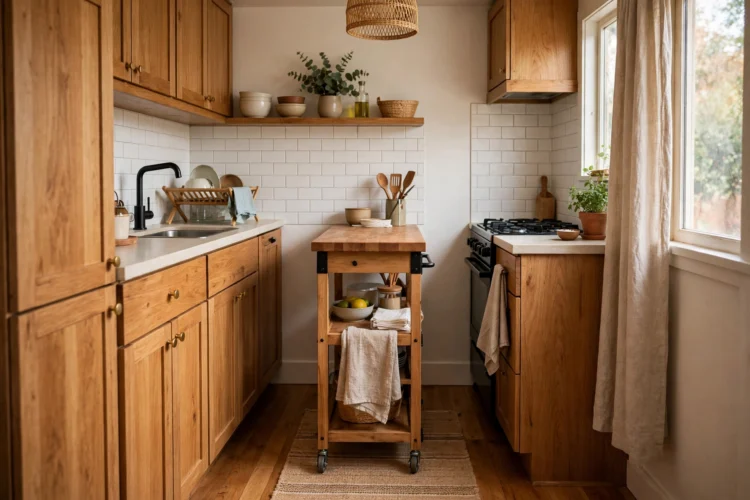
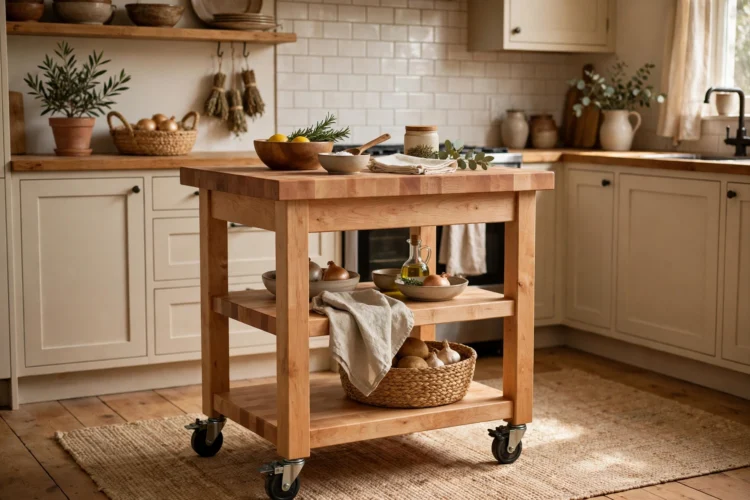
A butcher-block cart on casters is the smallest true island, and in a tight kitchen it earns its keep daily. Roll it to the stove for chopping, to the table for serving, then tuck it against the wall when you need floor space. Look for locking casters, a solid maple or acacia top at least an inch and a half thick, and a lower shelf for the stand mixer. The wood top doubles as a cutting surface, so you gain prep space without losing counter. For renters, this is the island that moves out with you.
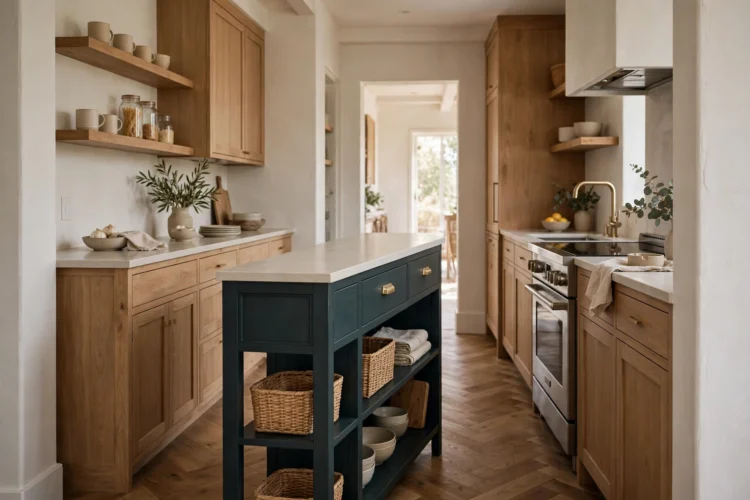
Galley kitchens can take an island if it is slim enough. A 24-inch-deep island leaves workable aisles in a galley as narrow as nine feet, with about 36 inches of clearance on each side. Keep it simple: a flat top for prep, open shelving on one side for daily dishes, and no seating, since stools would choke the walkway. Paint it a shade darker than the perimeter cabinets so the narrow room gains depth. This is the island for cooks who want a landing zone between the range and the sink without remodeling the footprint.
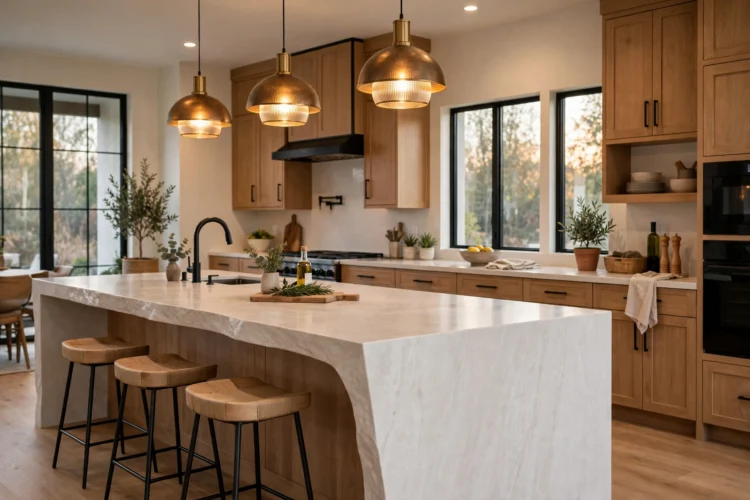
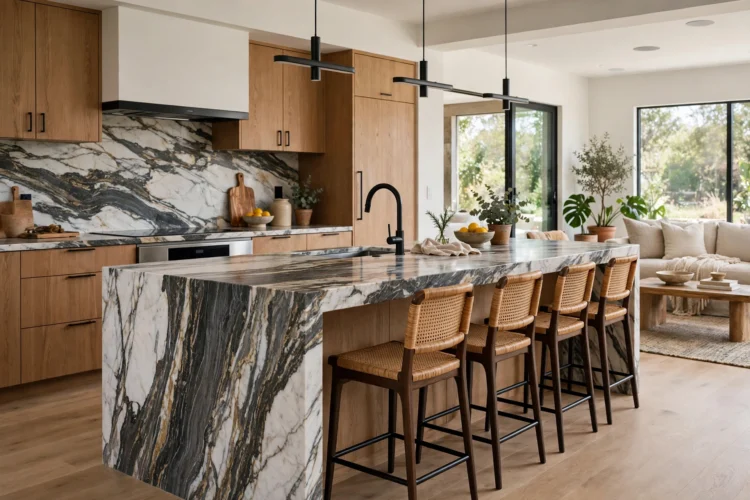
A waterfall edge, where the countertop material cascades down both ends of the island, turns the island into sculpture. It works best with dramatic stone: heavily veined marble, quartzite, or a bold quartz pattern. The continuous surface hides the cabinetry entirely, so the island reads as one solid block. Because the stone is the whole show, keep the profile simple and the color palette restrained. This is a splurge piece, since waterfall fabrication uses significantly more slab, but in an open-plan home it defines the kitchen from every sightline.
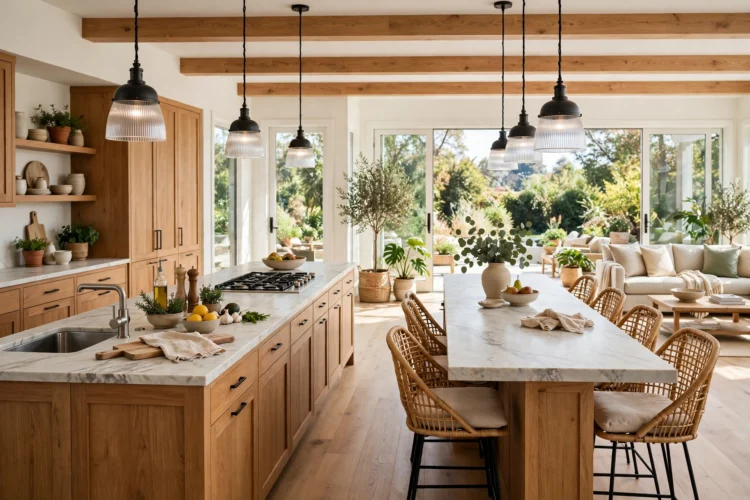
Kitchens wider than about sixteen feet can feel empty with a single island floating in the middle. Two parallel islands solve it. Use one as the working island with sink or cooktop, and the second as the clean island for seating, serving, and homework. Keep both islands visually related, same base color or same countertop, but give the seating island the nicer stone. The gap between islands should be at least 42 inches so two cooks can pass. This layout shines in great rooms where the kitchen needs to hold its own against the living area.
An L-shaped island wraps the work zone around the cook instead of lining it up. Put the sink on the short leg facing the living room, so whoever washes up stays part of the conversation, and keep the long leg clear for prep and plating. The corner of the L is prime real estate for a pull-out trash, a dishwasher on one side, and deep drawers on the other. This shape needs room, at least a twelve-by-fourteen-foot kitchen, but it creates a natural division between the messy work side and the clean entertaining side.
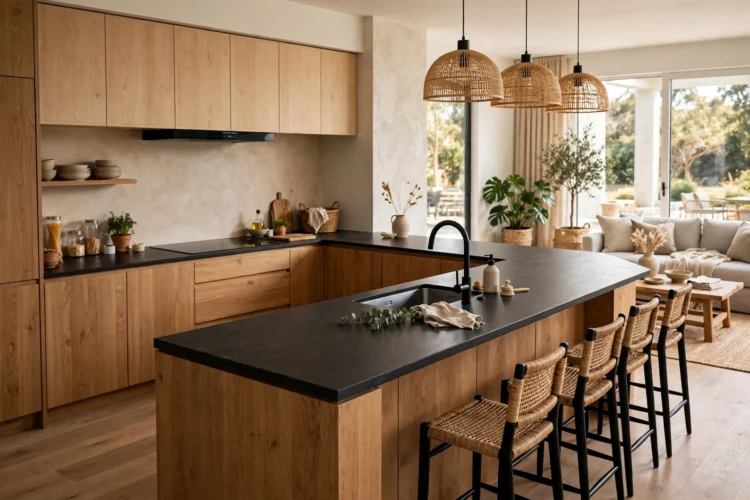
Round islands soften the hard geometry of an open-plan kitchen and improve traffic flow, since there are no corners to clip on the way past. A 48- to 54-inch round island seats four comfortably and keeps everyone facing each other, which rectangular islands never quite manage. The curved base is also safer for households with toddlers. Underneath, a round island wastes a little storage compared to a rectangle, so compensate with deep drawers around the full circumference. Pair it with a round pendant hung low over the center for a composed look.
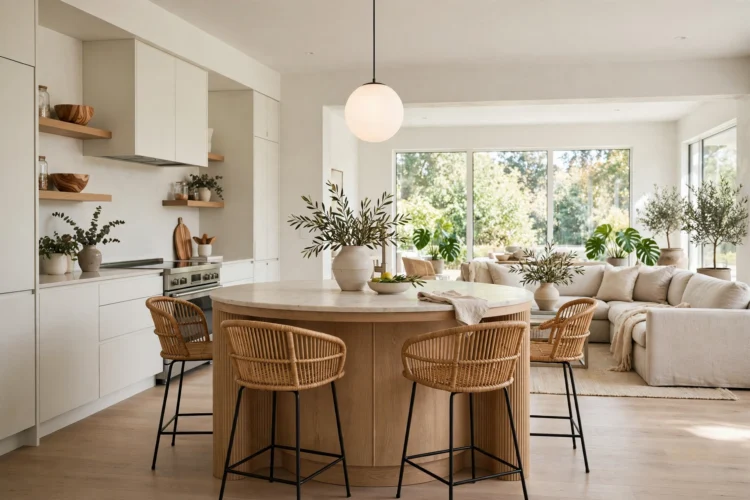
An island built from reclaimed barn wood or salvaged beams brings history into a new kitchen. The dents, nail holes, and weathered patina give the room a story that new cabinetry cannot. Seal the wood thoroughly, especially around the sink, since reclaimed lumber is thirsty. For a practical hybrid, use reclaimed wood for the base and a honed stone or butcher-block top that handles daily abuse. This island style anchors farmhouse, cottage, and rustic-modern kitchens, and it looks better with age rather than worse.
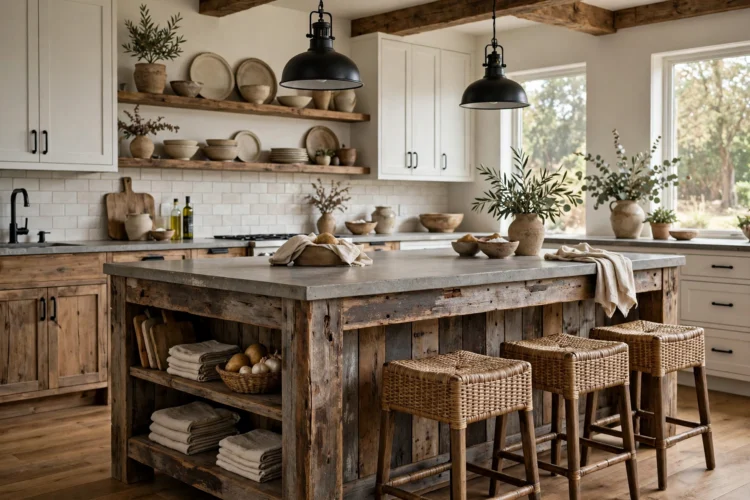
Putting the range or cooktop in the island turns the cook into the host. A downdraft vent or a slim ceiling hood keeps sightlines open, and the surrounding counter becomes prime prep space on all sides. Plan generous landing zones, at least fifteen inches on each side of the cooktop, and keep the seating overhang on the opposite side from the hot zone. This layout suits open kitchens where the cook wants to face guests instead of a wall. It does complicate ventilation and gas lines, so confirm the mechanics before you commit to the design.
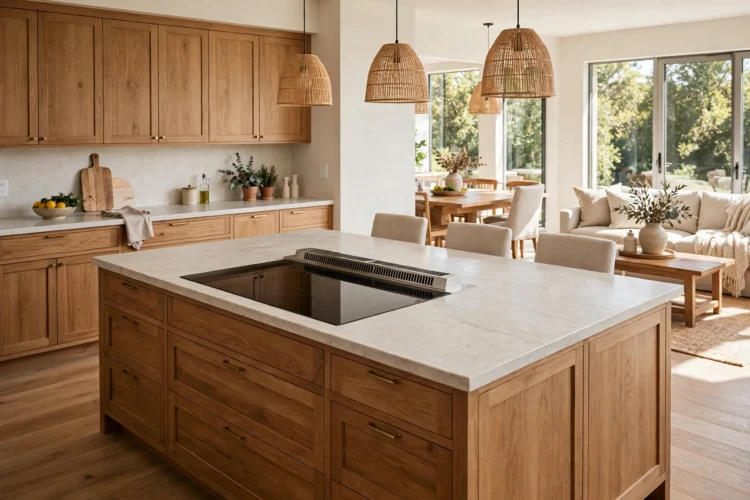
Line one or both long sides of the island with open bookshelves and you gain storage that drawers cannot offer: cookbooks standing upright, serving bowls on display, baskets for produce. Open shelving on the living-room side turns the island into a styled backdrop for the whole open plan. Keep the shelves shallow, about ten inches, so items are easy to reach and dust stays manageable. The cooking side of the island keeps its closed drawers for utensils and pots. It is a small change in construction with an outsized effect on how lived-in the kitchen feels.
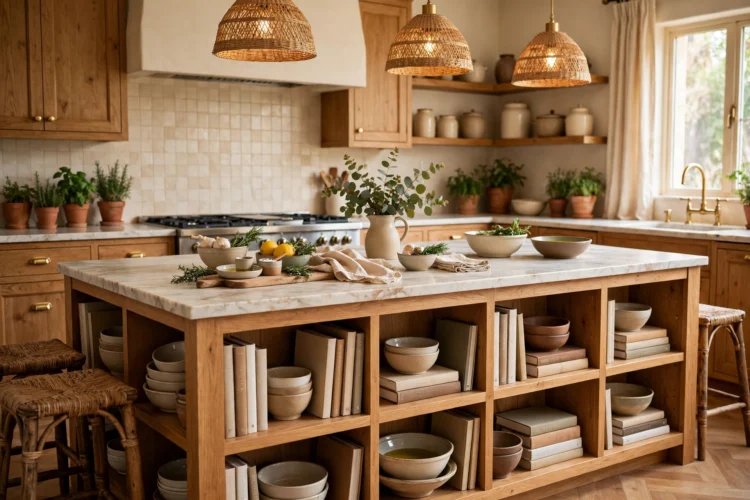
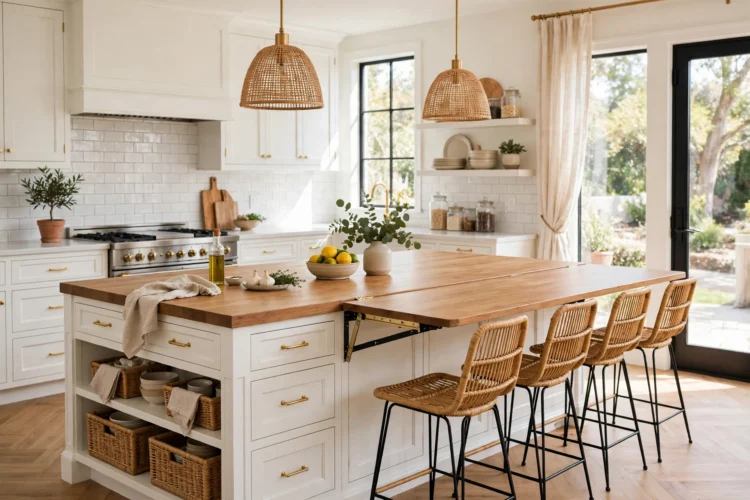
A drop-leaf end gives you a full-size island for entertaining and a compact one for daily life. Hinge a 12- to 18-inch leaf onto one end, supported by a swing-out bracket or fold-down leg, and you add two seats without permanently widening the island. This is ideal for kitchens where the island aisle doubles as the main walkway to the backyard or garage. Lower the leaf on busy mornings for clear passage, raise it for weekend brunch. Match the leaf material exactly to the main top so the seam disappears when it is up.
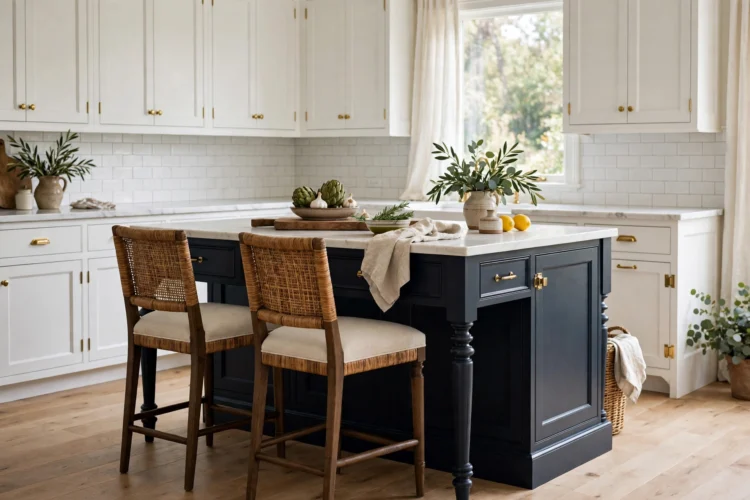
Painting just the island a deep, saturated color is the lowest-commitment way to add drama to a kitchen. Ink navy, forest green, or near-black against white perimeter cabinets makes the island read as furniture rather than cabinetry. Because it is one element, you can go darker than you would dare on full walls of cabinets. Use a durable enamel paint made for cabinetry and a topcoat that resists scuffs from stools and shoes. If you tire of the color in five years, repainting one island costs a fraction of redoing a kitchen.
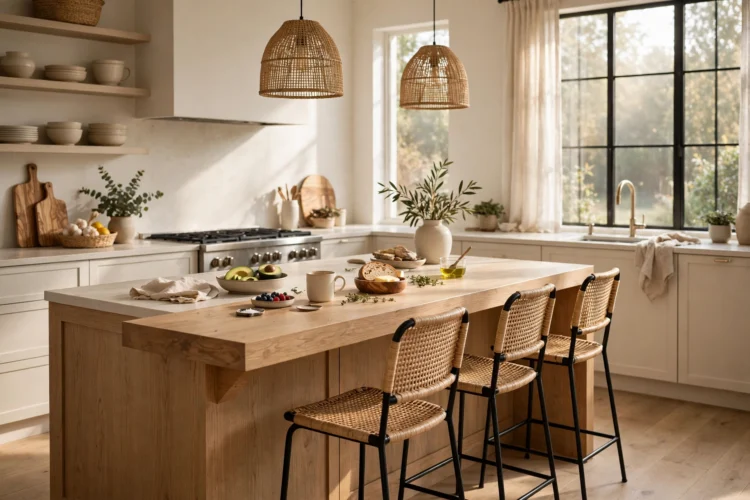
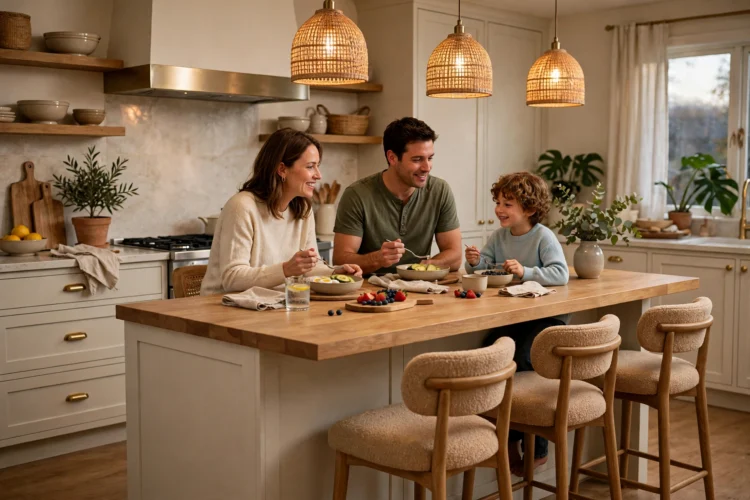
A breakfast-bar overhang turns one long side of the island into the family’s default eating spot. The rule of thumb is twelve inches of knee space for counter-height seating and fifteen for bar height, with about two feet of width per person. Support the overhang with hidden steel brackets or corbels every couple of feet so there is no wobble. This setup replaces the kitchen table in many homes, freeing that floor space for something else. Choose comfortable stools with backs if this is where dinner happens nightly. Backless works only for quick breakfasts.
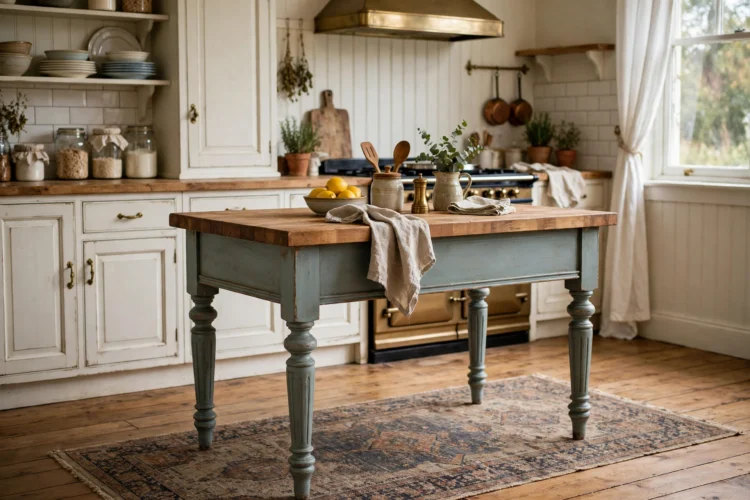
A furniture-style island, with legs, a finished back, and no toe kick, looks like a treasured antique rather than built-in cabinetry. Unfitted kitchens have used this trick for centuries. The gap beneath makes the floor read continuous, which helps small kitchens feel larger, and the piece can move with you. Style it with a runner underneath and a pendant above to signal that it is intentional, not leftover. For the top, butcher block or honed marble keeps the furniture feel. Avoid heavy stone overhangs that would look wrong on delicate legs.
Measure your clearances before you shop: 36 inches of walkway at minimum, 42 to 48 where two cooks pass, and seating overhangs of twelve to fifteen inches depending on counter height. Get those numbers right and almost any island style on this list will feel like it was built for your kitchen.