Physical Address
304 North Cardinal St.
Dorchester Center, MA 02124
Physical Address
304 North Cardinal St.
Dorchester Center, MA 02124

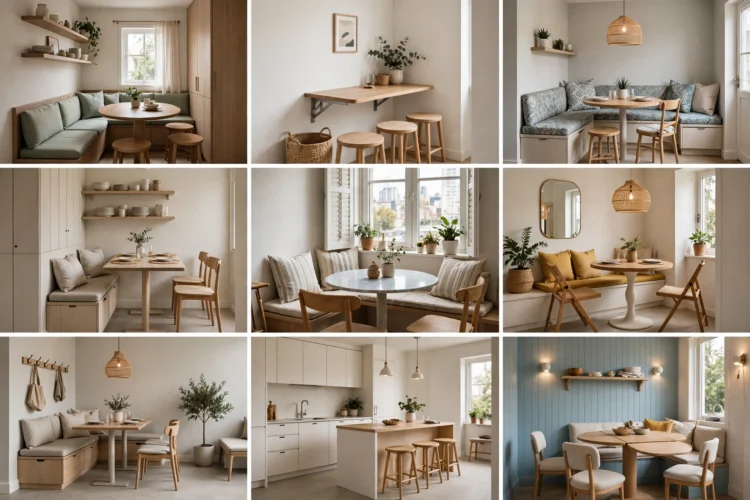
Round tables, banquettes, and wall-hugging layouts that seat more people in a small dining room without the squeeze.
Small dining rooms reward clever layouts more than big budgets. These small dining room ideas show how round tables, banquettes, and wall-hugging furniture seat more people in less space, without the room feeling cramped or the chairs blocking the door.
The math is simple: every square foot of floor has to earn its place. A table that seats six in a room built for four is not magic, it is the right shape, the right bench, and the right habit of keeping the table clear. The nine ideas below start with the table and work outward to light, storage, and color.
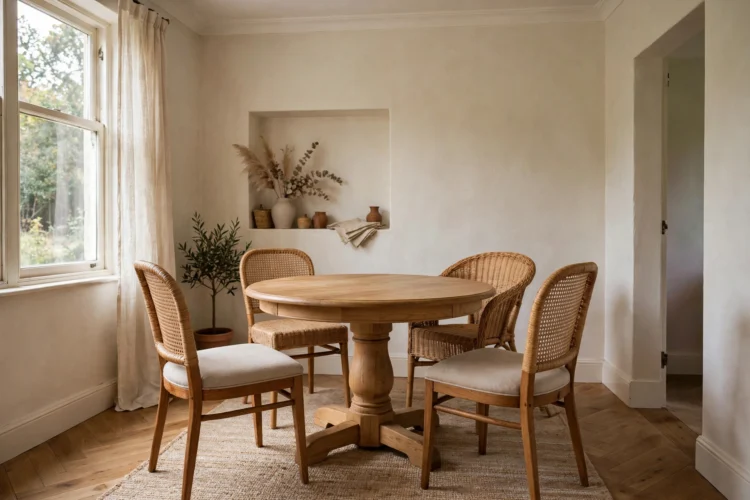
A round table is the single best move for a small dining room. A 42-inch round top seats four people with elbow room and six at a pinch, while a rectangular table the same length seats four and blocks the walkway at both ends. The curve lets chairs tuck in tight, and nobody sits at a corner.
Choose a pedestal base so legs never block knees, and pick a top that wipes clean in seconds. A round dining table in a light wood finish also keeps a small room bright, since the pale top reflects the light instead of swallowing it. Keep the table free of centerpieces taller than a vase of short stems, so people can see each other across it.
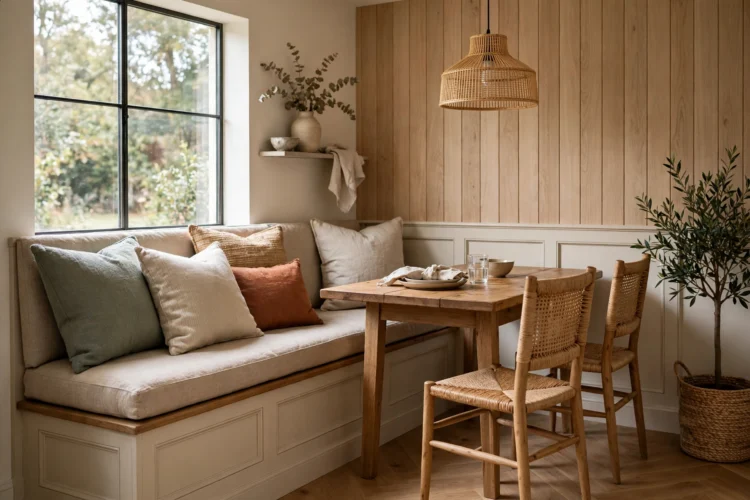
A bench fixed to the wall replaces two chairs and the space they need to pull out. A five-foot banquette seats three people in the footprint of a single chair, and the base can hide the placemats, board games, and chargers that usually live on the table.
Build the bench seat 18 inches high with a cushion two inches thick, and leave a gap of two inches between the table edge and the bench front so people slide in easily. A dining bench in a washable fabric keeps the setup practical for daily meals, and a row of small pillows makes the bench feel like a sofa instead of a waiting-room seat.
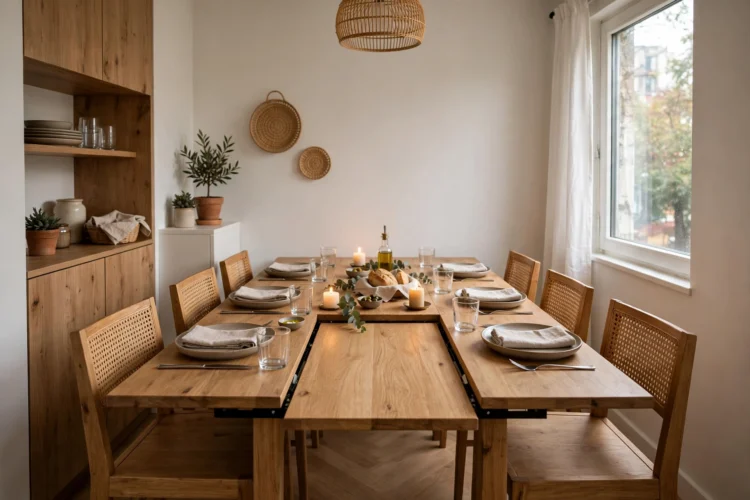
An extendable table is the small-room answer to the question of guests. A table that seats four on weekdays opens to seat eight on Sunday, and the leaves store inside the table or flat against a wall. Look for a butterfly leaf that folds inside the top, so nobody has to find a closet for a loose board.
Measure the room with the table fully open before you buy, and leave at least 30 inches behind each chair for people to pull out. An extendable dining table with a pedestal base moves more easily than a four-legged one, which matters when the table changes size twice a week.
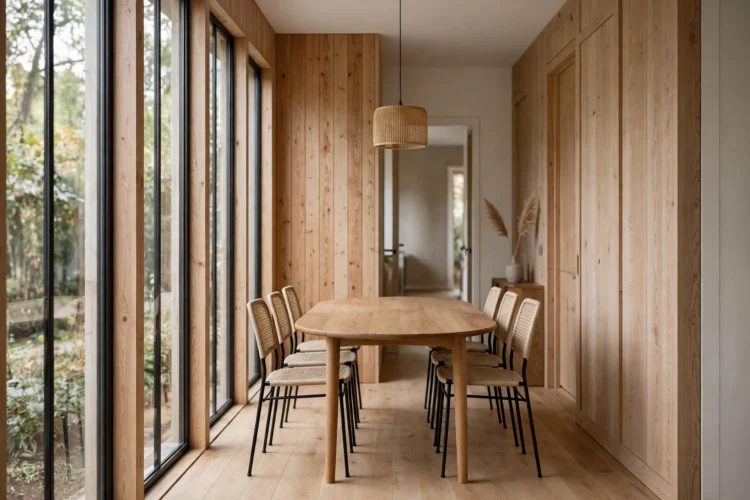
A long, narrow dining room suits an oval table better than a rectangle. The oval seats the same number of people but the curved ends leave more walking space at the corners, and nobody catches a hip on a sharp edge in a tight room. A 60-inch oval seats six comfortably and still leaves a path along each wall.
Pair the oval with chairs that tuck fully under the table so the room reads as open when the table is empty. An oval dining table in a pale finish doubles the sense of space, and a low centerpiece keeps sightlines clear from one end of the room to the other.
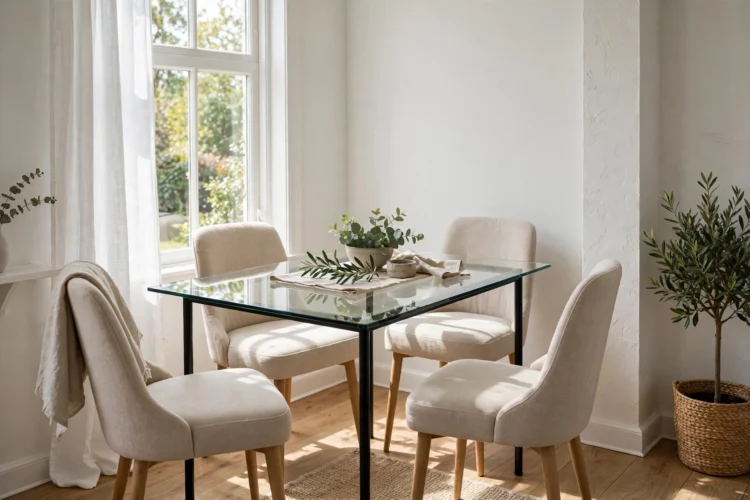
A glass tabletop lets the eye travel through the table to the floor, which makes a small dining room feel larger than it is. A clear glass top on a slim metal or wood base seats the same number as a solid top but reads as almost nothing in the room, and it shows off a rug or a wood floor underneath.
Keep the glass clean with a daily wipe, since fingerprints show fast, and use placemats so plates never scratch the surface. A glass dining table works best with upholstered chairs, because the soft seats balance the hard, reflective top and keep the room from feeling cold.
Push the table against one wall for daily meals and pull it out only when guests arrive. A table with one straight side against the wall seats three people on an ordinary day and six when it moves to the center. This small dining room layout works for daily meals and pulls out for guests.
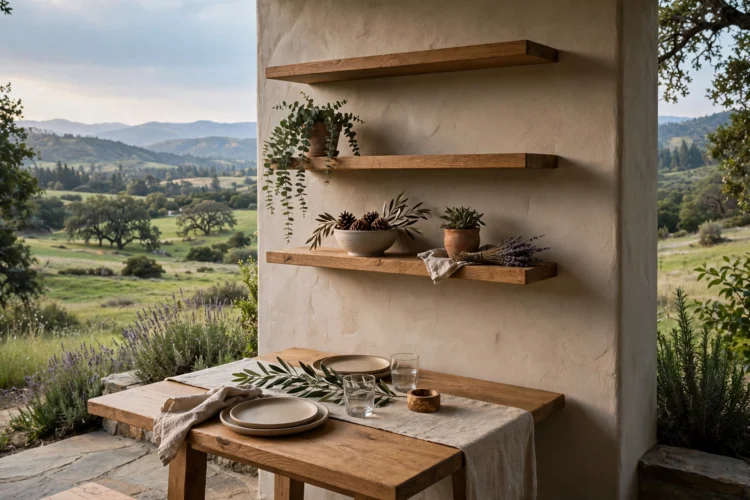
Move storage to the walls to keep the floor clear. A floating shelf or a shallow wall cabinet holds glasses, placemats, and serving dishes at shoulder height, so the table never doubles as a storage shelf. Keep the shelf depth under ten inches so it never crowds the chairs.
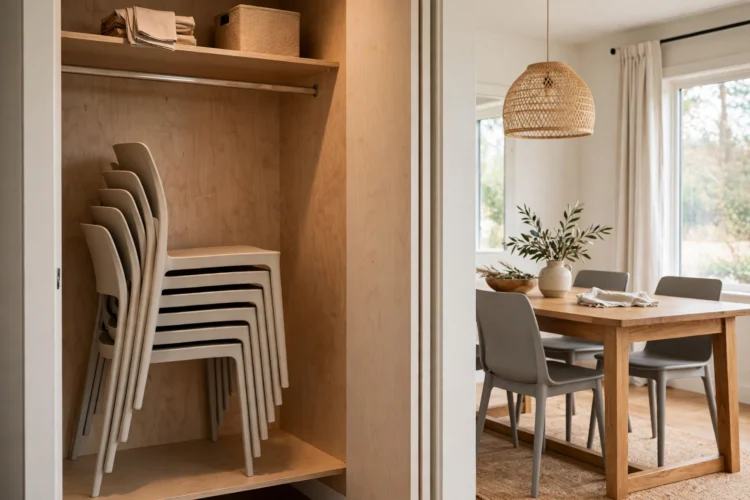
Extra chairs are the enemy of a small dining room, unless they disappear when the meal ends. Stacking chairs pile in a closet, folding chairs hang on a wall hook, and a pair of stools slides under the table when nobody sits on them. Keep two spare seats in the room and the rest out of sight. These dining room seating ideas keep spare chairs out of sight until the meal starts.
Choose chairs with a slim profile and no arms for the sides of the table, since armless chairs slide under the top and take up less visual space. Save the armchairs for the table ends, where they anchor the room without blocking the walkway.
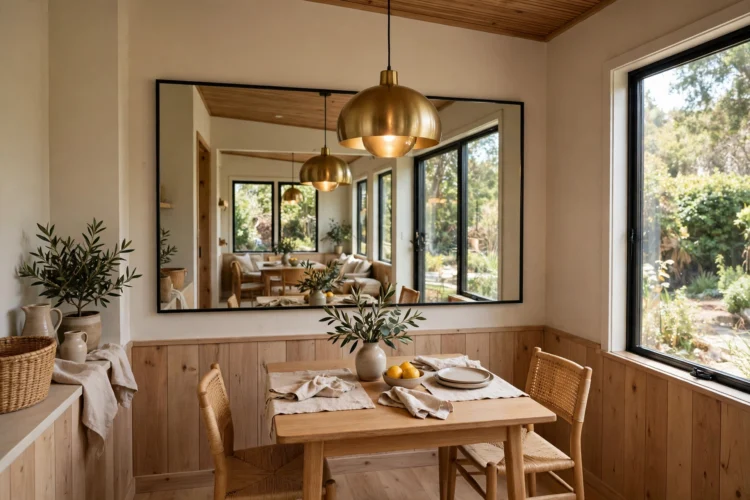
Light does more for a small dining room than any furniture swap. A pendant hung 30 inches above the table pools light on the meal and draws the eye down, which makes the ceiling feel higher by contrast. A mirror on the wall opposite the window doubles the daylight and the sense of depth.
Paint the room a pale, warm white and keep the largest furniture in a similar tone, so the table and chairs read as one quiet group instead of separate dark shapes. A single strong color, such as deep green cushions or a navy runner, gives the room character without shrinking it. The right dining room lighting and a calm palette together make a small room feel generous.
The best small dining room idea is a habit, not a purchase: the table is for eating, and everything else lives somewhere else. Mail goes to a wall organizer, homework goes to a desk, and the centerpiece stays small enough to eat around. A clear table makes a small room feel twice its size.
Give every object that lands on the table a home within arm’s reach: a drawer for placemats, a shelf for the vase, a basket for the napkins. When the table clears in one minute, the room works every day, not just when guests come over.
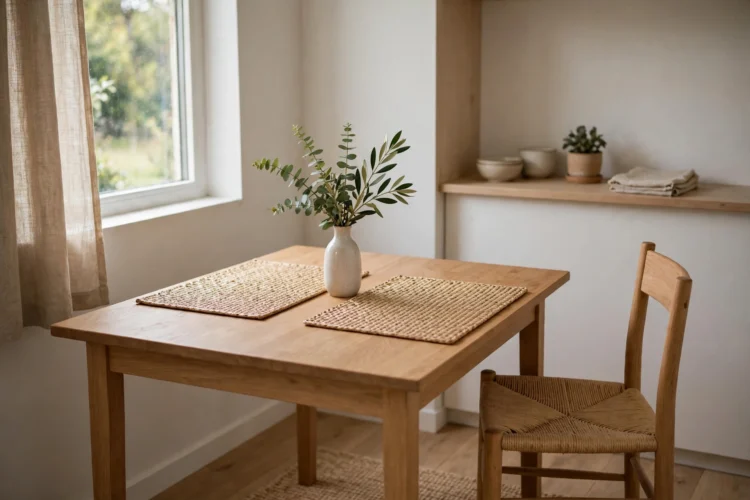
Start with the table shape, add a bench where chairs waste space, and keep the floor clear. A small dining space does not need to seat fewer people. It needs furniture that fits the room instead of fighting it.