Physical Address
304 North Cardinal St.
Dorchester Center, MA 02124
Physical Address
304 North Cardinal St.
Dorchester Center, MA 02124

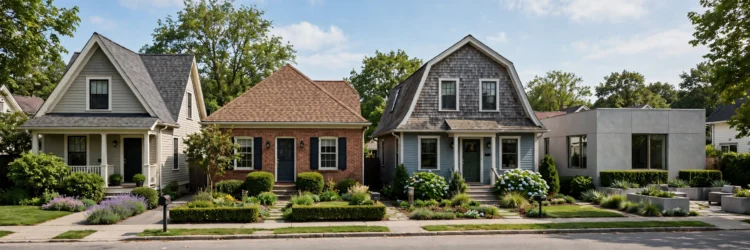
The roofline sets the style of a house before you notice anything else. Here are eight common roofline styles, what each one suits, and where each falls short.
The roofline is the first thing people notice about a house, even before the front door. It sets the style, hints at the age of the home, and tells you something about the climate it was built for. A steep gable sheds snow, a low hip shrugs off wind, and a mansard squeezes an extra floor out of a tight lot. Learning the main roofline styles helps when you buy, build, or renovate, because the roof shapes everything under it: ceiling height, attic space, and even the repair bill. Here are eight common types of rooflines for houses, what each one suits, and where each one falls short.
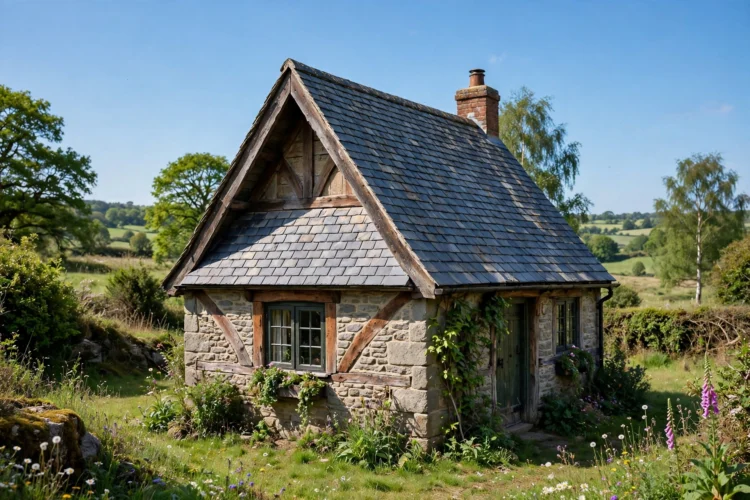
A gable roof is two slopes meeting at a ridge, forming the triangle most people picture when they draw a house. It sheds rain and snow well, costs less to build than most alternatives, and leaves room for a vaulted ceiling or a usable attic. The weak point is wind. A tall gable end acts like a sail in a storm, so homes in hurricane-prone areas need extra bracing at the gable wall. Gables suit colonial, cottage, craftsman, and farmhouse styles, and they pair well with dormers that add light upstairs. If you love the airy feel of a vaulted ceiling, these faux beam ideas for flat boring ceilings add the same warmth to rooms where the real roofline stays hidden.
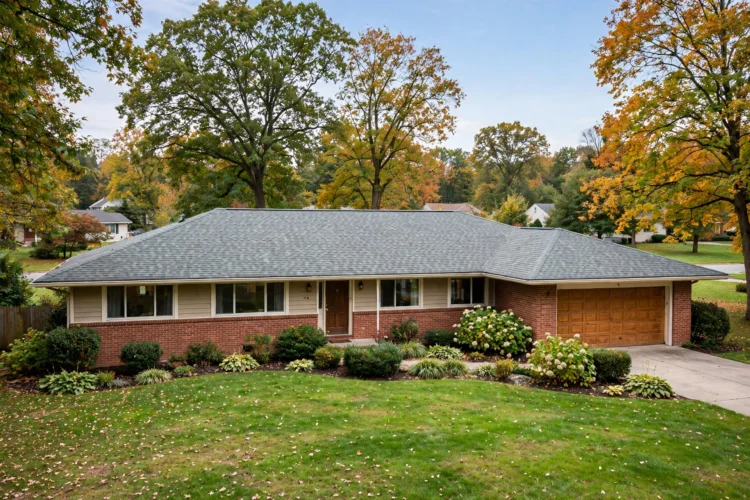
A hip roof slopes down on all four sides, with no vertical gable ends. That shape handles wind better than a gable, which is why hip roofs are common in coastal and storm-prone regions. They also look calm and balanced, suiting ranch, prairie, and Mediterranean homes. The trade-off is space. A hip roof leaves less attic room than a gable, and dormers cost more to add because they must cut into a sloping plane. Hip roofs also use more roofing material, so the build costs a little more. Choose a hip roof when stability and a low, grounded profile matter more than a tall attic. Keep the eaves deep and even, since the overhang is a big part of the look.
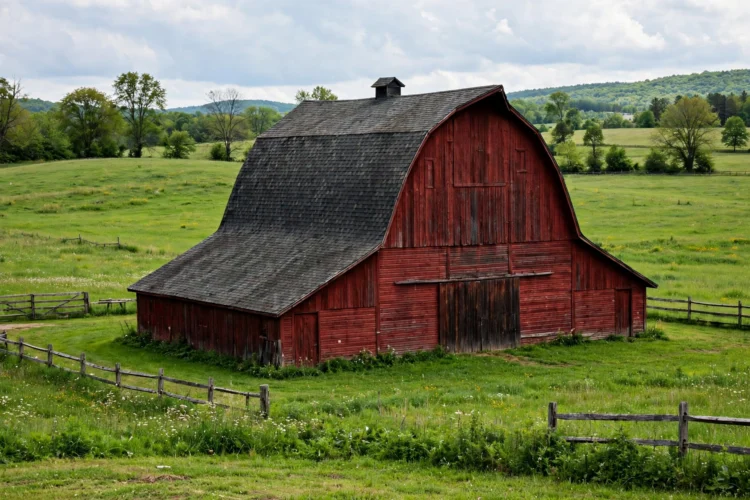
A gambrel roof has two slopes on each side: a steep lower slope and a shallow upper one. The shape comes from barns, where it maximized hay storage, and it does the same for living space today. A gambrel roof gives you nearly a full extra floor, which is why it suits Dutch colonial homes and converted barns. The downside is maintenance. The break between the two slopes is a seam that needs good flashing, and the steep lower slope takes weather abuse. Check the flashing at that joint every few years. Inside, the steep walls make great built-in storage and cozy sleeping nooks, and these attic bedroom ideas with sloped ceilings show how to make the awkward angles feel intentional.
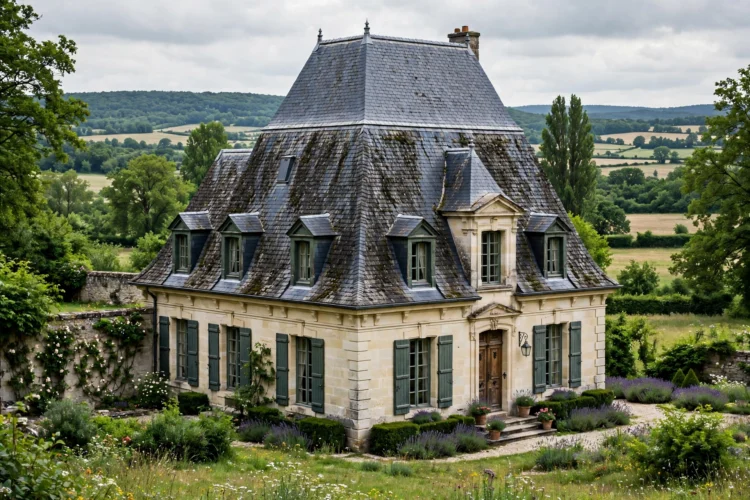
A mansard roof has four steep sides with a flat or nearly flat top, a shape that comes from French architecture. The steep sides are often covered in shingles or slate, so the roof reads as another story of the house. That is the point. A mansard squeezes a full floor of living space under the roof, which made it popular on tight city lots. The cost is complexity. Mansard roofs have many seams and valleys, and the flat top can collect water if the drainage is poor. They suit Second Empire and French-inspired homes best, and they look wrong on a small ranch. If you inherit one, keep the steep sides in good repair and treat the flat top as a roof that needs regular inspection.
A flat roof is never truly flat. It has a slight slope, just enough to drain water, usually hidden behind a parapet wall. Flat roofs suit modern and mid-century homes, and they open up the roof itself as usable space for a deck, a garden, or solar panels. The risk is water. A flat roof depends on its membrane and drains, so a clogged drain or a punctured membrane becomes a leak fast. Flat roofs need inspection twice a year and after big storms. They also offer almost no attic space, so insulation must go into the roof assembly itself. If you love the clean lines, budget for a good membrane and a reliable drain, and these ceiling makeover ideas beyond basic white can add interest to the flat ceilings a flat roof creates.
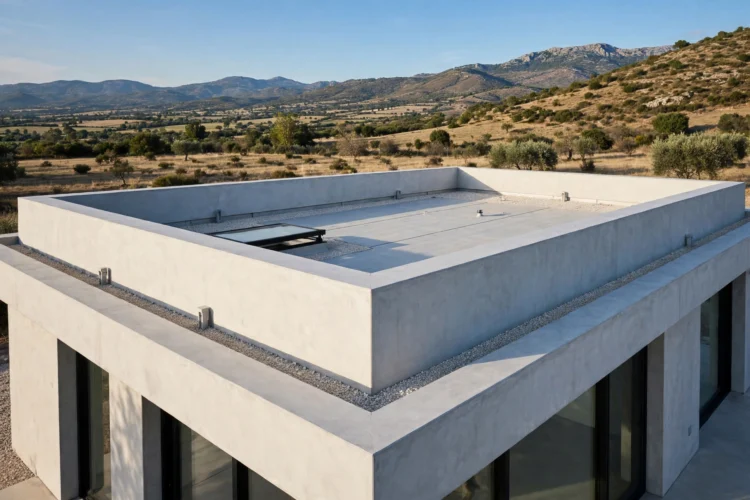
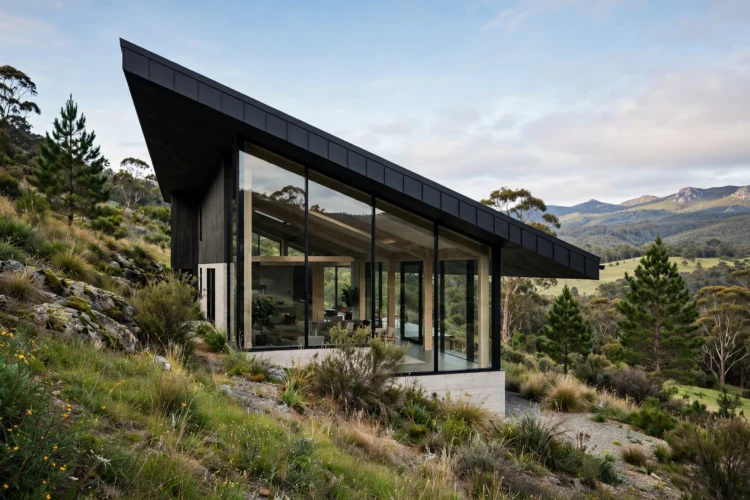
A shed roof is a single slope from a high wall down to a low one. It is simple to build, sheds water well, and gives one side of the house tall windows and high ceilings. Shed roofs suit modern cabins, additions, and homes where one dramatic wall of glass is the goal. The low side needs care. It can feel cramped inside and it collects snow and leaves where the slope ends. Gutters and drainage on the low side matter more than on any other roof. A shed roof also looks best when the slope is visible, so avoid hiding it behind a tall parapet. Inside, the high wall is a natural place for clerestory windows or a row of skylights, and these skylight alternatives for dark interiors can add light when a real skylight does not fit the budget.
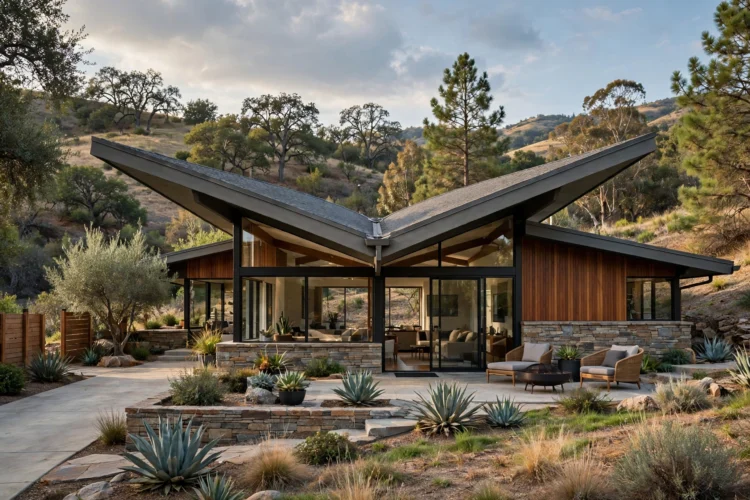
A butterfly roof is two slopes that meet low in the middle, like wings dipping toward the center. It is a mid-century modern signature, and it makes a bold statement on a simple box of a house. The high outer edges allow tall windows and dramatic ceilings. The problem is the valley in the middle, where all the water collects. That valley needs excellent waterproofing and a drain that never clogs, or the roof leaks at its lowest point. Butterfly roofs also cost more to build than a simple gable. They suit modern homes in dry climates best, where the drainage demand is lower. If you love the look, plan the drainage first and the architecture second, because a butterfly roof is only as good as its valley.
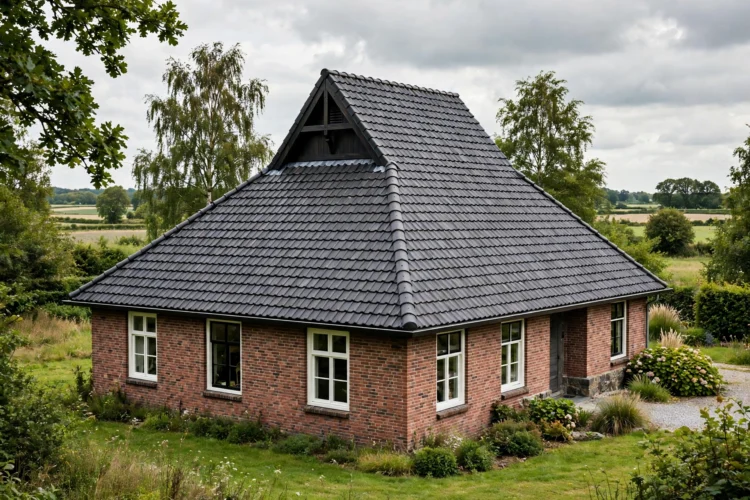
A Dutch gable roof puts a small gable on top of a hip roof, combining the wind resistance of a hip with the extra light and space of a gable. The small gable adds a window and headroom to the attic, and it gives the roofline a distinctive silhouette that suits Dutch colonial and some craftsman homes. The cost is complexity. The joint where the gable meets the hip is another seam to flash and maintain, and the roof uses more material than either parent style alone. Still, it is a smart compromise when you want a hip roof for storms but also want usable attic space. Keep the gable small relative to the roof, so it reads as a detail rather than a competing roof of its own.
Before you settle on a style, check what your neighbors built and what your local code allows. A roofline that suits the climate and the street will serve the house for decades, and the right choice now saves a costly change later.