Physical Address
304 North Cardinal St.
Dorchester Center, MA 02124
Physical Address
304 North Cardinal St.
Dorchester Center, MA 02124

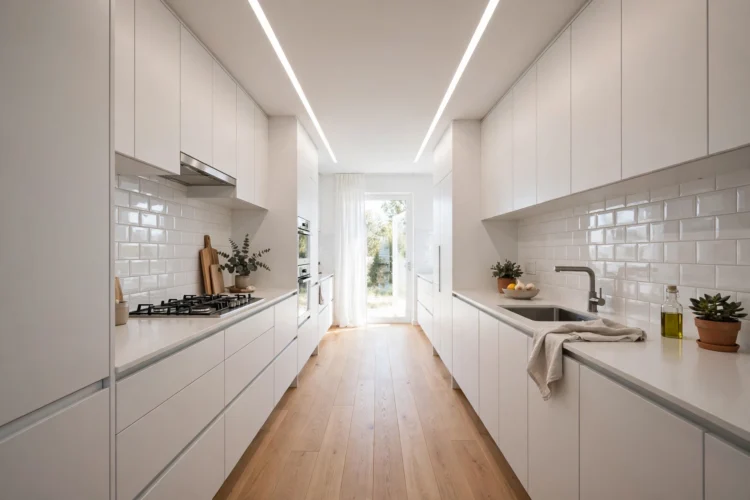
Nine narrow kitchen ideas that make long, tight galley spaces feel wider, brighter, and far more workable, from full-length lighting to slim pull-out pantries.
Narrow kitchen ideas start from a simple truth: a galley kitchen is a corridor that happens to cook. When the room is only five or six feet wide, every decision should either add light, keep the walkway clear, or pull storage off the floor. Done well, a narrow kitchen becomes one of the most efficient layouts in the house, with everything a cook needs inside two steps.
The eight ideas below treat the galley as a strength rather than a problem. They use lighting, reflective surfaces, and slim storage to stretch the room visually while keeping the work triangle tight. Measure your width first, then pick the moves that fit.
A single ceiling fixture in the middle of a long kitchen leaves both ends in gloom, which makes the corridor feel longer and narrower. Replace it with a continuous run of recessed lights or a slim LED track down the center of the ceiling, spaced every three to four feet. Even, edge-to-edge light erases the dark pockets that shrink a narrow room.
Add under-cabinet strips along both walls so the counters glow at task level. Warm white light around 3000 Kelvin keeps the space inviting. A full-length track with four to six heads typically ranges from $150 to $400 installed, and it is the single fastest way to make a galley feel twice as wide. Put the track on a dimmer so the same lights shift from bright prep to soft evening glow.
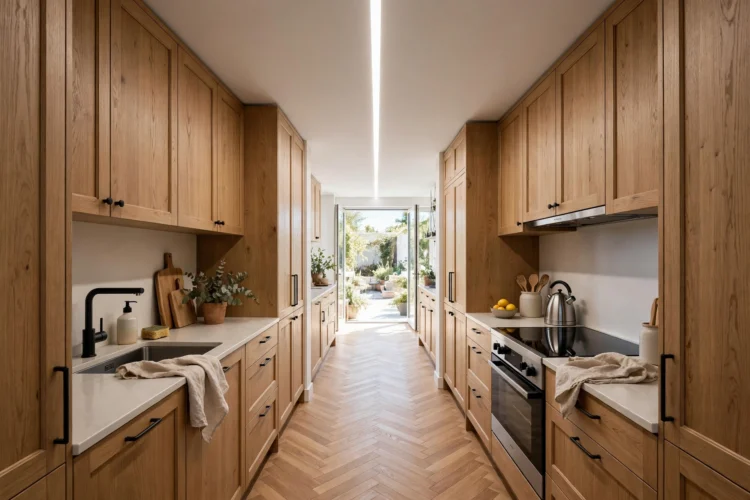
Matte tile absorbs light; glossy tile bounces it across the room. In a narrow kitchen, a glossy subway or handmade-look backsplash acts like a low mirror, doubling the perceived width at the exact height where the eye travels. White or pale blue gloss tile works hardest, reflecting both daylight and under-cabinet light.
Run the tile to the underside of the cabinets in one clean band with minimal grout lines, since every grout line breaks the reflection. Pair glossy walls with matte counters so the shine stays on the walls where it widens the room. Gloss ceramic subway tile typically costs $3 to $10 per square foot, making this a high-impact, low-cost swap. Carry the gloss onto the window wall if you have one; the reflection doubles the daylight as well as the lamplight.
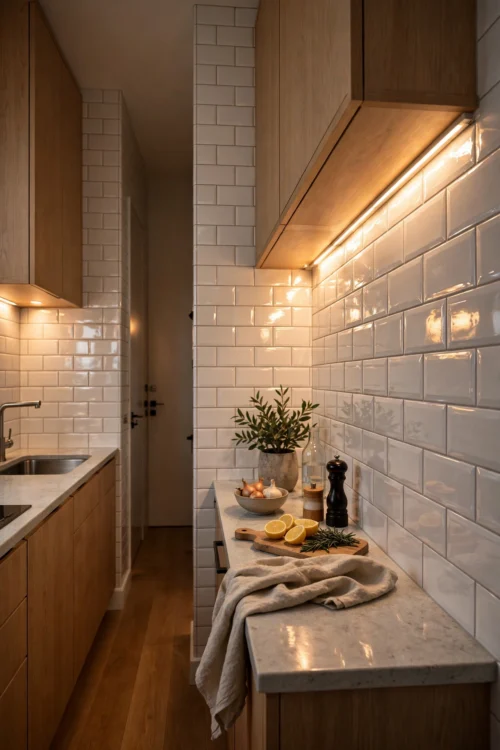
A galley with tall cabinets on both walls feels like a hallway. Keeping one side low, with base cabinets and open shelving or no uppers at all, opens a sightline across the room and lets daylight travel. The tall side holds the fridge, oven, and pantry; the low side holds the sink and the view.
If removing uppers feels like losing too much storage, replace them with one shallow open shelf for daily dishes and glasses. The shelf keeps essentials within reach while leaving most of the wall open. This layout also suits cooks who plate at the counter facing the room rather than facing a wall of doors.
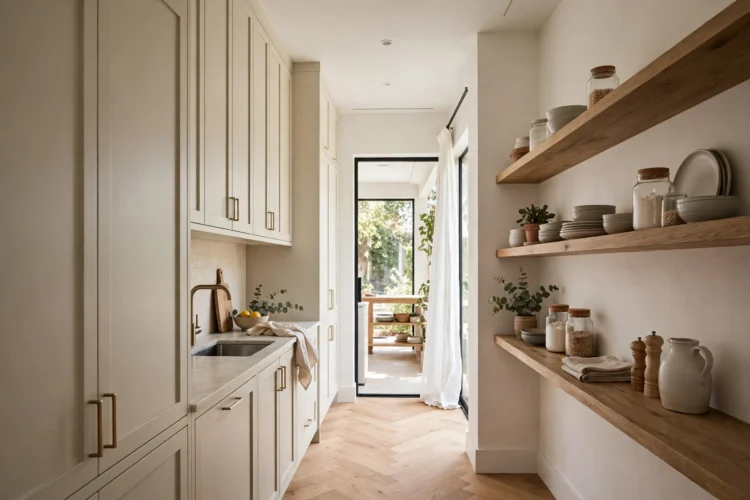
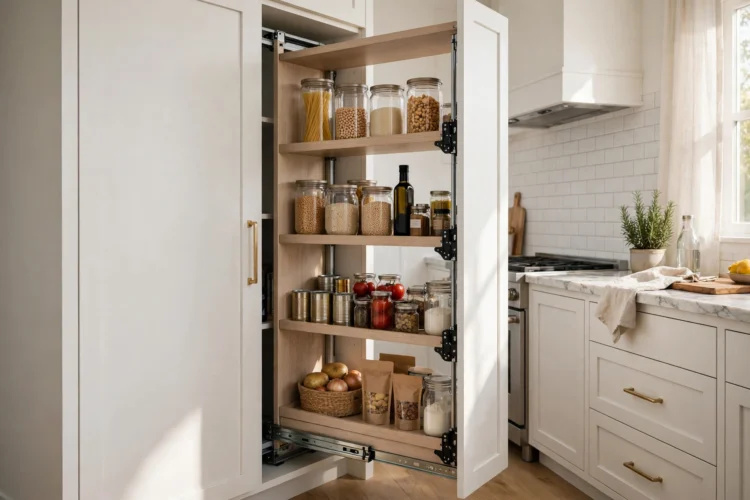
Narrow kitchens rarely have room for a walk-in pantry, but a pull-out pantry cabinet turns a six-inch filler strip into serious storage. These tall, narrow units slide out on full-extension rails with shelves on both sides, holding spices, cans, and bottles in a footprint smaller than a cutting board.
Place the pull-out near the main prep zone so ingredients travel inches, not feet. Soft-close rails keep the tall unit from slamming, and clear shelf fronts let you see everything at a glance. Pull-out pantry hardware typically ranges from $100 to $300 plus the cabinet, and it stores as much as a much wider fixed shelf. Label the front edge of each shelf so the whole household puts things back in the right slot.
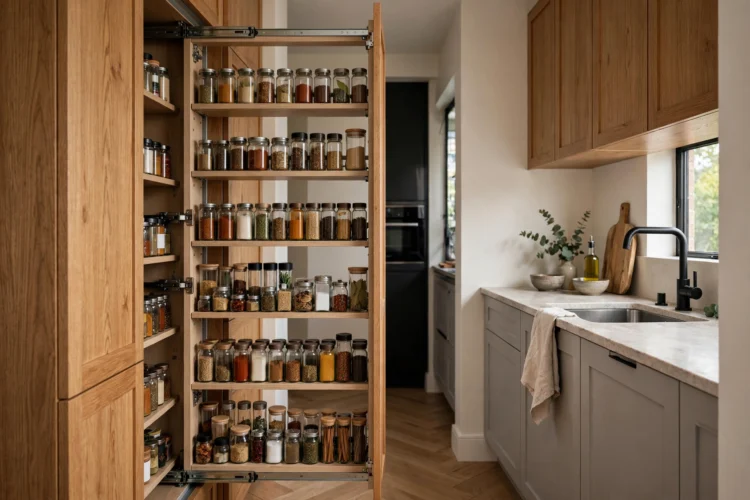
Breaks in the counter, a raised bar here, a dropped desk there, chop a narrow kitchen into fragments. One continuous countertop at a single height along the full wall makes the room read as one long, calm surface. The eye travels the whole length without stopping, which stretches the space visually.
Choose a light, low-pattern material such as honed quartz or pale butcher block so the long run does not feel heavy. Keep small appliances corralled at one end on a tray so the rest of the run stays clear for prep. A single-slab look costs no more than a broken-up one; it simply requires planning the seams before the stone is cut.
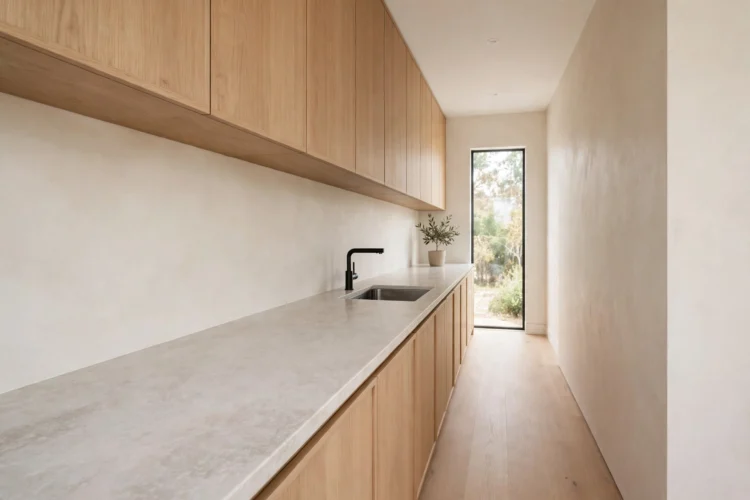
Floorboards, planks, or tile laid along the length of the room pull the eye from one end to the other, which makes a galley feel longer and, paradoxically, less cramped. Boards laid across the width chop the room into stripes and emphasize how narrow it is. This one decision happens once and pays off every day.
Choose planks at least five inches wide in a light oak tone; wide, pale boards maximize the stretching effect. If you are tiling, large-format twelve-by-twenty-four tiles laid lengthwise do the same job with fewer grout lines. Direction costs nothing extra, which makes it the rare design upgrade with a price of zero. In rentals, luxury vinyl plank in a light oak print installs as a floating floor and delivers the same lengthwise effect.
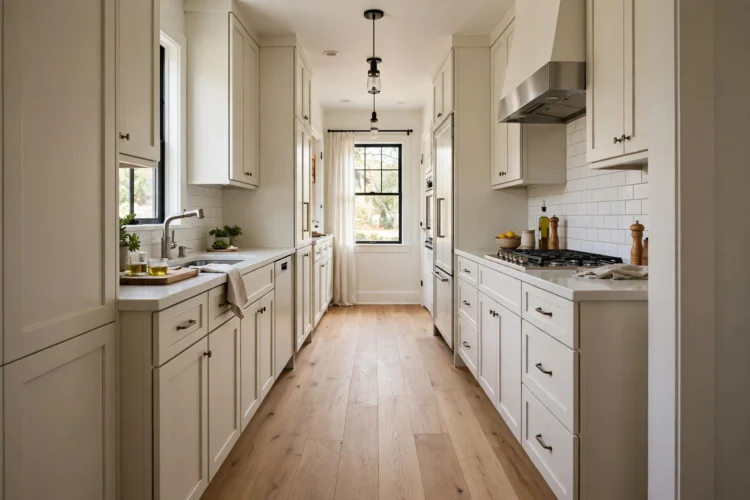
Two or three small pendants in a straight line down the center of a galley create a rhythm that organizes the long room. Unlike one central fixture, a row carries light and visual interest to both ends, so neither end feels like an afterthought. Keep the shades slim, eight to ten inches wide, so they never crowd the walkway.
Hang them at the same height, with bottoms about thirty inches above the counter, for a clean line. Clear glass or open-cage shades keep sightlines open through the fixtures. A matching row also gives the ceiling a deliberate design moment in a room where the ceiling is always in view.
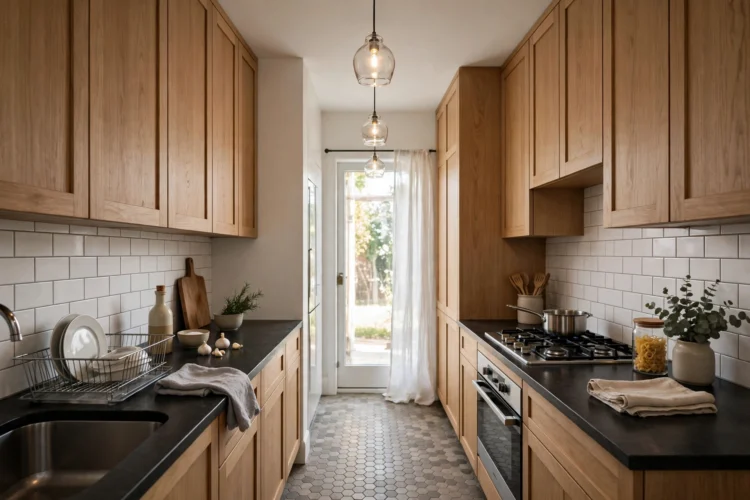
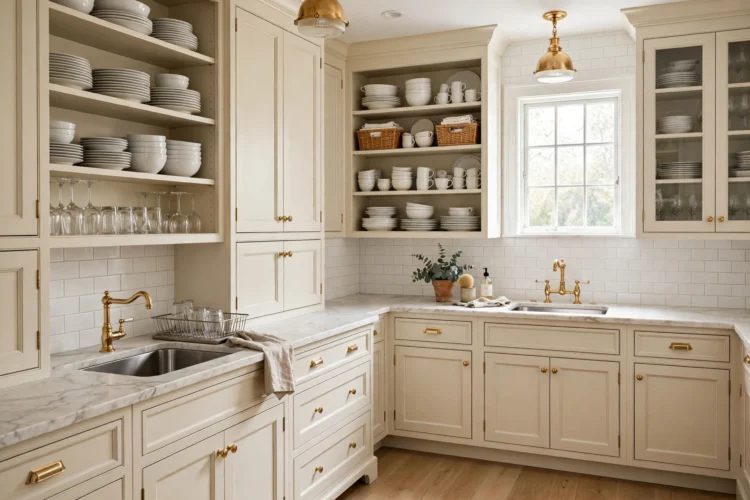
Solid upper cabinets on both sides of a narrow kitchen close in like walls. Swapping the uppers on one side for glass-front doors keeps the storage but removes the visual weight, since the eye travels through the glass to the back of the cabinet. The room keeps its dishes and loses its boxed-in feeling.
Style the visible shelves simply: stacks of white bowls, rows of glasses, nothing fussy. Interior cabinet lighting makes glass fronts glow at night and doubles as display lighting. Glass-front doors cost modestly more than solid ones, but the sense of air they add to a tight galley is worth far more than the difference. Frosted glass is a middle option: it hides clutter while still passing light, good for the cabinet holding the mismatched mugs.
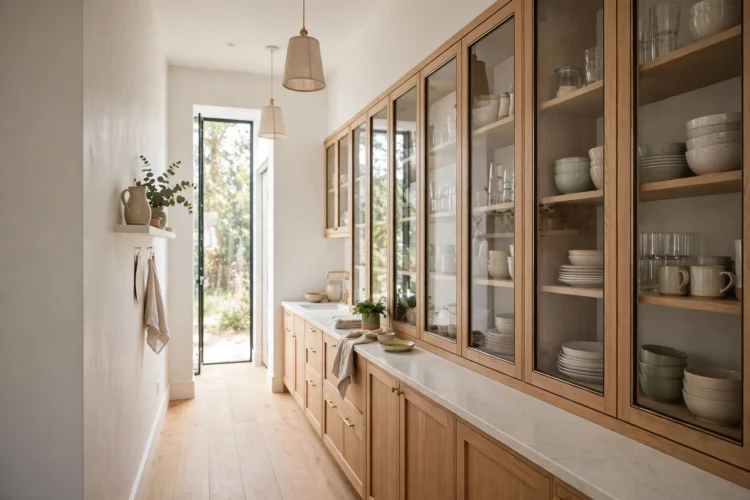
A narrow kitchen does not need to feel like a compromise. Light it end to end, keep one side open, and let the long lines work for you. The result cooks like a professional galley and lives like a much bigger room. Measure twice, light generously, and the corridor becomes the hardest-working room in the house.