Physical Address
304 North Cardinal St.
Dorchester Center, MA 02124
Physical Address
304 North Cardinal St.
Dorchester Center, MA 02124

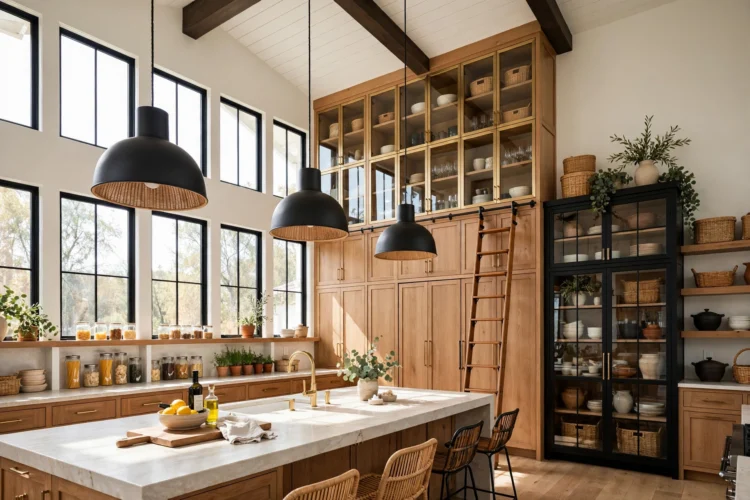
A tall ceiling can make a kitchen feel grand or leave the top half blank. These nine ideas use stacked cabinets, tall hutches, ladders, and large pendants to fill the height on purpose.
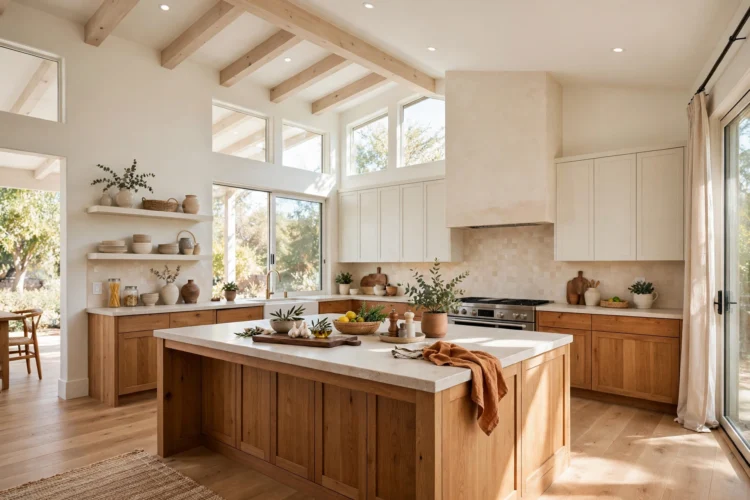
A tall ceiling can make a kitchen feel grand, or it can leave the top half of the room blank and cold. These high ceiling kitchen ideas close that gap with stacked cabinets, tall hutches, library ladders, and oversized pendants that fill the height on purpose. Use the ideas below to plan a kitchen where the upper walls work as hard as the counters, and where a 10-foot ceiling feels like a feature, not empty space above your head.
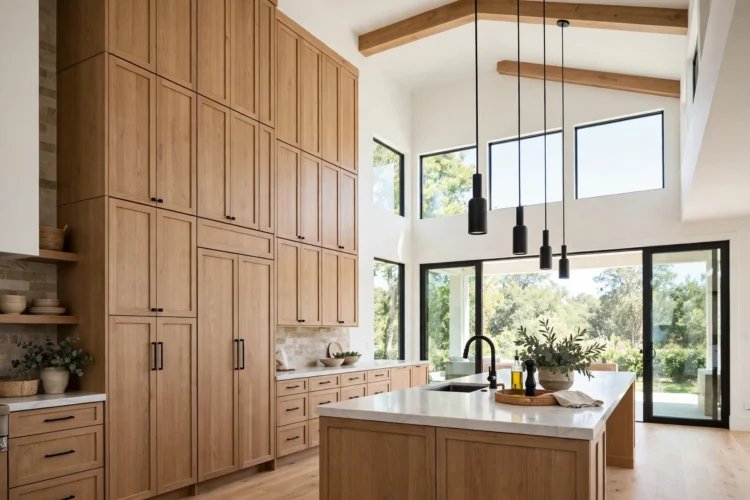
Stacked kitchen cabinets are the simplest way to use a tall wall. A second row of cabinets sits on top of the first, with a slim rail between them, and the top row holds items you use once a month: holiday platters, a large roasting pan, spare vases. The lower row stays within daily reach, and the upper row closes the gap to the ceiling so dust has nowhere to settle.
Build the upper row 12 to 15 inches deep, shallower than the lower row, so the cabinets do not loom over the counter. Use glass fronts on the top row to show a few pieces, or solid fronts for a calm, built-in look.
Keep the crown molding tight to the ceiling. Measure the ceiling height at three spots along the wall before you order, since old ceilings often dip by half an inch or more.
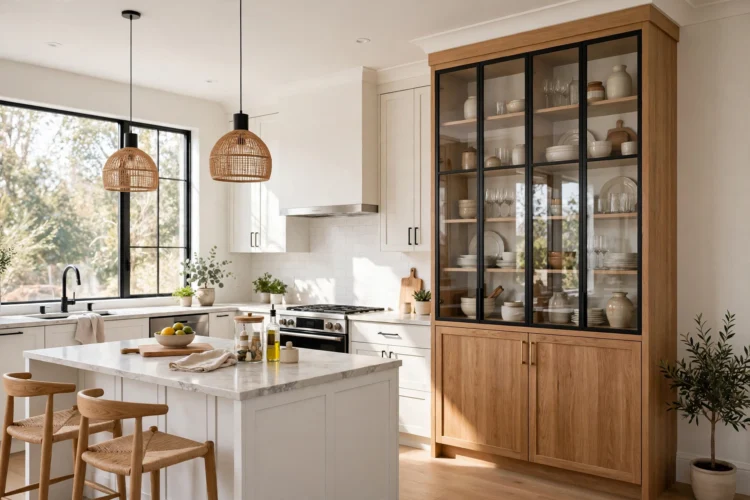
A tall hutch gives a high-ceiling kitchen a piece of furniture, not just more boxes on the wall. The base holds drawers and closed storage, the open shelves above hold plates and bowls, and a cornice at the top ties the hutch to the ceiling line. It works best on a wall with no upper cabinets, where it can stand on its own.
Paint the hutch the same color as the cabinets for a built-in feel, or a deeper shade to make it the focal point. A tall kitchen hutch with glass doors keeps dust off the dishes and still lets you see what is inside.
Leave at least 36 inches of clear floor in front of the hutch so the doors open fully. Place it near the dining table so plates travel a short path from shelf to table.
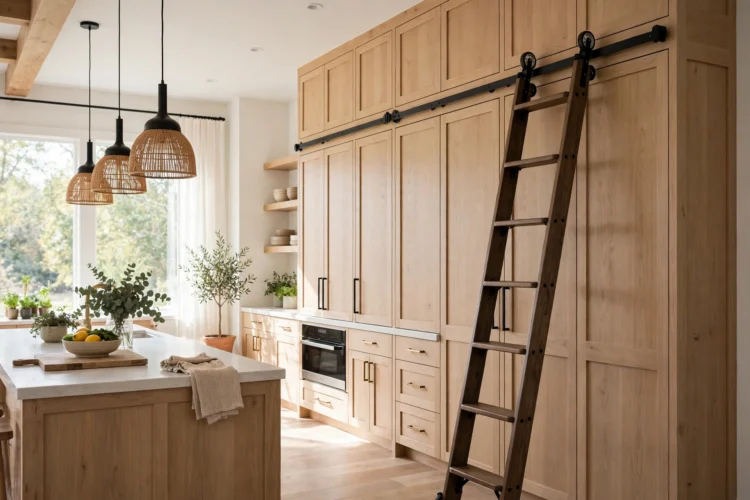
A library ladder turns the top row of cabinets from decoration into storage you can reach. A rolling ladder on a brass rail slides along the wall, hooks at the top, and folds flat when you step off it. It suits a kitchen with a full wall of tall kitchen cabinets, where a step stool would block the walkway each time you need the top shelf.
A library ladder kitchen needs a rail fixed to the cabinets or the wall, with brackets strong enough to hold the ladder and the person on it. The ladder should lock at the top before you climb, and the rungs should be wide enough for bare feet. Store the ladder hooked to one end of the rail when it is not in use.
Plan the rail before the cabinets go in, because the brackets need solid wood behind them. Order the ladder with the cabinets from the start.
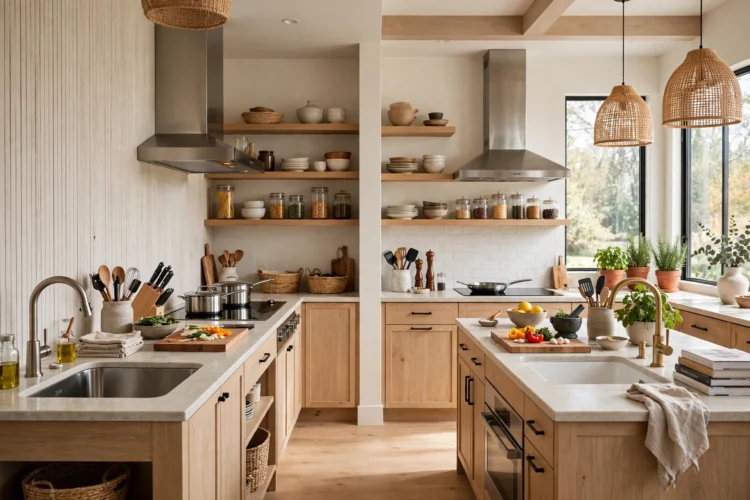
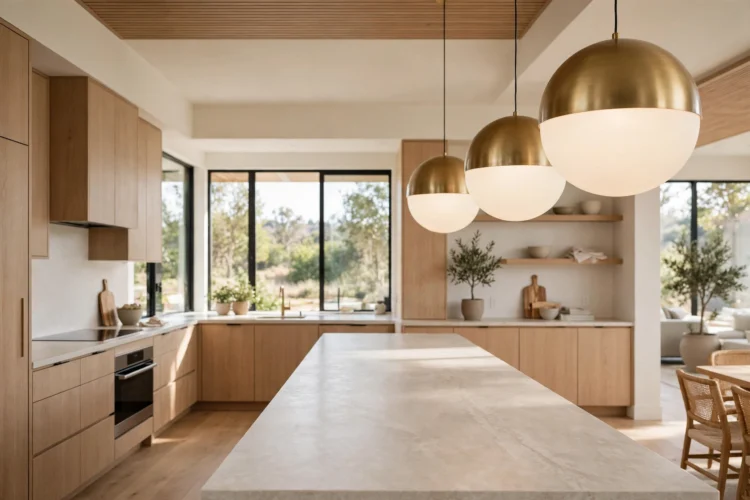
Oversized kitchen pendant lights fill the air above an island and pull the eye up without leaving the room dark. A pendant 20 to 24 inches wide suits an island 8 feet long, and two pendants spaced evenly across the island give a balanced look. Hang them so the bottom of the shade sits 30 to 36 inches above the counter, low enough to light the work surface and high enough to see across the room.
Pick a shade that throws light down onto the counter and a little light up toward the ceiling, so the tall walls do not go dark at night. Dim the pendants on a separate switch from the recessed lights so you can set the mood for dinner.
For more shapes and sizes, see our kitchen chandelier ideas over the island and our kitchen lighting ideas beyond the basic flush mount. Both guides show how a large fixture over the island pairs with smaller lights on the walls, so the tall ceiling feels lit from top to bottom, not just at counter height.
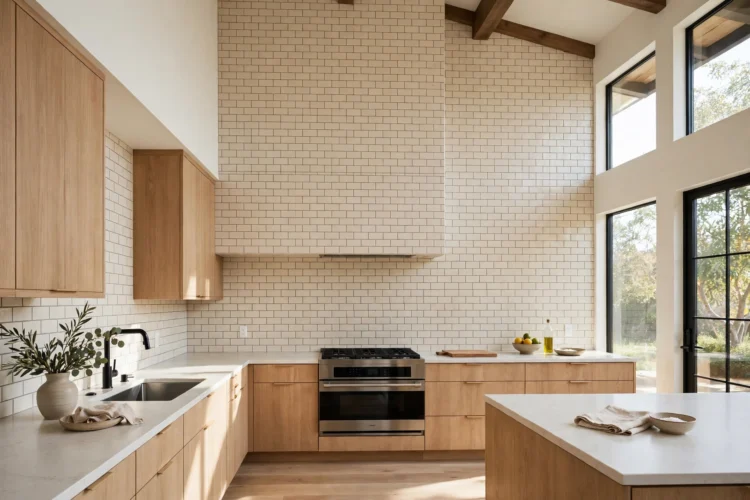
A backsplash that runs to the ceiling turns a tall wall into a feature. The tile carries the eye up past the cabinets, the grout lines add a quiet pattern, and the wall behind the range stays easy to wipe. It works best behind the range and the sink, where the tile also protects the wall from steam and splashes.
Use the same tile from counter to ceiling for a calm look, or switch to a larger tile above the cabinets so the upper wall reads as a separate panel. Seal the grout once a year in the cooking zone, where grease and steam settle first.
Our guide to backsplash ideas that run all the way to the ceiling shows seven ways to carry tile up a tall wall, from a full slab behind the range to a tiled panel that stops at the hood. Pick the version that matches your hood height, then carry the tile at least 6 inches past the hood on each side so the edge looks planned.
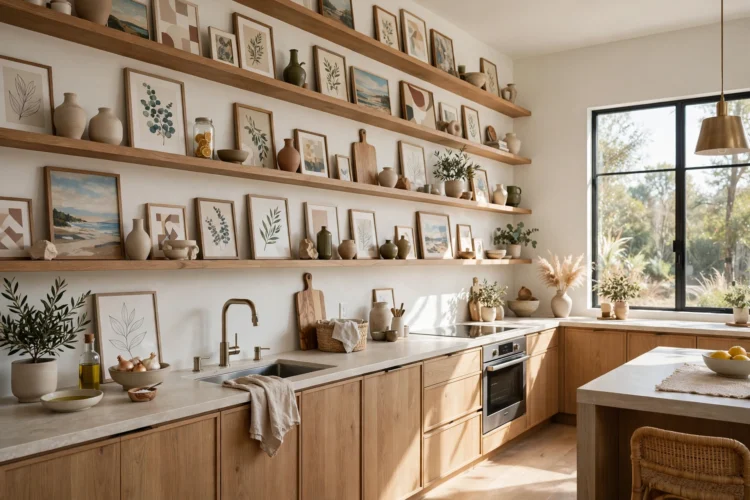
Open shelves on the upper wall give a tall kitchen a place for the things you like to look at. A row of shelves 12 inches deep holds cookbooks, a few plants, and a set of bowls, and the gaps between the shelves let light through. Place the lowest shelf at least 24 inches above the counter so it clears the faucet and the small appliances below it.
Hang one large piece of art above the shelves, or a row of three framed prints, to fill the wall without crowding it. Keep the frame thin so the wall reads as calm, not busy.
For shelf styling that stays tidy, read open shelving kitchen ideas instead of upper cabinets. The same rules apply up high: group items in threes, leave empty space between groups, and keep the heaviest items on the lowest shelf, where they are easy to lift down.
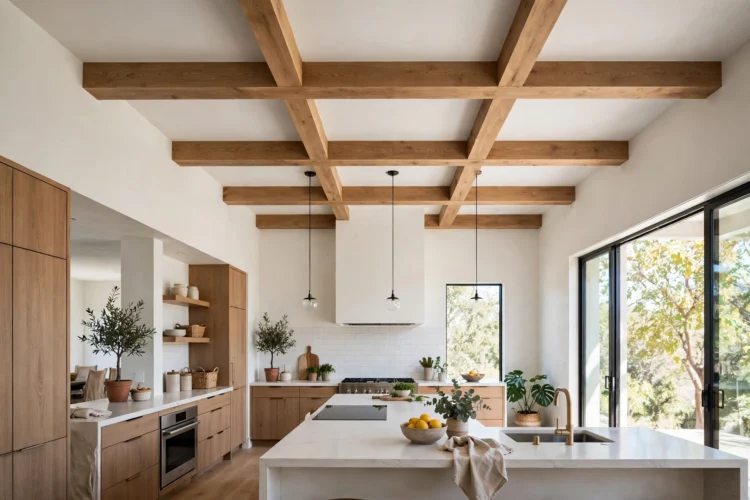
Beams lower a tall ceiling in the eye, even though the ceiling stays the same height. A row of wood beams across the ceiling adds rhythm, warms the room, and gives the tall walls a line to meet at the top. Painted beams in the same color as the ceiling suit a modern kitchen, while stained wood beams suit a farmhouse or rustic room.
A coffered panel does the same job in a more formal way. Shallow boxes framed in trim sit on the ceiling, and the grid breaks the large flat surface into smaller panels that feel closer to the room below. Keep the coffers shallow, no more than 4 inches deep, so they add pattern without cutting into the headroom or the light from the fixtures.
Match the beam or coffer color to the floor or the island base, not to the cabinets, so the ceiling ties to the room below.
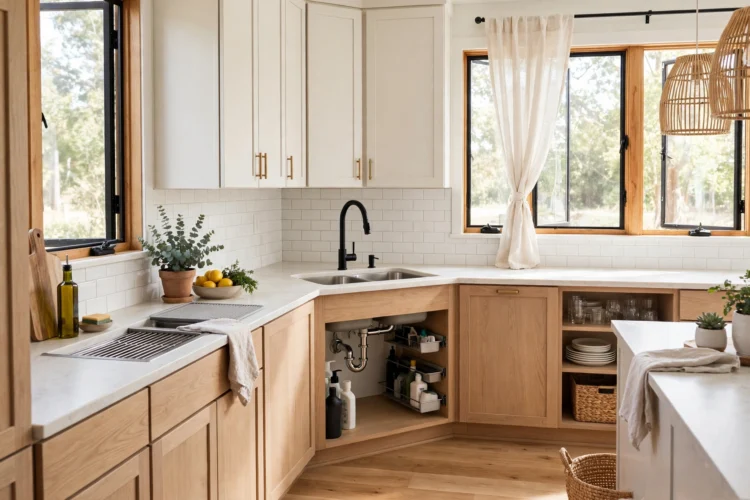
Tall windows are the best tool for a high-ceiling kitchen, because they bring light to the upper wall and the lower wall at the same time. A window that runs from counter height to near the ceiling makes the room feel open, and the view outside fills the tall wall better than any decor. If the windows are already tall, keep the treatment light so the glass stays the star.
A high shelf line runs along the top of the wall, just below the ceiling, and holds a row of baskets, jars, or plants that like bright light. The shelf should sit at least 12 inches below the ceiling so you can lift items on and off it, and it should run the full length of one wall for a clean line. Use it for items you reach for once a season, not for daily dishes.
Keep the window glass clean and the sill clear, so the light reaches deep into the room.
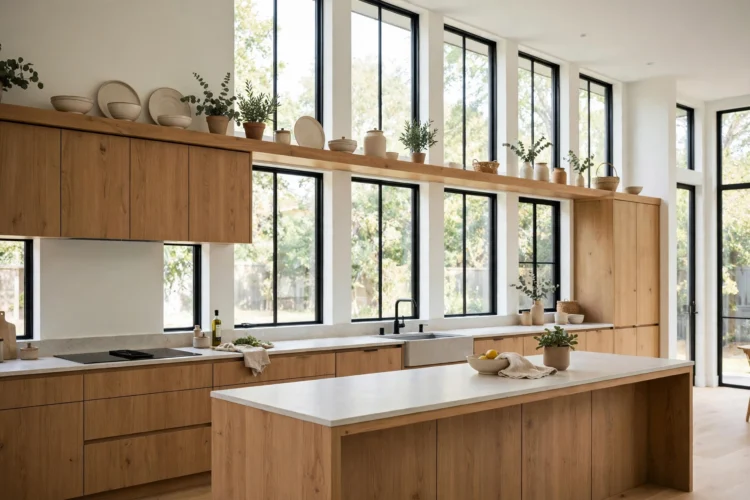
A tall kitchen can feel cold if the lower half stays pale and bare, so warm the part of the room where people actually live. A wood island base, a rug under the sink, and a row of warm metal pulls on the lower cabinets add texture at eye level and below. Those small warm touches balance the height above and make the room feel lived in, not like a showroom.
Use a runner rug in front of the sink and the range, where you stand longest, and pick a rug that washes well or shakes out easily. A wood cutting board on the counter and a bowl of fruit on the island add the same warmth.
End the plan with a walk through the room at night, with only the pendants on. If the counters glow, the island feels close, and the upper walls fade into a soft shadow, the height is working for you. If the room still feels empty, add one more warm touch at counter height before you add anything higher up the wall.