Physical Address
304 North Cardinal St.
Dorchester Center, MA 02124
Physical Address
304 North Cardinal St.
Dorchester Center, MA 02124

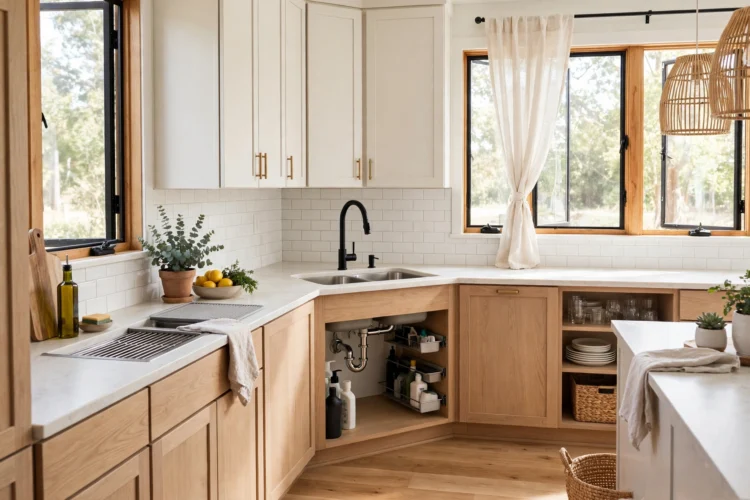
A corner sink can turn the hardest spot in a kitchen into your best work spot. These eight layouts cover diagonal, D-shaped, and double-bowl basins, plus the cabinet and plumbing choices that make them work.
A corner sink can turn the hardest spot in a kitchen into the place where you spend most of your time. These corner kitchen sink ideas work when the sink sits at a true 45-degree angle, the faucet stays within easy reach, and the cabinet below still opens without a fight. The rest of this guide walks through eight layouts, basin shapes, and plumbing choices, so you can pick the one that fits your corner, your window, and the way you cook and wash up each day.
A diagonal sink sits across the corner at 45 degrees, with the front edge cut on the angle and the faucet set back toward the wall joint. You stand facing the corner, both counters fall to your left and right, and dirty dishes land on one side while clean dishes dry on the other. That split makes a diagonal corner sink the easiest corner sink to use day to day.
Plan for a base cabinet at least 36 inches wide on each wall, measured from the corner out. A smaller run crowds the sink and leaves no room for a drying rack or a cutting board beside it. Keep the counter in front of the sink at least 24 inches deep so you can lean in without pressing your hips against the cabinet edge.
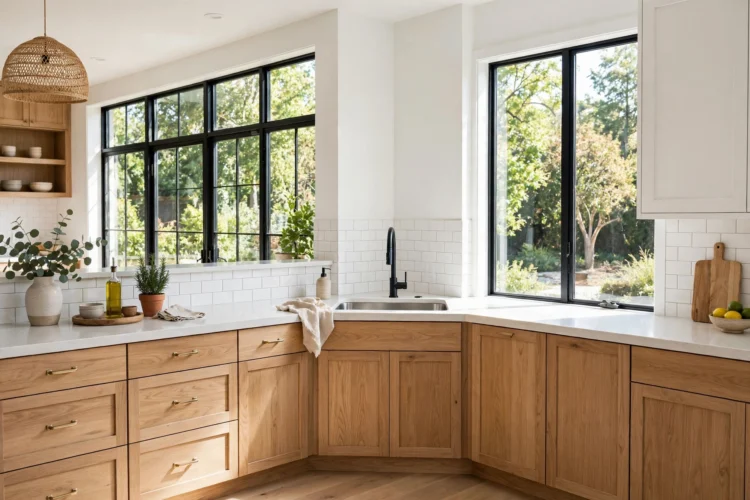
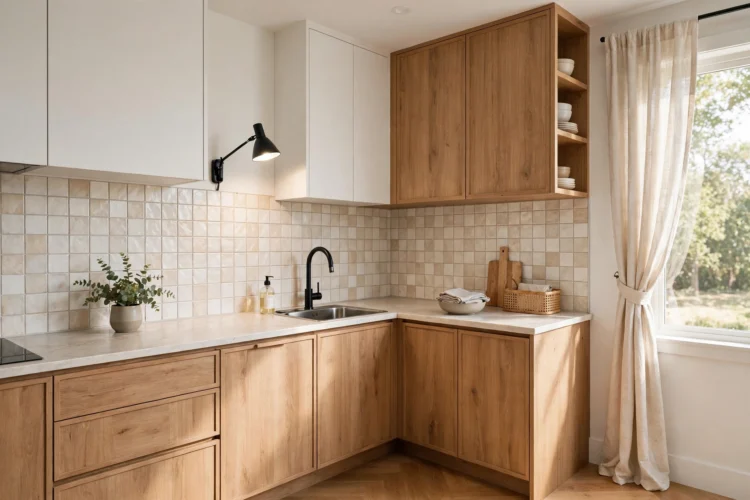
A corner window changes the whole feel of a corner sink. Light comes in from two sides, you look outside while you wash up, and the corner stops feeling like a dark pocket. If your kitchen already has windows on both walls that meet at the corner, put the sink right under them and let the view do the work.
Measure the window sills before you order the faucet. A tall gooseneck faucet can hit a low sill or block a casement window that swings inward. A shorter faucet with a pull-down spray head clears most sills and still reaches every corner of the basin. If the windows open inward, test the swing with the faucet in place before the counter goes in.
For more on window placement over a sink, see these kitchen curtain ideas for windows over the sink, which cover light control without blocking the view. A simple roller shade or a short cafe curtain keeps the glass clear at eye level and still softens the glare at midday.
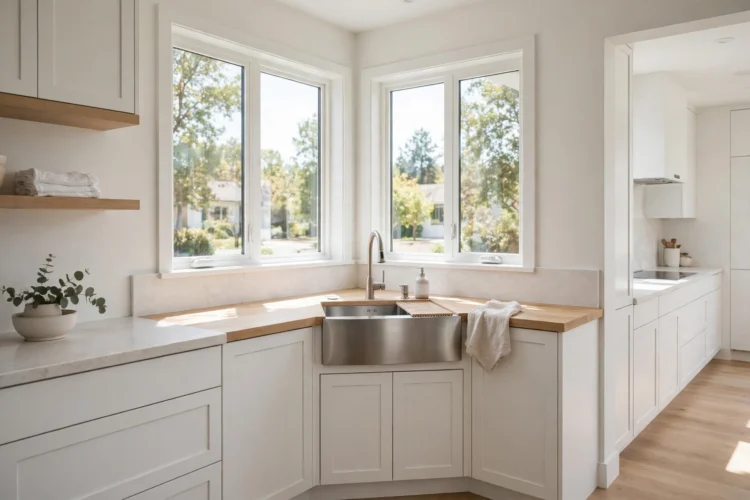
A D-shaped corner sink has a straight back edge and a curved front, so it fills the corner without the sharp point of a triangular basin. The curve gives you more room at the front, where your elbows and forearms actually work, while the flat back sits tight against the two walls. It is the best pick when you want a big single basin in a corner.
A D-shaped corner sink usually measures 33 to 36 inches across, and it needs a corner base cabinet built for that shape. Check the cutout template from the sink maker before the countertop is cut, because the curve leaves little room for error. A stainless steel basin with a brushed finish hides water spots, while a white fireclay basin suits a farmhouse look and wipes clean with a soft cloth.
Pair the basin with a single-lever faucet so you can set the water temperature with one hand while the other holds a pot. A faucet with a 360-degree swivel spout also helps, since it can swing toward either counter when you fill a kettle or rinse a baking sheet.
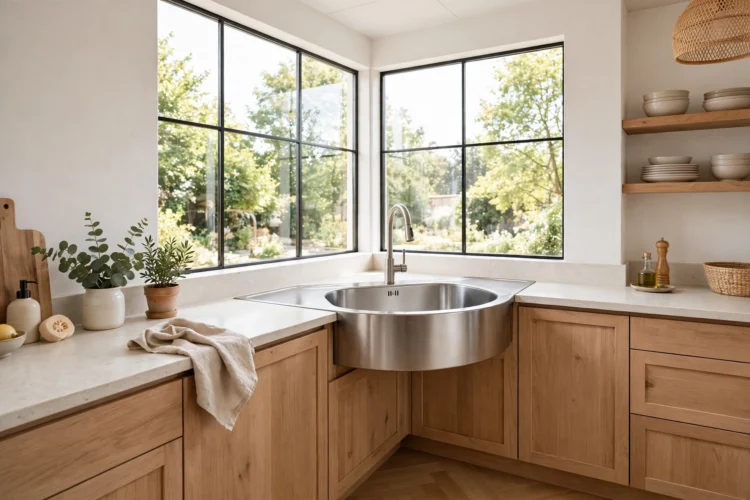
A double bowl corner sink sounds cramped, but it works when the two bowls sit side by side across the diagonal front. One bowl holds soapy water for washing, the other stays clear for rinsing, and you stop stacking clean glasses on the counter while you scrub a pan. The trick is to keep each bowl wide enough to fit a dinner plate flat.
Look for a double bowl corner sink with a low divider between the bowls. A low divider lets you slide a baking sheet across both bowls and still keeps wash water on one side. Each bowl should measure at least 14 inches wide and 8 inches deep, or large plates will not sit flat and water will splash over the rim.
If you cook with large pots, weigh this choice against a single large bowl first. Our comparison of single vs. double basin kitchen sink ideas shows where two bowls help and where one deep bowl wins. In a corner, the double bowl earns its place only when both bowls stay usable, so measure your largest pan before you order.
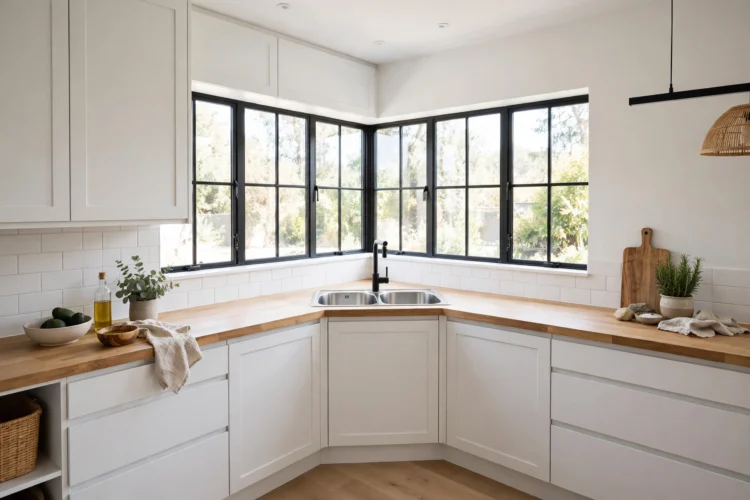
The cabinet under a corner sink is the part most plans get wrong. Pipes, the garbage disposal, and the trap all sit in the same tight space, and a fixed shelf or a narrow door can turn a simple repair into a crawl. Sketch the door swing, the pipe run, and the spot where you will keep the bin before you sign off on the cabinet order.
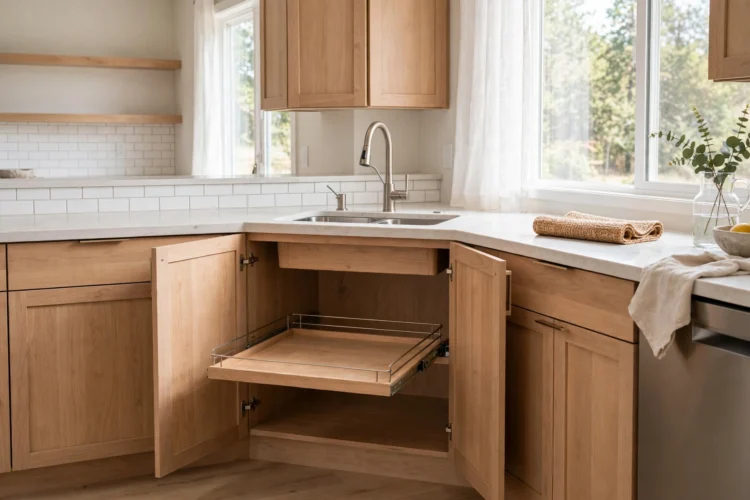
A corner sink cabinet with two doors that meet at the angle gives the widest opening. Add a pull-out tray on the floor of the cabinet for cleaning supplies, and keep the tray shallow so it clears the pipes. A lazy Susan can work here too, but only if the turntable sits low and the pipes run high on the back wall, clear of the spinning shelf.
For storage ideas that suit this exact spot, read our corner cabinet storage ideas that end the dead zone. The same pull-outs and turntables that fix a blind corner also help under a sink, as long as you leave a clear path to the shut-off valves at the back.
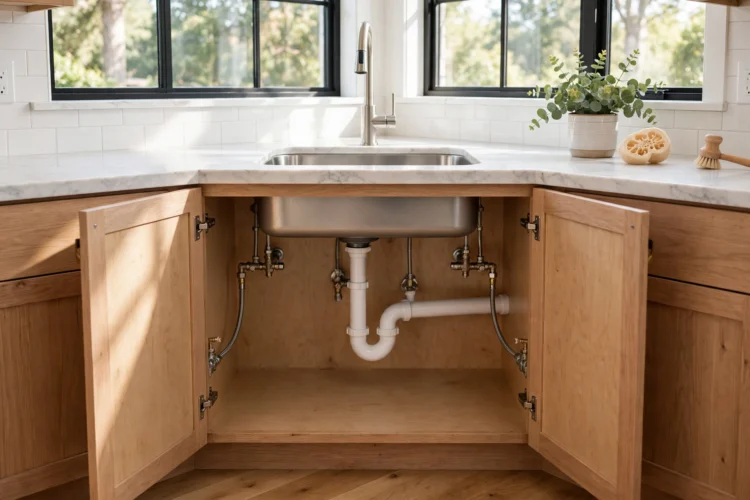
Corner plumbing works best when the drain runs short and straight. A long, winding drain slows the water, traps food, and makes the sink gurgle when the dishwasher runs. Ask your plumber to place the drain stub as close to the sink outlet as the wall allows, with a gentle slope down to the main line and no sharp bends in between.
Keep the P-trap and the shut-off valves where you can reach them without removing a shelf. A removable panel on the back of the cabinet, or a trap placed toward the front of the cabinet, saves a plumber from cutting into drywall later. Label the hot and cold valves with a marker so anyone in the house can shut the water off fast if a hose leaks.
If the sink sits far from the main drain, a deeper trap arm or a re-route through the floor may be needed. That is a job for a licensed plumber, not a weekend fix, because a wrong slope can leave standing water in the line and bring smells back up through the drain.
The faucet on a corner sink sits farther from you than a faucet on a straight run, so reach matters more than height. A pull-down spray head with a hose that extends at least 18 inches lets you rinse the far side of the basin without leaning over the counter. A single-lever handle on the side of the faucet base keeps the controls within easy reach.
Match the faucet finish to the other hardware in the room so the corner reads as part of the kitchen, not an afterthought. Brushed nickel hides fingerprints, matte black suits a modern kitchen, and unlacquered brass ages with a soft patina that suits warm wood cabinets. Keep the finish the same on the faucet, the soap dispenser, and the cabinet pulls near the sink.
Browse kitchen faucet ideas from brass to matte black to compare finishes and spout shapes side by side. A high-arc spout clears tall pots, while a low-profile spout suits a sink under a window, so pick the shape after you measure the sill and the tallest pot you wash.
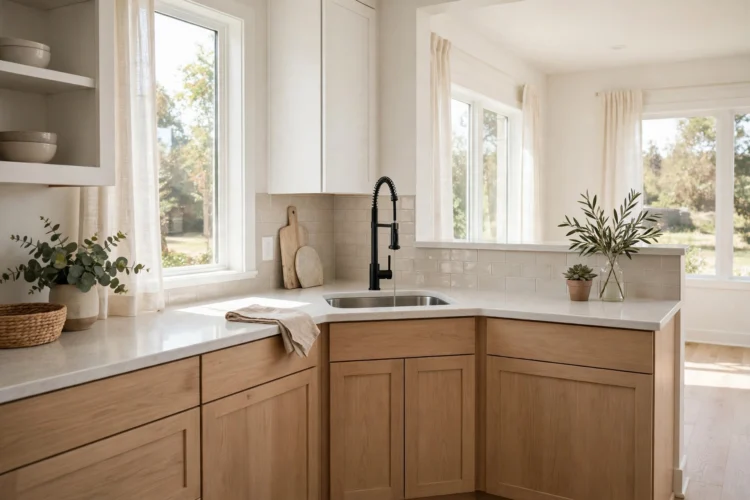
A corner sink needs light from above and a backsplash that can take splashes from two walls. A small pendant or a pair of recessed lights over the sink keeps the basin bright at night, when the room light falls behind you and casts a shadow over the water. Place the light directly over the sink, not over the counter behind it.
Run the backsplash up both walls that meet at the corner, at least 18 inches high, and seal the joint where the two walls meet with a flexible caulk that matches the grout. Subway tile laid in a herringbone pattern draws the eye into the corner, while a single slab of stone behind the faucet wipes clean in one pass and shows no grout lines at all.
Finish with a soap tray, a small plant in a pot that likes humidity, and a dish towel hung on a hook at the side of the sink, not on the faucet. Those small touches keep the corner tidy and give you a place for wet hands without dripping across the floor. A tidy corner sink gets used more, and a sink that gets used more earns its place in the room.