Physical Address
304 North Cardinal St.
Dorchester Center, MA 02124
Physical Address
304 North Cardinal St.
Dorchester Center, MA 02124

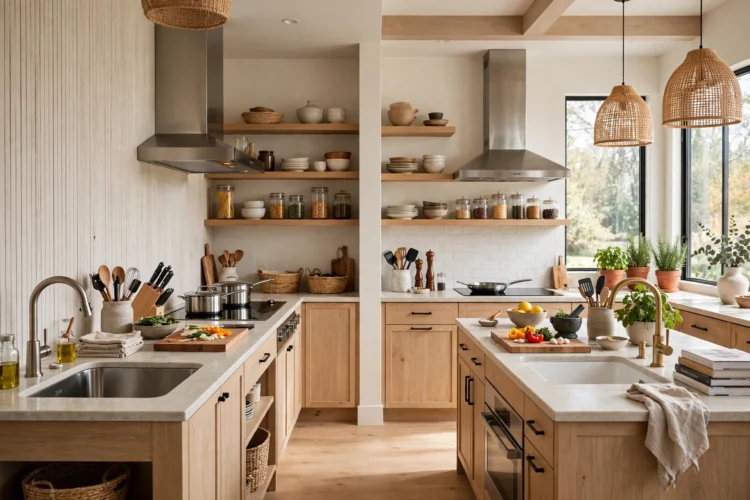
Two cooks need two work zones, not one shared strip of counter. These nine ideas add a second sink, split prep areas, and doubled tools so both cooks keep moving.
Two people cooking at once sounds fun until both reach for the same counter, the same sink, and the same cutting board. These two cook kitchen ideas fix that by giving each cook a real work zone instead of a shared strip of counter. The goal is simple: two places to prep, two places to wash, and enough room to move without bumping elbows. The nine ideas below cover layout, a second sink, doubled tools, and storage that keeps each cook’s gear where they actually use it.
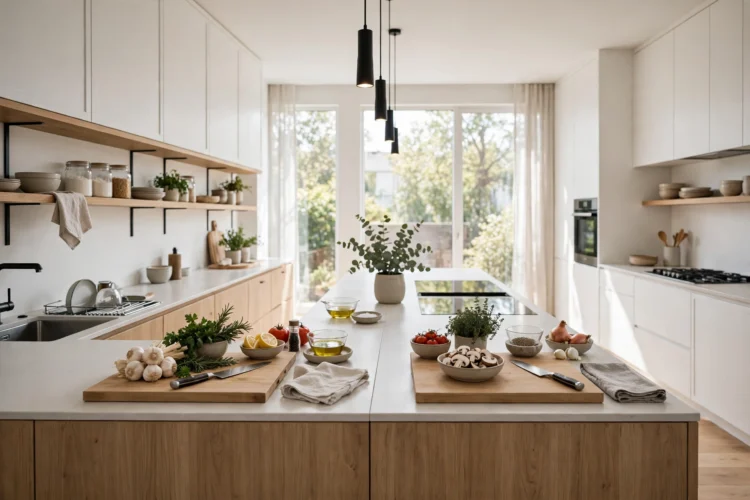
A work zone needs three things: counter space, a tool within reach, and room to stand without blocking the other cook. Map your kitchen and mark where each cook actually stands during a busy meal. If both end up on the same side of the island, the layout is the problem, not the cooks. Split the room into a main cooking zone by the range and a second prep zone near the sink or the far counter. Each zone gets its own cutting board, knives, and mixing bowls so nobody has to cross the room mid-task. A clear split also keeps hot pans and raw ingredients apart, which matters when two people move fast.
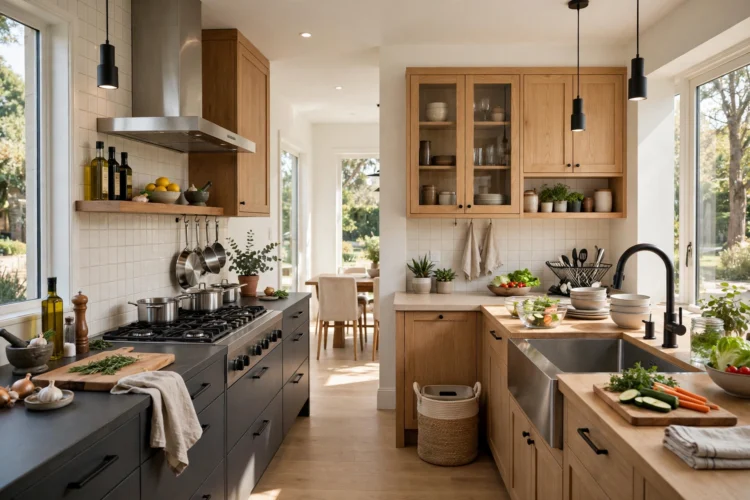
One cook owns the range, the other owns the prep counter. The range cook needs the stove, the oven, and a landing spot for hot pans. The prep cook needs the sink, the cutting board, and the pantry or fridge. Put the two zones at right angles or on opposite sides of an island so each cook faces their own work. A U-shaped kitchen makes this split easy because the three walls give each cook a side of their own. For layouts that support this kind of split, these U-shaped kitchen ideas show how three walls of counter give two cooks room to work without sharing a strip. That split is what makes a two person kitchen design work day after day, not just on paper.
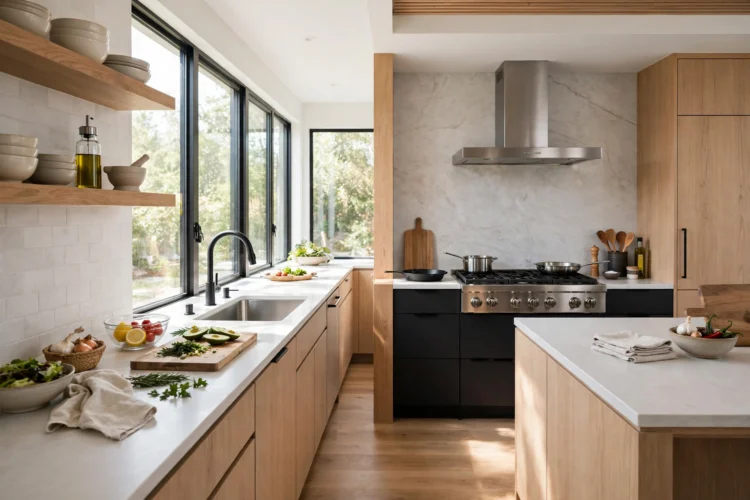
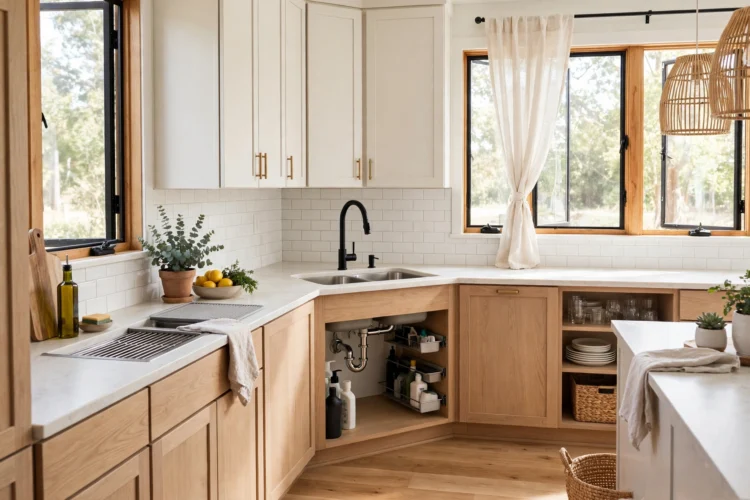
A second sink is the single best upgrade for two cooks. The main sink handles washing and draining; the second sink handles rinsing vegetables, filling pots, and washing hands. A small prep sink in the island or on the far counter keeps the second cook out of the main sink queue. A second sink is one of the most practical double kitchen sink ideas for a busy household, and it pays off every time two people cook together. If plumbing a new sink is too big a job, a large basin at the prep zone still helps, but a true second sink with its own faucet is worth the work when the kitchen is open. Compare basin sizes before you commit, since a single vs. double basin kitchen sink comparison shows how much room each setup really gives two people working side by side.
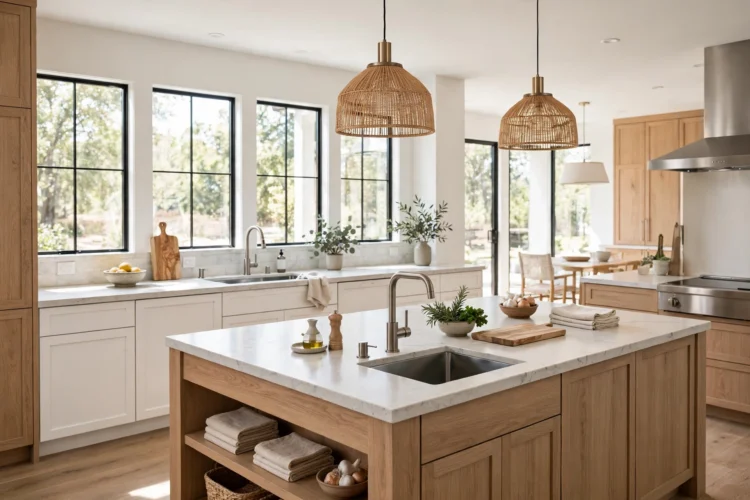
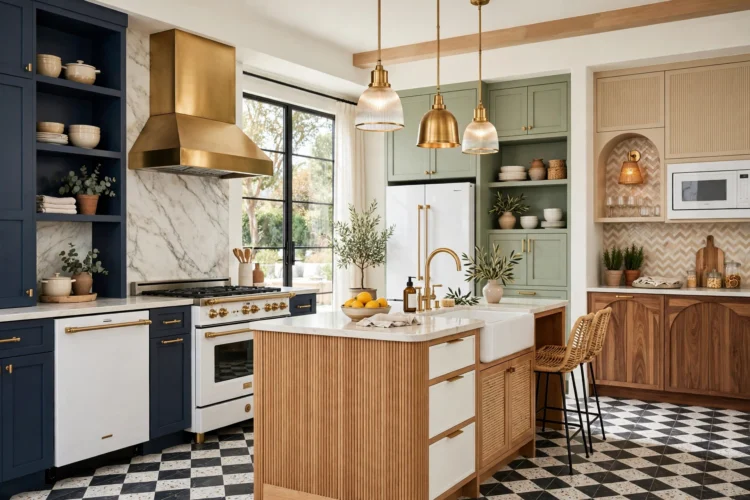
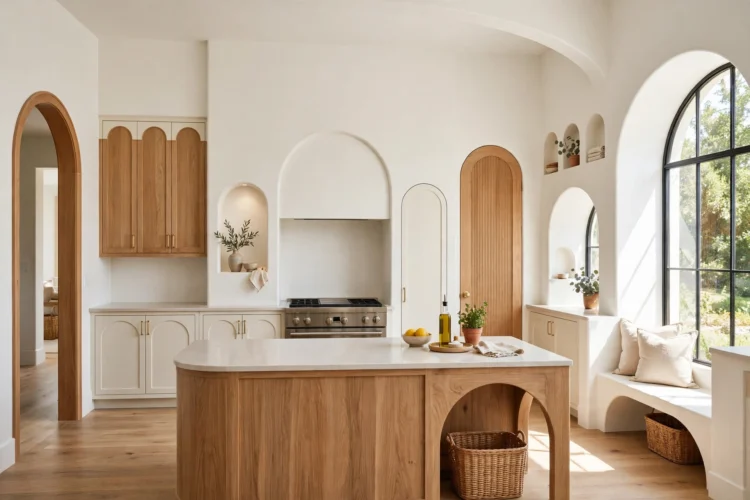
Each cook needs at least a meter of clear counter to work without stacking boards and bowls. Measure your counters and mark each cook’s stretch with tape before you change anything. If the island is the only long run, split it: prep on one end, plating on the other. A rolling cart or a pull-out counter extension can add a stretch where the layout falls short. Keep the stretches clear during cooking: appliances that live on the counter should move to an appliance garage or a shelf so the work surface stays open. An island gives you the long run of counter two cooks need, and these kitchen island ideas show sizes that fit tight floor plans without blocking the lanes.
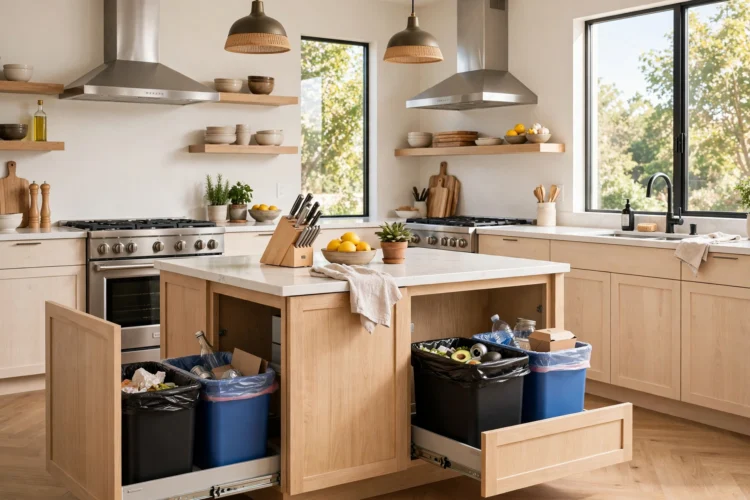
Two cooks make twice the scraps, and one bin under the sink becomes a bottleneck fast. Two pull-out bins, one per zone, let each cook scrape boards and toss packaging without crossing the room. Put the main trash near the prep zone, where most scraps happen, and a smaller bin near the range for packaging and foil. Recycling gets its own pull-out or a slim bin beside the trash. Label the bins so guests and kids sort without asking. When both bins sit within arm’s reach of their zone, the floor stays clear and the workflow keeps moving. This is a small change, but it removes one of the most common reasons two cooks end up in each other’s way.
Sharing one good knife or one peeler slows both cooks down. Buy a second set of the tools both cooks reach for so nobody waits mid-task. The second set does not need to match the first, but it should be good enough that nobody fights over the good one. Keep each set in the zone where it gets used: knives and boards at the prep counter, tongs and spatulas at the range. Duplicating tools costs less than most kitchen upgrades and removes the most common source of friction between two cooks.
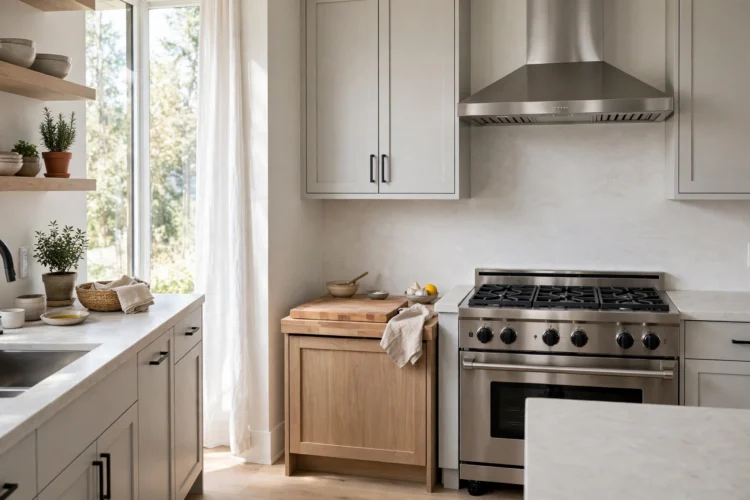
The cook at the range still needs a place to chop an onion or season a pan without walking to the other side of the room. A small prep spot next to the stove, even a single cutting board on a clear stretch of counter, keeps the range cook working. Add a small bin for scraps and a towel hook so the spot stays tidy. If the range sits in an island, the prep spot goes on the island’s far end, away from the main prep zone. This small station is what turns a one-cook kitchen into a dual zone kitchen layout where both cooks keep moving. Stock the spot with a knife, a board, and salt and pepper so the range cook never has to borrow from the prep zone.
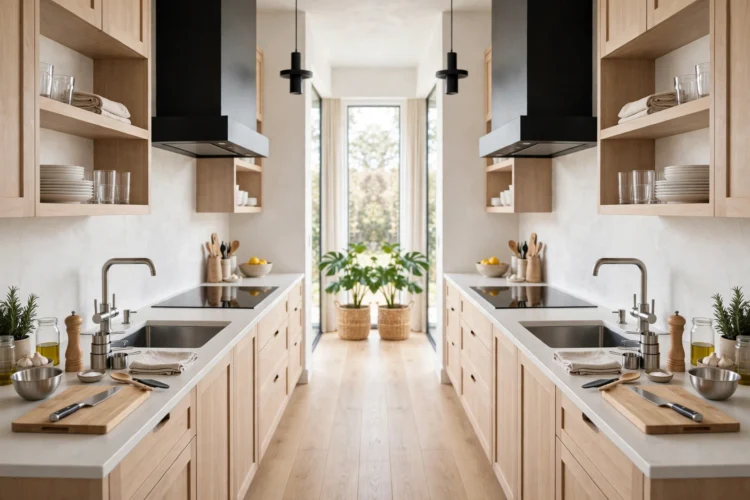
Two cooks need clear paths to the fridge, the sink, and the stove. Sketch the three paths on your floor plan and look for crossings: if the route from fridge to sink cuts through the range zone, move the prep zone or shift the fridge-side storage. Keep at least a meter of clear floor behind each cook so one can step back while the other passes. A galley kitchen can work for two cooks when the lanes stay clear and the zones sit on opposite walls. These galley kitchen ideas show how a narrow layout keeps two cooks moving when each side has a clear job. Tape the lanes on the floor and cook one real meal before you commit to any change.
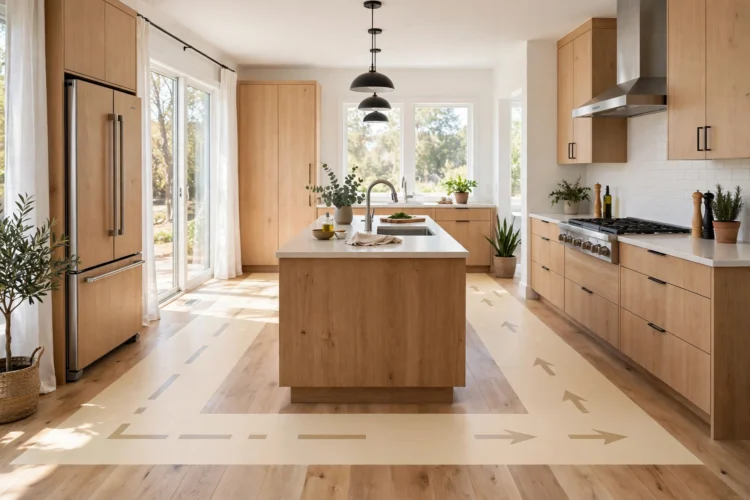
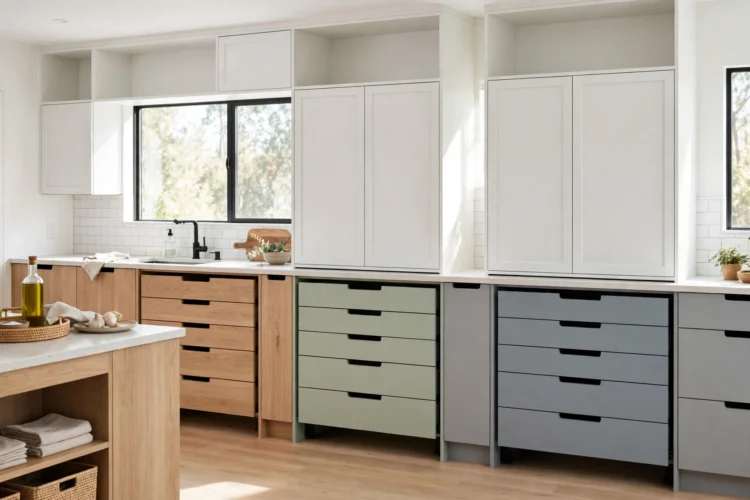
Shared drawers mean digging past the other cook’s tools to find your own. Split storage by zone: the prep cook gets the knives, boards, and bowls near the prep counter; the range cook gets the pans, lids, and utensils near the stove. Each cook keeps a small caddy of personal tools, like a favorite peeler or a spice set, in their own drawer. A shared cooking space works best when the shared parts are the big items, like the oven and the fridge, and the daily tools belong to one zone each. For keeping those zone drawers tidy, these kitchen organization ideas cover pull-outs and dividers that keep each cook’s tools in their own place. When everything has a home in its zone, both cooks can start without hunting through drawers.