Physical Address
304 North Cardinal St.
Dorchester Center, MA 02124
Physical Address
304 North Cardinal St.
Dorchester Center, MA 02124

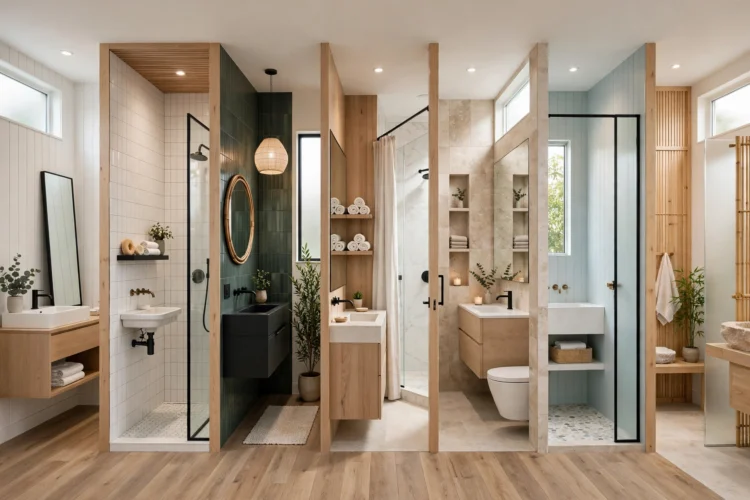
A long, skinny bathroom feels tight because of broken sight lines, not square footage. These tricks stretch the view and open the room without moving walls.
A long, skinny bathroom can feel like a corridor with plumbing, but it does not have to. The problem is rarely the square footage. It is the sight lines: a door that opens into a wall, a vanity that blocks the view, and tile lines that chop the room into pieces. These narrow bathroom ideas use sight line tricks to make a skinny room feel open, without moving a single wall. Start with the view from the doorway, since that first glance sets how big the room feels.
Stand in the doorway and notice what your eye hits first. In most narrow bathrooms, the eye hits the side of a vanity or a blank wall, which makes the room feel tight before you even step in. Move the first thing you see to the far wall instead. A mirror, a piece of art, or a bright towel at the far end pulls the eye through the room and makes it feel longer rather than narrower.
If the door swings inward and blocks the view, consider reversing the swing or fitting a pocket door during a future remodel. A light colored door and matching trim also help, since a dark door frame acts like a picture frame that shrinks the opening and stops the eye at the threshold. Even a door that opens against the far wall instead of the vanity changes the first impression. Small change, big difference in how the room reads.
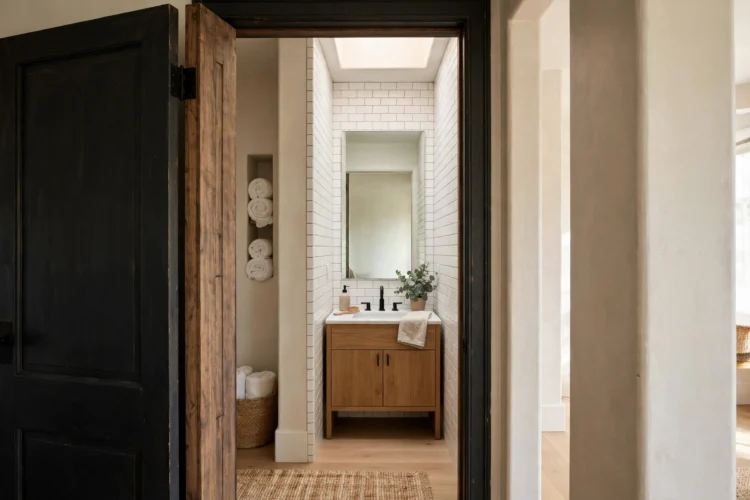
Tile direction changes how long a room feels. Long planks or rectangular tiles laid lengthwise along the room draw the eye toward the far wall, which stretches the space visually. The same tile laid crosswise chops the room into stripes and makes it feel shorter and wider in the wrong places.
Keep grout lines thin and close to the tile color so the floor reads as one surface rather than a grid. Large format tiles help too, since fewer grout lines mean fewer visual breaks. If a full retile is out of budget, paint existing floor tile with a tile rated paint in a pale tone, and seal it well, since a pale continuous floor reads longer than a busy patterned one. If you already have crosswise tile, a long runner rug laid lengthwise gives a similar stretching effect for very little money.
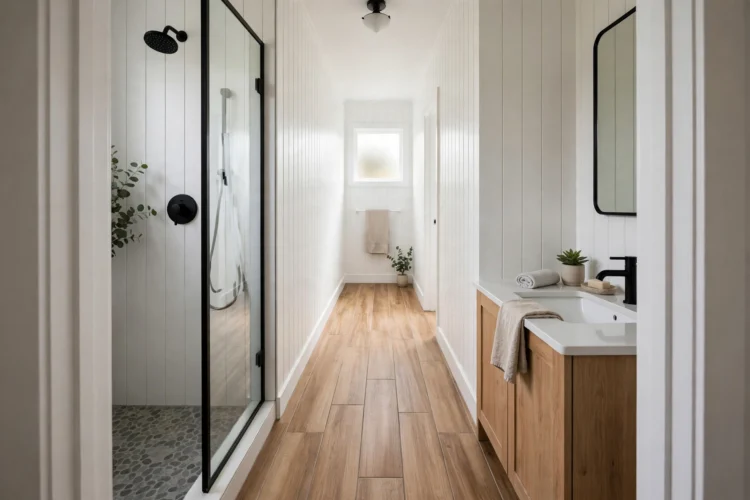
A shower curtain cuts a narrow bathroom in half visually, while a clear glass panel keeps the sight line open to the far wall. The room instantly feels larger because the eye travels through the shower zone instead of stopping at fabric. A fixed glass panel costs more than a curtain, but it is the single change with the biggest visual payoff in a skinny room.
Keep the glass clean with a daily squeegee, since spots show fast on clear panels. If glass feels too exposed, a frosted band at eye level gives privacy while keeping most of the openness. For shower styles that suit narrow rooms, see these walk in shower ideas with tile you will want to copy.
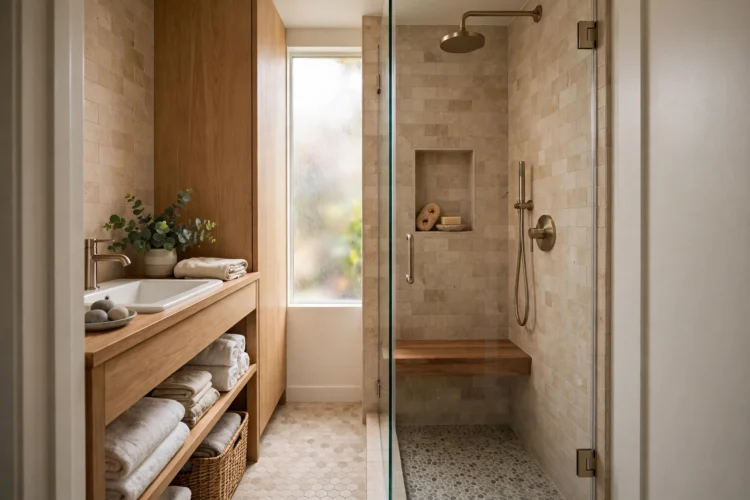
Visible floor makes a room feel bigger, and floating bathroom fixtures are the easiest way to show more of it. A wall hung vanity and a wall hung toilet leave the floor unbroken beneath them, so the eye reads one continuous surface from door to far wall. The effect is stronger in a narrow room than in a wide one, because every inch of visible floor counts double.
Floating fixtures need solid wall support, so check the framing before you plan one. If wall hung plumbing is out of reach, a vanity with slim legs gives a similar open feeling for less work. Pair the floating look with a large mirror to bounce light down the length of the room.
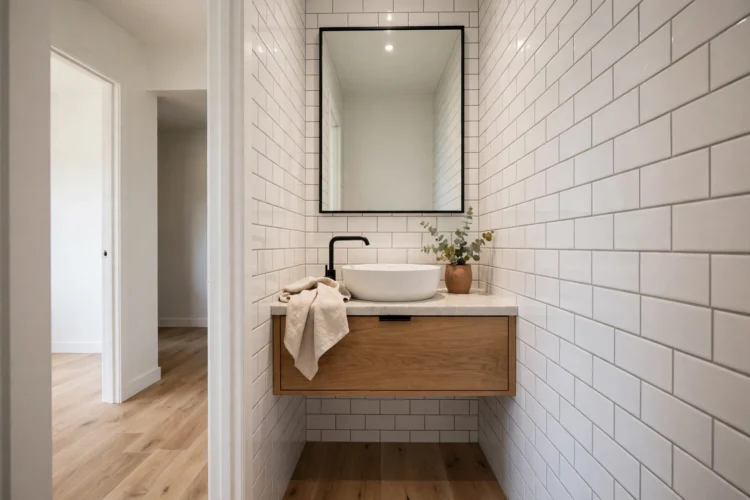
Pick the longest sight line in the room, usually from the door to the far wall, and keep it clear. No towel bars, no laundry baskets, and no tall storage should cross that line. When the eye can travel the full length without stopping, the room feels as long as it truly is, instead of feeling chopped into segments.
Move storage to the short walls instead. A tall cabinet on the far wall anchors the view without blocking it, and shelves above the toilet use dead space without crossing the sight line. That discipline is the core of sight line bathroom design. The rule is simple: long walls stay open, short walls carry the storage.
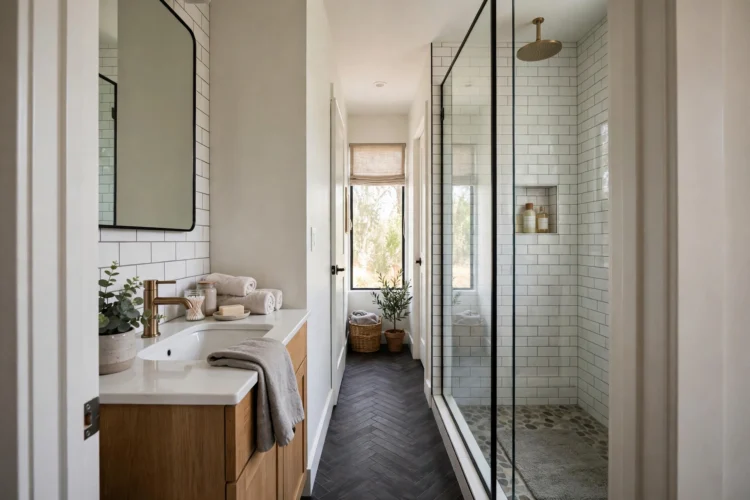
Light at the far end of a narrow bathroom pulls the eye forward and makes the room feel deeper. A sconce pair flanking the far mirror, a small pendant over the tub, or even a battery light inside a far niche all do the job. The goal is a bright destination at the end of the room, so the eye travels there instead of stopping halfway.
Avoid a single harsh ceiling light in the middle of the room, which flattens the space and highlights the narrow width. A mirror opposite the far light doubles the effect, bouncing brightness back down the room and softening shadows along the long walls. Layer the light instead: vanity light for tasks, far wall light for depth, and a dim option for evenings. For task lighting help, these bathroom lighting ideas for vanity glow and ambience cover placement in detail.
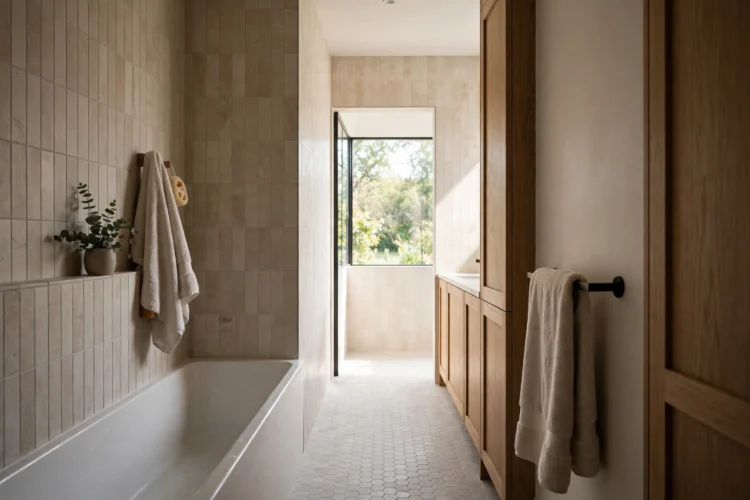
A standard depth vanity eats a walkway in a narrow bathroom, so choose a narrow model, usually 16 to 18 inches deep, and pair it with a round mirror. A narrow bathroom vanity in that depth range is the sweet spot for most skinny rooms. The round shape softens the corridor feeling, since it has no corners to echo the boxy room. Together, the slim vanity and the round mirror save floor and break the tunnel effect at the same time.
Test the walkway with tape on the floor before you buy. You need enough room to stand at the sink, open the door, and pass the toilet without turning sideways. If the walkway still feels tight, a pedestal sink frees even more floor, though it costs you cabinet storage. These small bathroom layout ideas that make every inch count show how narrow rooms balance fixtures.
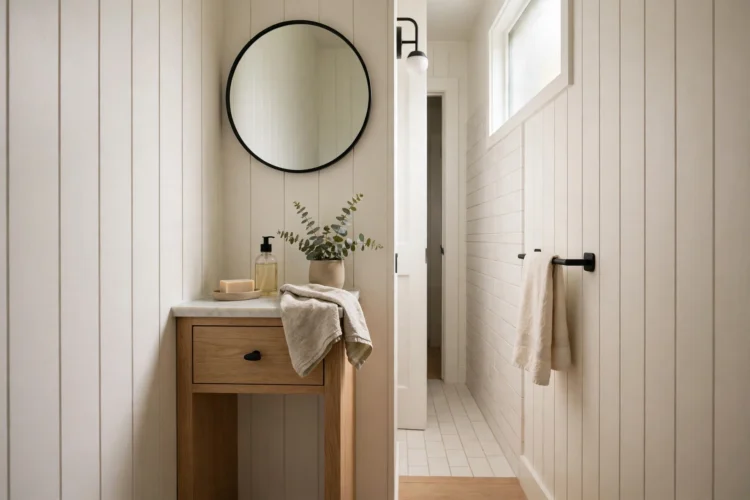
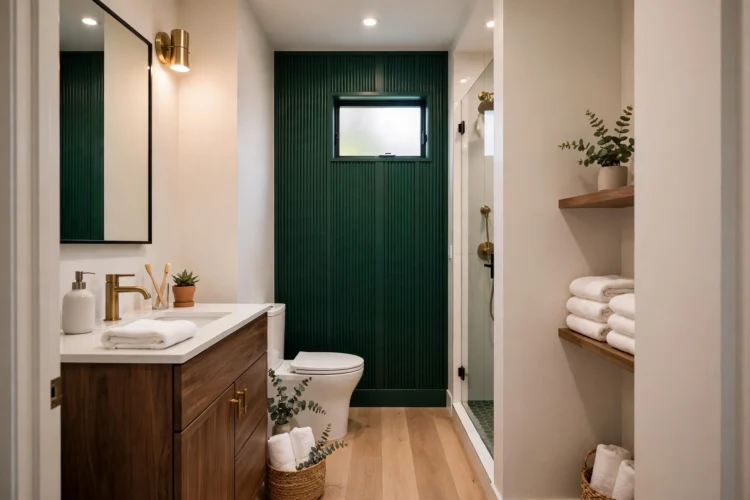
Powder rooms are the smallest bathrooms in the house, and they survive on the same tricks a narrow bathroom needs. A bold accent wall at the far end, a large mirror, and one statement fixture give a tiny room character without clutter. Borrow that approach: one strong focal point at the far wall, and restraint everywhere else.
A dark accent wall at the far end actually makes a narrow room feel longer, because the eye treats it as a destination. Keep the long walls pale so they recede, and let the far wall carry the color. These powder room ideas with big style in a tiny footprint show the same balance of bold and pale in action.