Physical Address
304 North Cardinal St.
Dorchester Center, MA 02124
Physical Address
304 North Cardinal St.
Dorchester Center, MA 02124

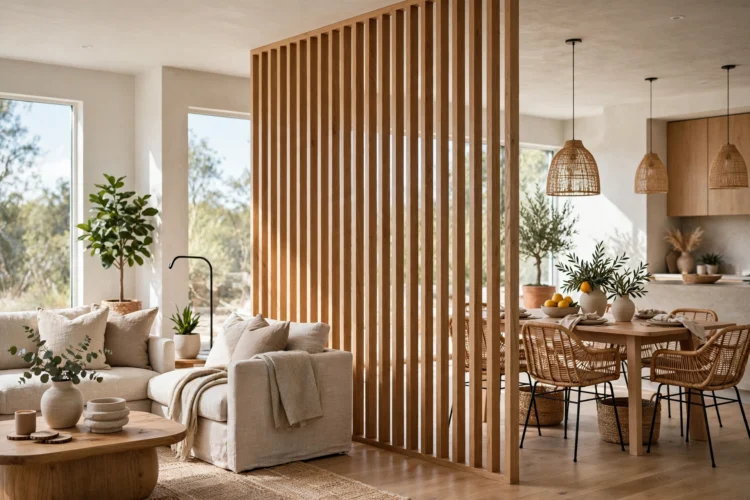
Slatted wood dividers shape open rooms without blocking light. These 11 ideas cover spacing, stain, height, and built-in storage for modern homes.
Slatted wood divider ideas work well when an open room needs shape without a solid wall. Thin wood strips break up the space, let light pass through, and add warmth that paint alone cannot give. A slatted wood room divider can sit between a living room and a dining area, beside a home office nook, or at the end of a long hallway that feels unfinished.
Before you pick a style, look at how you move through the room. Note where light falls in the morning and where you need privacy in the evening. The ideas below cover spacing, stain, height, and built-in storage, so you can match the divider to the way your home is used each day.
A floor-to-ceiling run of slats gives the strongest sense of separation while keeping the room open. The vertical lines draw the eye up and make a low ceiling feel taller, which helps in flats and small living rooms. Leave a small gap at the floor for cleaning, and fix the top rail to a ceiling joist or a solid batten so the screen stays steady.
Choose slats about 40 to 60 mm wide with gaps of similar size for a balanced look. Wider gaps keep the view through, while narrower gaps give more cover. A wood slat partition in this full-height form also hides a messy corner or a desk without closing off the room completely.
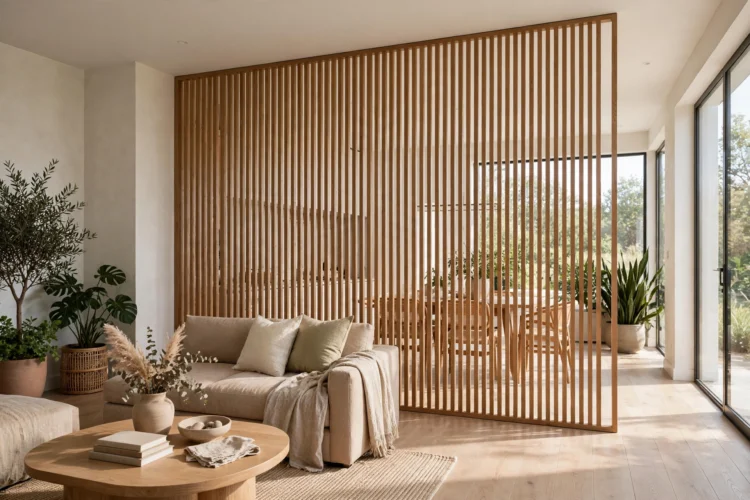
Wide-spaced slats suit rooms that already get plenty of sun. Gaps of 60 to 80 mm let light filter through in soft stripes, and the pattern shifts through the day as the sun moves. This style works best between a bright living area and a dining table, where you want a hint of separation and no dark shadow. That soft light play is one reason slatted wood divider ideas suit bright homes.
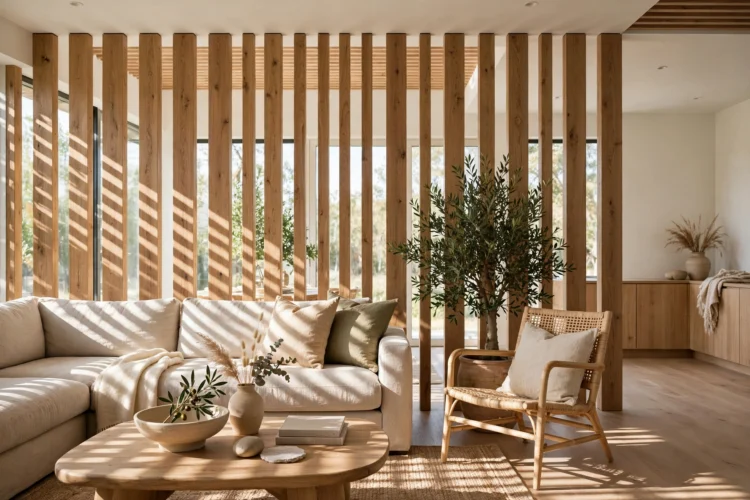
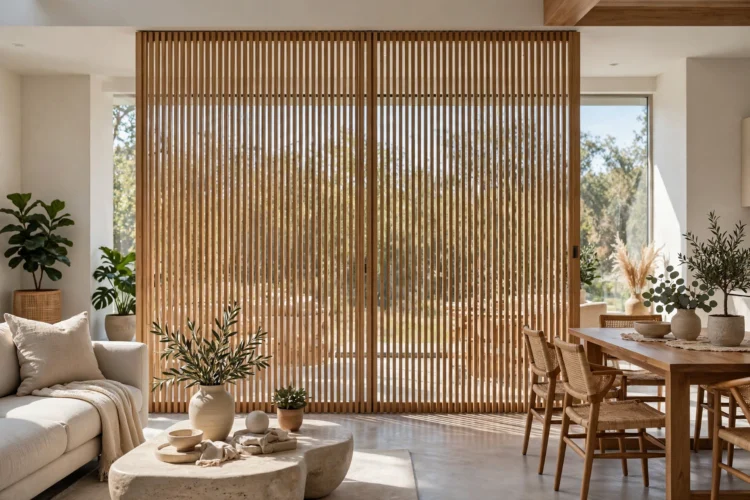
Tight-spaced slats give real privacy when the gap drops to 10 to 20 mm. From straight on, you can barely see through, yet air still moves and a little light still passes. That makes this version a good pick for a bedroom corner, a home office, or a bathroom entrance in a studio flat.
Pair tight slats with a darker stain if you want the screen to read as a solid feature, or keep pale wood for a softer result. Add a small side return at one end so the screen feels built in rather than placed. This is one of the most practical slatted wood divider ideas for shared living spaces.
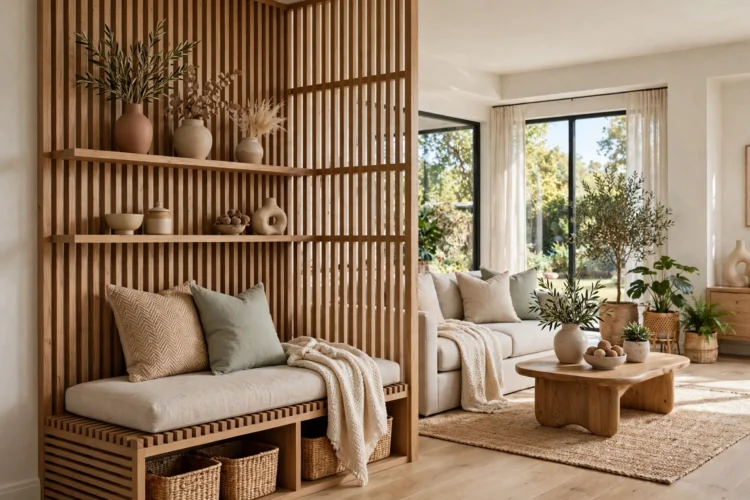
A divider earns its floor space when it does more than divide. A low bench built into the base gives you a seat for putting on shoes, a spot for bags, or extra seating when friends visit. A shelf at waist height holds books, a lamp, or a small plant, and it stops the screen from feeling like a bare fence.
Build the bench from the same timber as the slats so the whole piece reads as one unit. Keep the seat depth near 350 mm so it feels useful without eating into the walkway. A vertical slat divider with storage below works well in an entry hall where every centimetre counts.
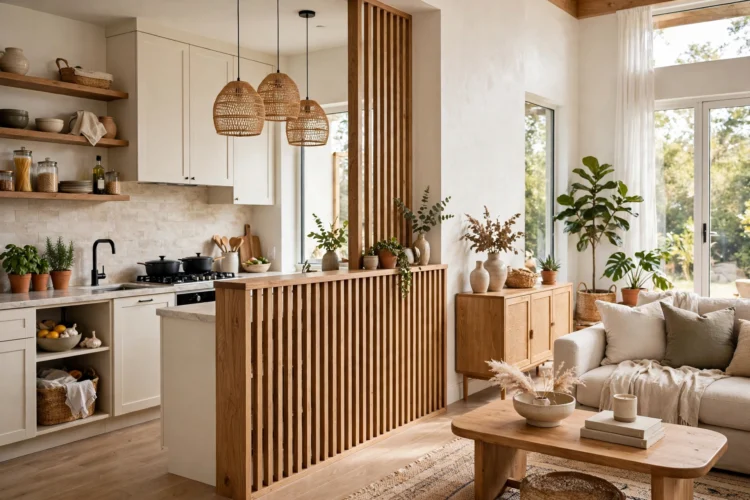
A slatted half wall suits open kitchens and family rooms where you want a boundary at waist height. The lower part stays solid, which hides clutter and gives a place to lean, while slats above keep the view open. Add a wood counter ledge on top, about 250 mm deep, for coffee cups, plates, or a laptop.
This height also works as a serving ledge between the kitchen and the dining table. Guests can sit on stools on the living side while you cook, and the ledge keeps the worktop clear. Match the ledge timber to your kitchen shelves or table, and borrow tones from wood kitchen cabinet ideas for a calm, joined-up look.
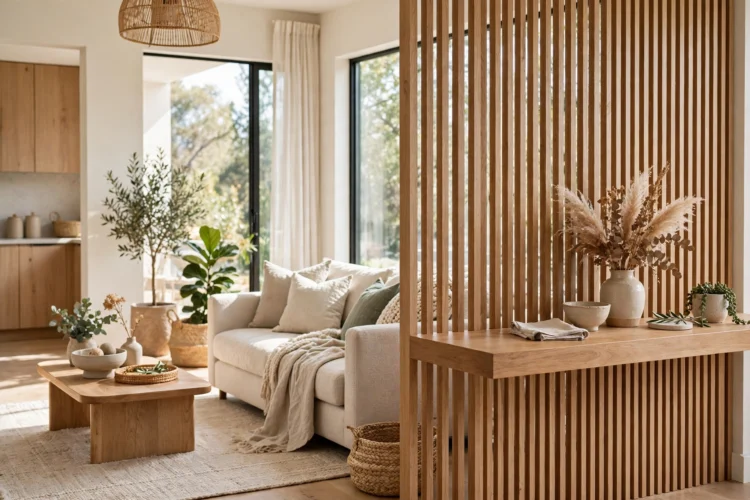
Curved slat screens soften a room full of straight lines. A gentle curve around a reading chair or a bath creates a private pocket without a hard corner. Rotating panels take the idea further: turn one panel to open the view, turn it back to close it, and change the room in seconds.
Curved work needs a skilled joiner, so get a clear drawing before you order timber. Among slatted wood divider ideas, a curved screen is the boldest choice, so keep the rest of the room simple. Rotating panels need a strong pivot at the top and bottom, plus a small stop so they do not spin too far. Use this style as a feature, not on every wall, so the curve stays special.
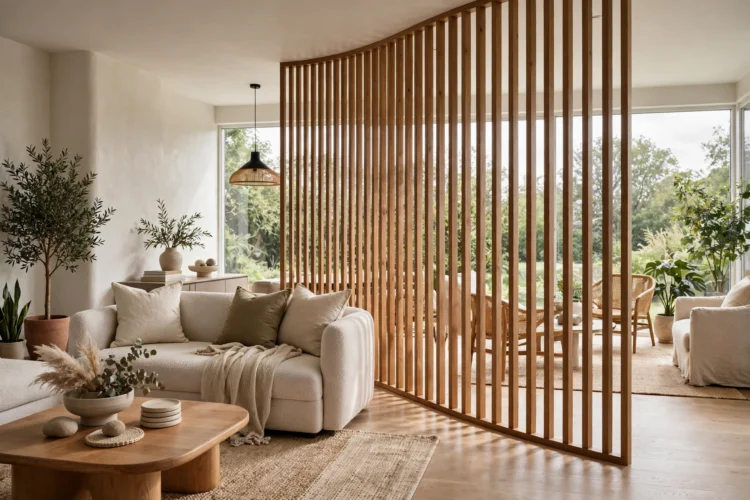
Dark-stained slats make a strong mark against pale walls. Walnut, smoked oak, or a deep brown stain gives the screen weight and turns it into the main feature of the room. The contrast also helps the slats read clearly from across the room, which suits large living areas with white or cream walls.
Keep the rest of the timber in the room close in tone, or the dark screen can look out of place. In slatted wood divider ideas, dark stain works best as one strong feature. A dark rug, a black metal lamp, or dark window frames can tie it together. If your room is small, use dark slats on one short run only, so the space still feels bright.
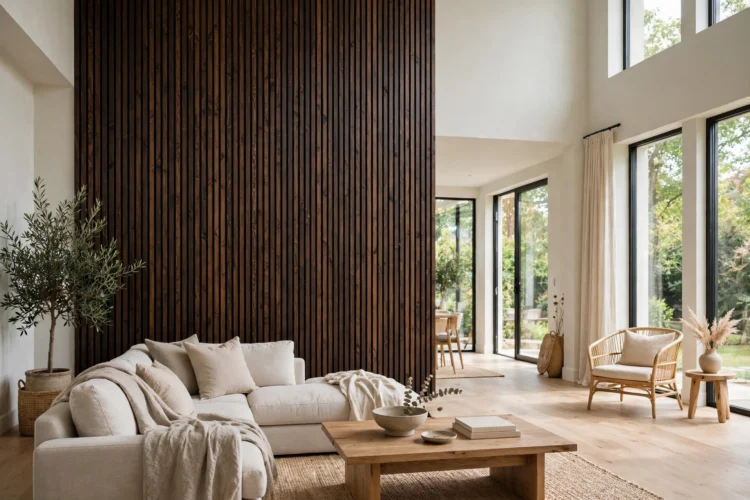
Pale oak slats bring a soft Scandinavian feel to a room that needs calm rather than drama. The light timber pairs well with white walls, linen curtains, and grey or cream sofas. It suits bedrooms, nurseries, and living rooms where you want warmth without a strong colour statement.
A slat wall divider in pale oak looks best with a clear matte finish that shows the grain. Pale timber is a quiet pick among slatted wood divider ideas, and it suits rooms that need calm rather than drama. Avoid a yellow varnish, which can make the wood look dated. Add texture nearby with a wool throw, a woven basket, or a pale rug, and the divider will sit quietly in the background.
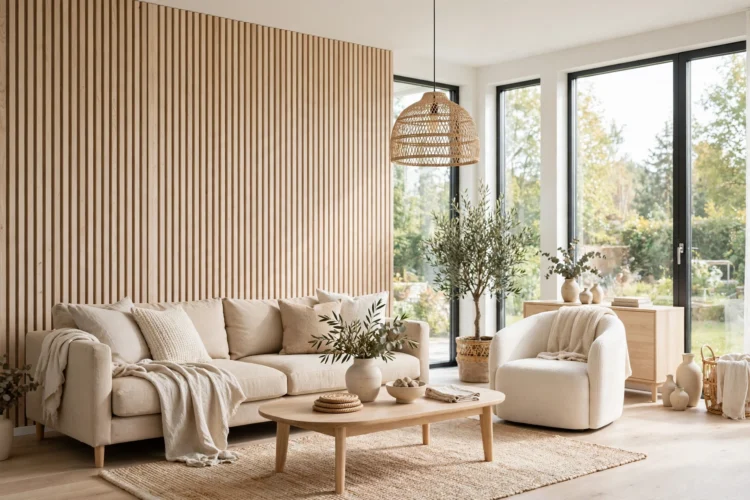
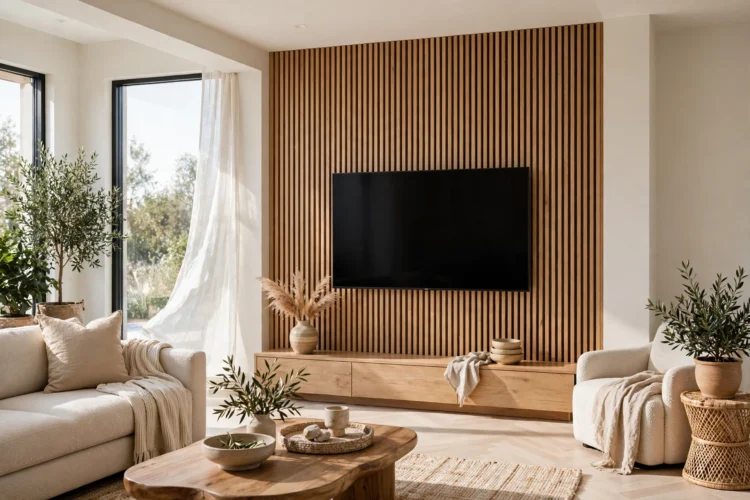
Slats can frame a TV wall or a fireplace and give the room a clear focal point. Run the slats behind the screen or around the fire surround, and keep the central panel plain so the TV or fire stays the star. The wood softens the black glass of a TV and adds warmth beside stone or plaster.
Plan cable routes before you fix the slats, so wires run behind the screen and out of sight. Leave a gap for air around a fireplace, and check the safe distance for timber near heat with your installer. This approach pairs well with wood panel accent wall ideas when you want the whole wall to feel planned.
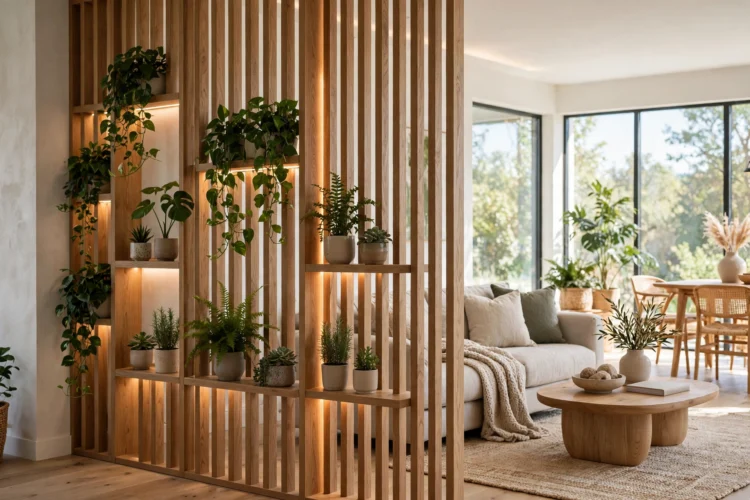
Plant shelves and built-in lighting turn a divider into a living feature. Small shelves between slats hold trailing plants, while a warm LED strip behind the top rail casts a soft glow in the evening. The plants add green to the wood, and the light makes the screen useful after dark.
Pick plants that cope with the light in that spot, and use small pots with saucers so water does not mark the wood. A timer for the lights keeps the glow simple to run. Repeat the same timber in the bedroom with bedroom accent wall ideas in mind, and check these open-plan room divider ideas before you settle on a final layout.
Start with one wall and one clear job for the divider, whether that job is privacy, light, storage, or a frame for the TV. Measure the walkway, pick a slat gap that fits the light, and order a small timber sample to check the stain at home first.