Physical Address
304 North Cardinal St.
Dorchester Center, MA 02124
Physical Address
304 North Cardinal St.
Dorchester Center, MA 02124

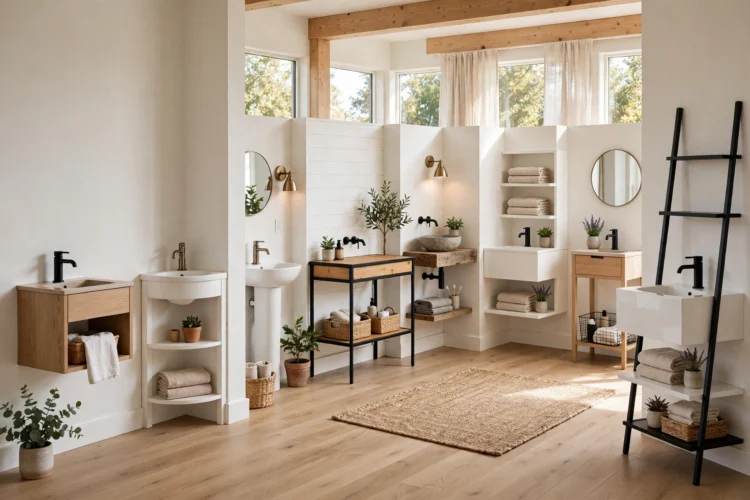
A vanity is the biggest object in a small bathroom, so its shape decides how much floor you keep. These space-saving forms protect the walkway and the door swing.
A vanity is usually the biggest object in a small bathroom, so it decides how much floor you have left for everything else. A cabinet that is six inches too deep can block a door swing, crowd the toilet, or make the shower feel like a tunnel. These small bathroom vanity ideas focus on forms that save real floor space: wall hung units, corner shapes, pedestals, and narrow depths. Measure your room first, keep a clear path to every fixture, and choose storage that earns its footprint.
Grab a tape measure before you browse a single vanity. Measure the wall width, the distance to the toilet, the door swing, and the clearance in front of the shower. Building codes in many places ask for about 21 inches of clear space in front of a toilet, and a vanity that eats into that zone will annoy you daily. Write the numbers on your phone so you can check them against any listing while you shop.
Also measure the plumbing location. Moving a drain even a foot can cost more than the vanity itself, so a unit that fits the existing pipes saves money and time. Note the height of the existing water lines too, since a wall hung unit needs the drain at a height that hides neatly behind the drawer. Measure twice, order once.
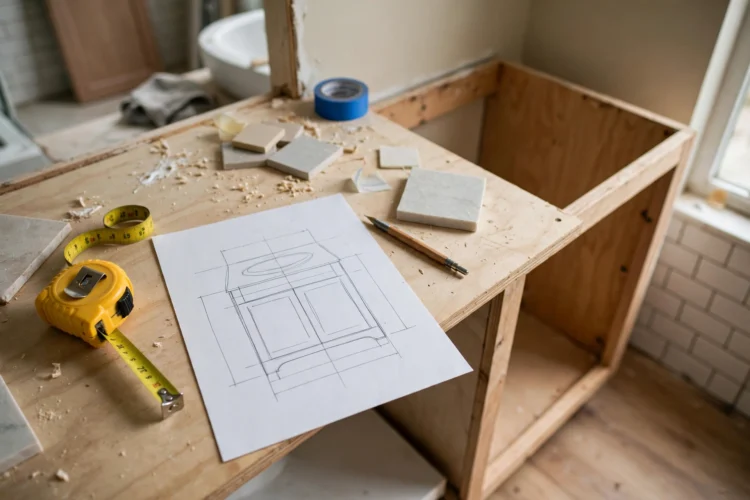
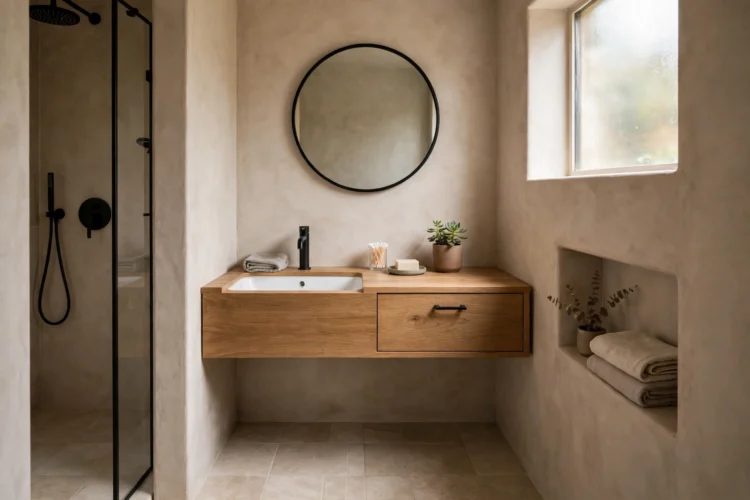
A wall hung bathroom vanity mounts to the wall and leaves the floor visible beneath it, which tricks the eye into reading the room as larger. The open gap also makes cleaning easier, since a mop passes straight under it, and it gives small items a place to hide, like a scale or a spare roll holder. Most wall hung units are 18 to 21 inches deep, a few inches shallower than a standard cabinet.
Check that your wall can hold the weight. A unit mounted into studs or a solid blocking board is safe, while drywall anchors alone will sag over time, especially with a stone top. If you rent, a freestanding unit with legs gives a similar floating look without drilling into the wall. Pair the vanity with a large mirror to double the sense of space.
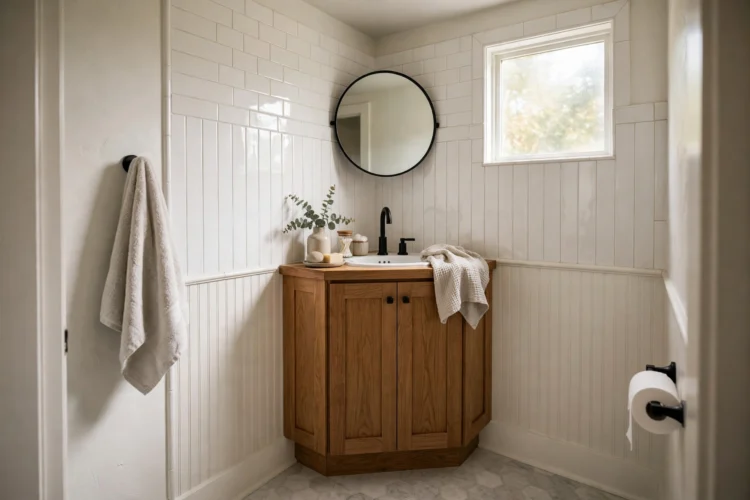
Corners are the most wasted area in a small bathroom, and a corner bathroom vanity turns one into working storage. A triangular or rounded front unit fits where a standard rectangle would block the walkway, and it keeps the sink close to the plumbing wall. Corner units work best in bathrooms where the door opens against the opposite wall, since the sink tucks out of the traffic path.
The trade off is counter space. A corner vanity rarely holds more than a soap dish and a toothbrush cup, so plan a small shelf or a mirror cabinet for the rest. A slim towel ring on the nearest wall and a hook on the door handle cover hand towels without taking floor space. Choose a model with a door rather than a drawer if the plumbing sits tight against the wall, since drawers need clearance that corner pipes often block.
When the room is truly tiny, a pedestal sink beats any cabinet. The slim column leaves nearly the whole floor open, and the eye reads the room as larger because nothing blocks the baseboards. Pedestals suit powder rooms and half baths best, where storage needs are small and guests use the sink for a quick wash.
The catch is storage. A pedestal holds nothing, so you need a plan for toiletries. A mirror cabinet above, a narrow shelf beside the sink, and a basket under the window cover most needs. Add a small wall mounted shelf at shoulder height beside the pedestal for a soap dish and a tumbler, and keep a narrow rolling cart in a nearby closet for backup supplies. If you need daily storage for several people, a pedestal will frustrate you, and a small cabinet is the better compromise.
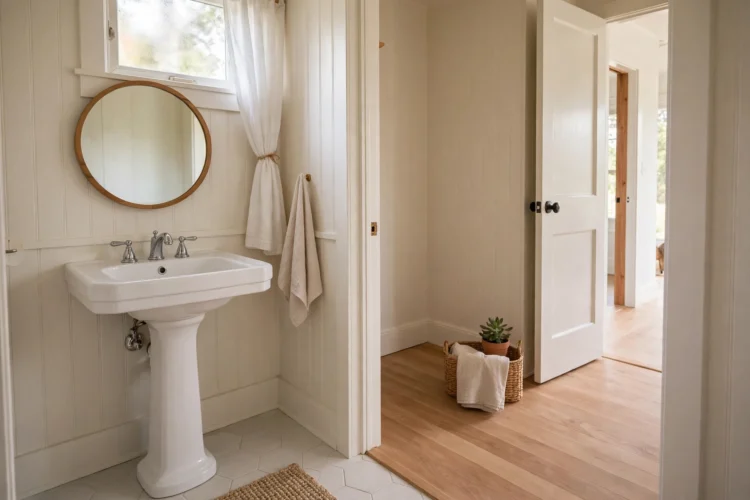
A vanity with open shelving below the sink gives you storage without the visual weight of a closed cabinet. Rolled towels, a basket of cleaning supplies, and a spare toilet paper stack sit in plain sight, so the room feels like a styled shelf rather than a box. Open shelves also dry faster than closed cabinets in a steamy room, which helps prevent musty smells.
Open shelving demands tidiness, so use baskets to hide the messy items and leave only the handsome ones visible. One basket for hair tools, one for cleaning supplies, and one for spare towels keeps the shelf looking deliberate. If open shelves feel too exposed, a curtain panel on a tension rod hides them for the price of a few dollars.
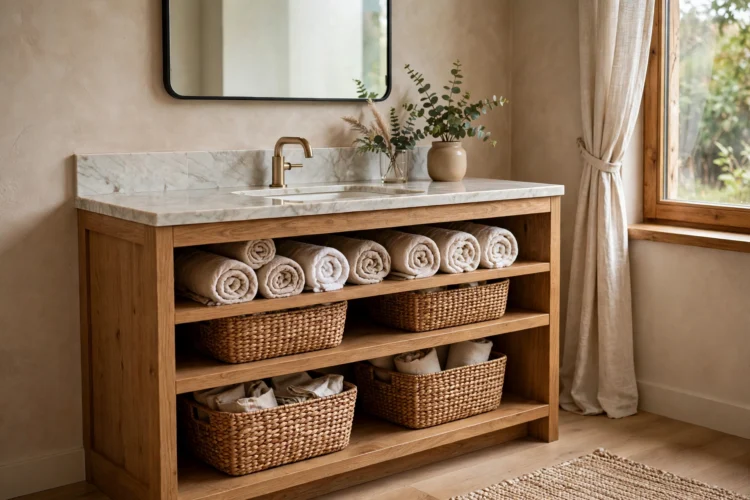
A narrow depth vanity, usually 16 to 18 inches deep instead of the standard 21, can save a walkway in a skinny bathroom. Those few inches matter when the toilet sits beside the vanity or the door swings past it. Many narrow models still include a drawer or a small cabinet, so you lose less storage than the depth suggests.
Test the depth before you buy by taping the outline on your floor. Stand at the sink, open the door, and walk past the toilet to check the path. If the tape line still feels tight, a vessel sink on a slim counter can save another inch or two, since the basin sits on top rather than inside the cabinet. For layout help, these small bathroom layout ideas that make every inch count show how a vanity fits into the whole room.
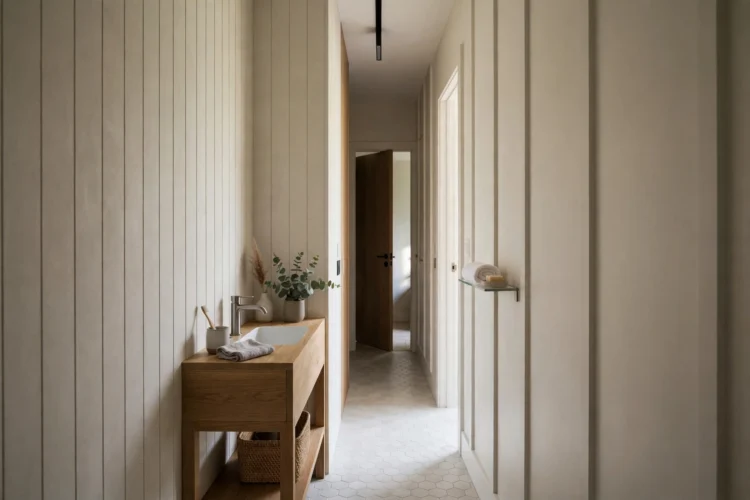
A mirror cabinet above the sink can replace a whole vanity cabinet in a small bathroom. Recessed models sit inside the wall, so they add storage without stealing any floor or wall space, and they keep daily items at eye level where you actually reach for them. A cabinet 24 inches wide holds toothbrushes, medicine, and grooming tools for two people without cluttering the counter.
Choose a cabinet with adjustable shelves, since tall bottles and short jars rarely share a fixed shelf well. If your wall cannot be cut for a recessed unit, a surface mount cabinet still works, though it will stick out a few inches. Either way, keep the counter for soap and a single hand towel, and let the cabinet carry the rest.
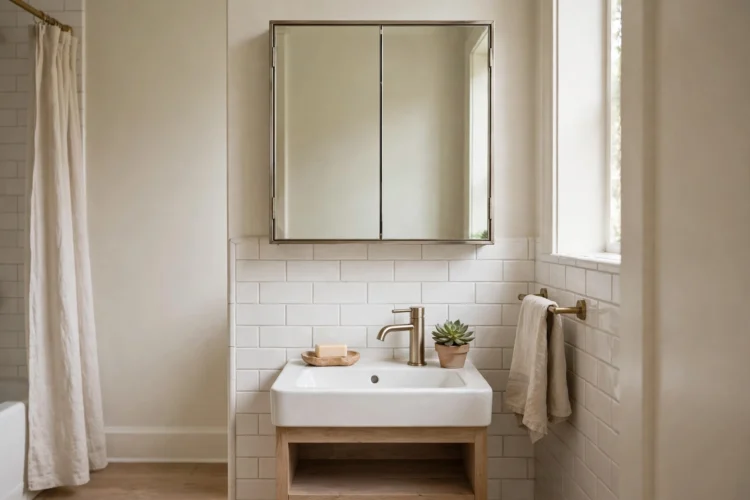
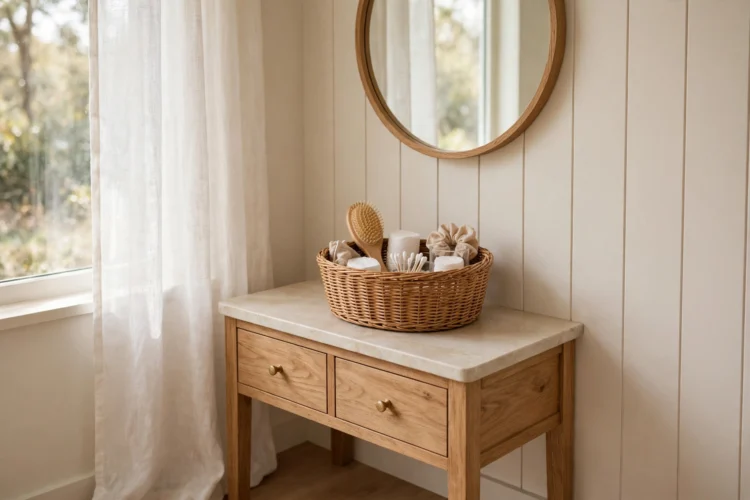
A small vanity counter disappears under bottles fast, so give every item a home that is not the counter. One basket on a shelf or in a drawer holds the daily kit, and you pull it out, use it, and put it back. The habit takes ten seconds and keeps the sink usable for hand washing, which is the job the counter exists for.
Once a month, empty the basket and toss what you no longer use. Small bathrooms punish accumulation, because every extra bottle costs visible space. If you are choosing between vanity styles, these bathroom vanity ideas from floating to double sink compare the full range before you commit. For keeping the rest of the room tidy, see these bathroom storage ideas that hide the everyday clutter.