Physical Address
304 North Cardinal St.
Dorchester Center, MA 02124
Physical Address
304 North Cardinal St.
Dorchester Center, MA 02124

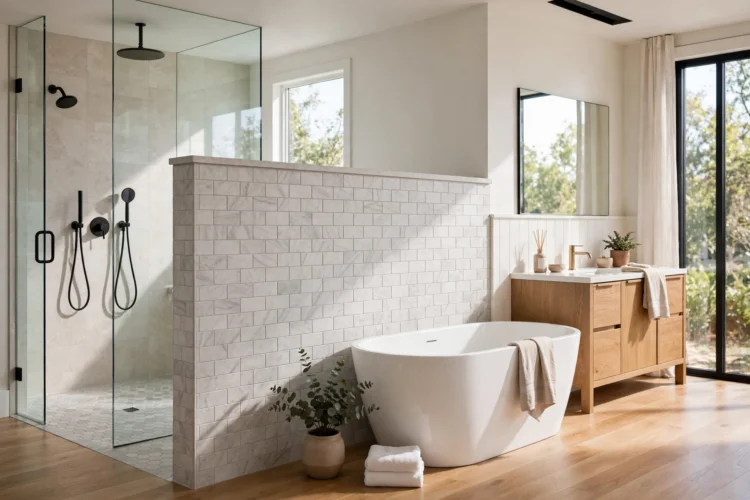
A pony wall can stop splashes, hold your shampoo, and frame a shower or tub without closing off the room. These 10 ideas show how to get the height, material, and layout right.
Bathroom half wall ideas deserve more attention than most remodel plans give them. A pony wall, the short wall that rises partway to the ceiling, stops shower spray, gives a tub a finished edge, and keeps sightlines open so a small bathroom still feels roomy. Done well, it adds storage and structure without the closed-in feel of a full wall. The ideas below cover shower splash guards, tub surrounds, materials, and heights, so you can pick a version that fits your layout and budget.
A pony wall shower guard works best when it sits on the side where water travels farthest, usually the open side of a walk-in shower opposite the showerhead. A wall about waist to chest high blocks most spray while leaving the top open for steam to escape and light to pass through. Pair it with a fixed glass panel above it if your showerhead throws water hard, and you keep the open feel without mopping the floor after every shower.
Build the base from cement board and waterproofing membrane, not plain drywall, since this wall lives in the splash zone. Tile both faces so drips dry cleanly, and slope the cap slightly toward the shower so water runs back inside. For layout inspiration, compare your plan with these walk-in shower ideas to see how pony walls sit beside benches, niches, and glass panels.
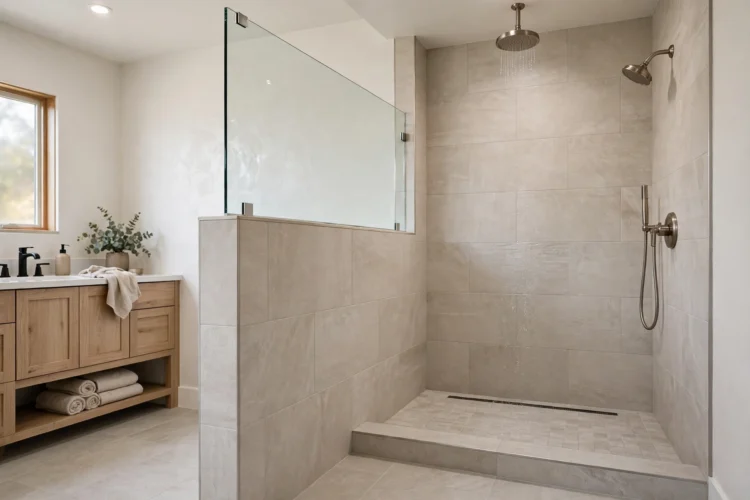
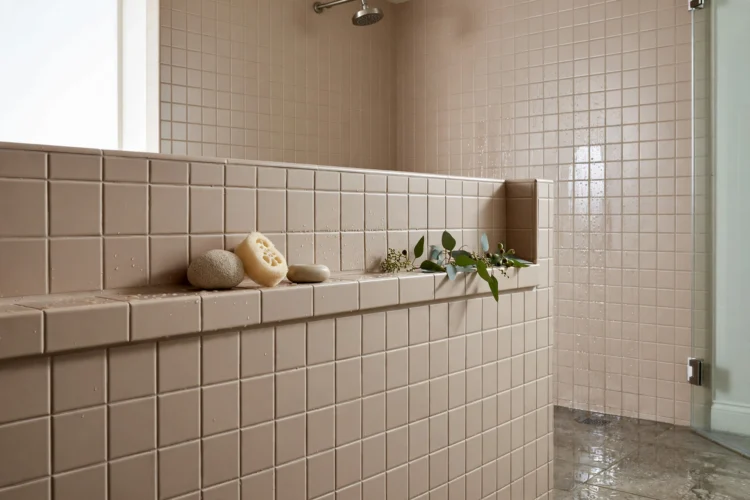
A tiled half wall earns its keep when the top becomes a shelf. Widen the cap to about six inches and you have a ledge for shampoo, conditioner, and a razor, right where you reach for them. Large format tile on the faces keeps grout lines low, while a contrasting cap tile or stone slab turns the ledge into a design detail rather than an afterthought.
Keep bottles off the floor and the shower looks calmer at a glance. Add a small recessed niche in the wall face if your bottle collection runs long, and leave the ledge clear for the two or three items you use daily. A tiled half wall like this suits family bathrooms especially well, since everyone can reach the ledge without stretching over a tub edge.
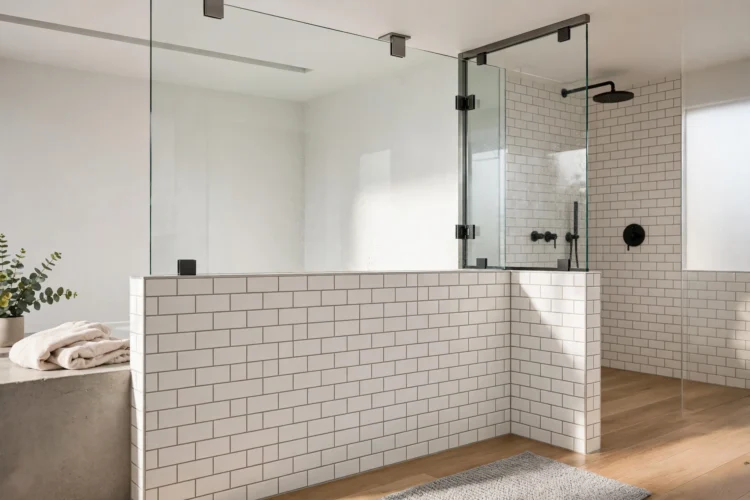
Half wall plus glass gives you the best of both layouts. The solid lower half hides plumbing, holds tile, and anchors the room, while the glass upper half keeps the shower bright and visible. This combo suits windowless bathrooms, where a full tiled wall would swallow the only light in the room.
Use a fixed panel rather than a door on top of the pony wall when the opening allows it. Fixed glass has fewer seals to clean and fewer moving parts to fail. Ask your installer to set the glass in a slim channel that matches your fixtures, and keep the glass height low enough that you can still reach over it to clean both sides without a step stool.
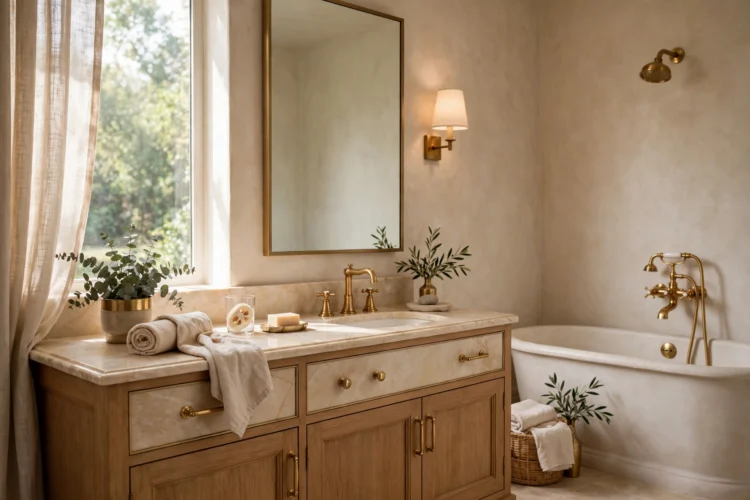
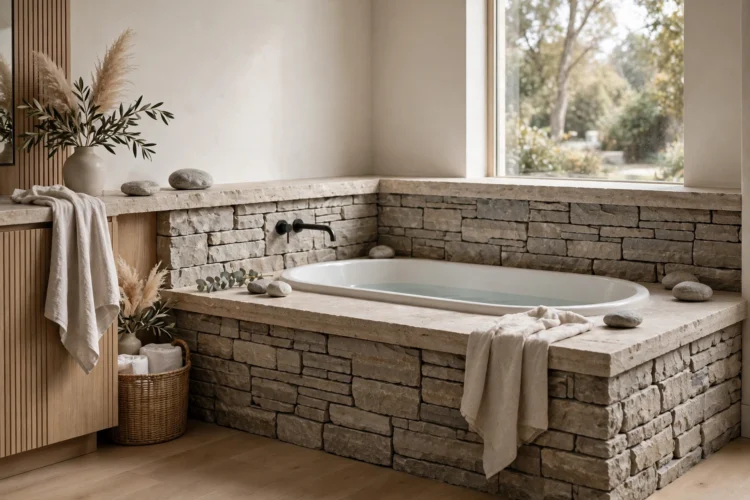
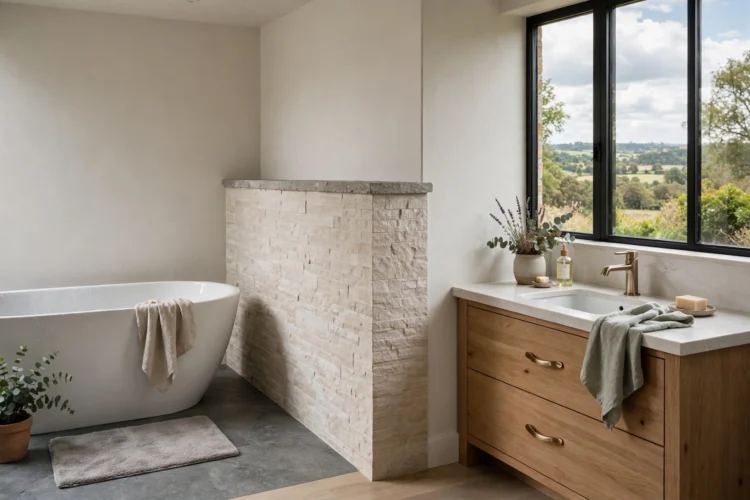
A half wall tub surround frames a freestanding or alcove tub and gives bathers a place to set a book, a candle, or a towel. Build the wall along one long side of the tub, or wrap two sides in an L shape if the tub sits in a corner. The ledge should sit a few inches above the tub rim so water that sloshes over lands on tile, not on drywall or wood trim.
Match the ledge material to your vanity counter or floor for a pulled-together look. Stone, quartz offcuts, and thick porcelain slabs all handle water well. If you love the look of a sculptural tub, browse these freestanding tub ideas before you commit, since the tub shape decides how wide the surround wall should be and where the filler faucet lands.
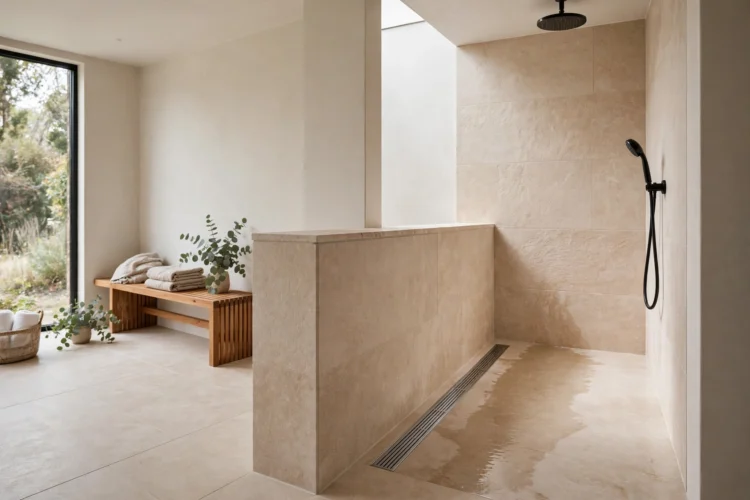
In a curbless shower, a pony wall does the job a curb used to do. It marks the wet zone, blocks spray, and gives the eye a boundary without a step to trip over. The floor still needs a gentle slope toward the drain, and the wall footing must sit outside the main drainage path so water never pools against it.
Plan the drain first, then the wall. A linear drain along the wall base catches water neatly and lets you run large tiles across the rest of the floor. Keep the pony wall short on the entry side so you can step in without squeezing past it, and test the walking path with tape on the floor before any tile goes down.
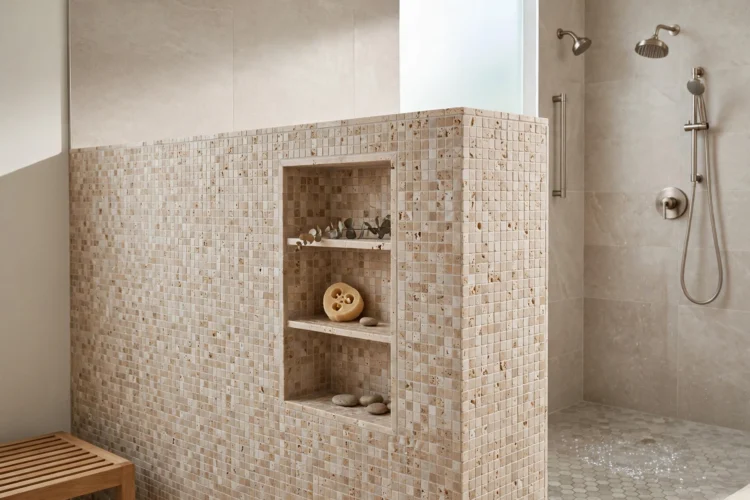
A niche built into a pony wall keeps bottles out of sight and off the ledge. Frame the opening during construction, waterproof it like the rest of the shower, and tile it in a contrasting color so it reads as a deliberate detail. One niche per bather avoids the crowded ledge problem in shared bathrooms.
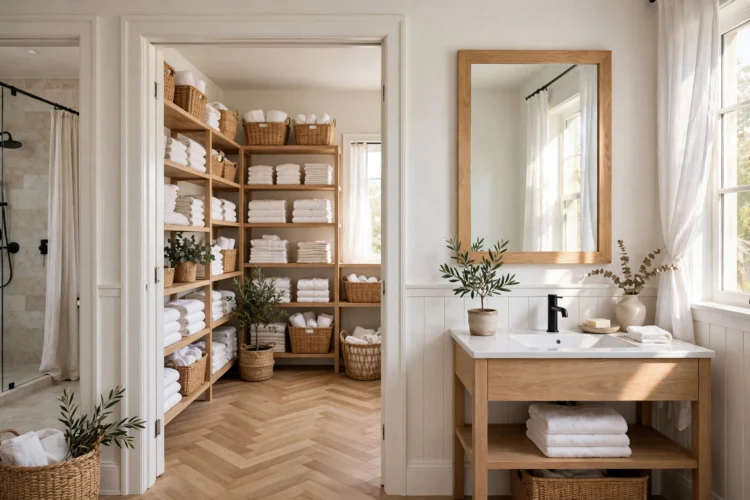
Depth matters here. A niche about three to four inches deep holds standard bottles without them tipping forward. If your wall is too thin for a useful niche, add a second layer of board on the dry side or pair the niche with open shelving nearby. Smart storage like this pairs well with broader bathroom storage ideas that keep counters clear and mornings calmer.
A wood cap softens a tiled pony wall and warms up an all-tile bathroom. Teak, white oak sealed for wet areas, and walnut with a marine grade finish all handle humidity when sealed and wiped down. The wood line draws the eye along the wall and pairs well with wood vanities, mirror frames, and open shelving.
Seal every face of the cap, including the underside and ends, since moisture creeps in through unsealed edges. Reapply the finish once a year in a hardworking family bathroom, and wipe standing water off the cap after long showers. If the wood ever darkens or cups, sand it back and reseal rather than replacing the whole wall.
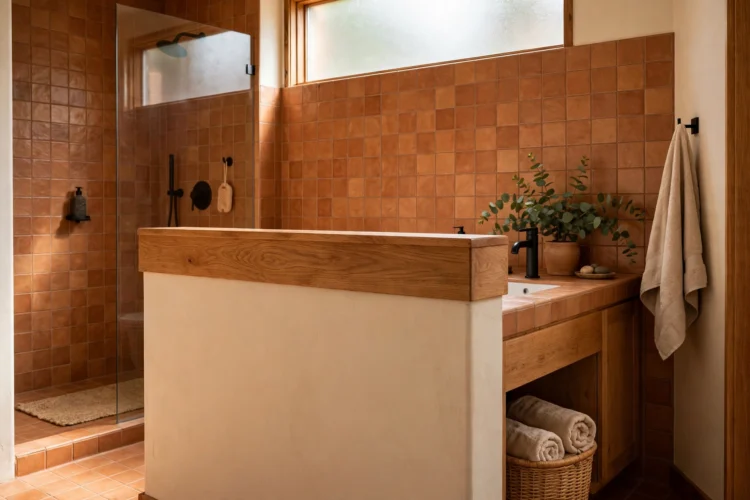
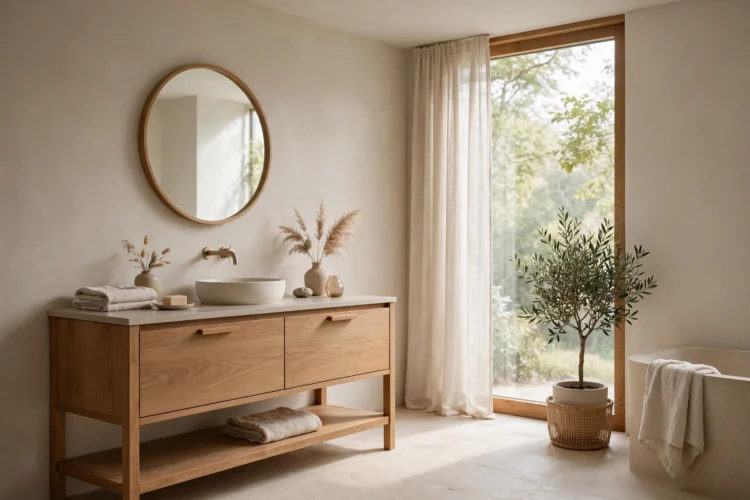
Running a pony wall between the tub and the vanity solves two problems at once. It shields the vanity cabinet and mirror from tub splashes, and it gives the tub zone its own visual boundary without a door or curtain. The wall also hides the tub plumbing and the side of the vanity in one move.
Height matters more here than in a shower, since you will see over this wall while standing at the sink. Keep it near counter height or a little above, so it reads as a ledge rather than a barrier. Run the vanity counter material onto the wall cap and the two zones will look planned, not patched together.
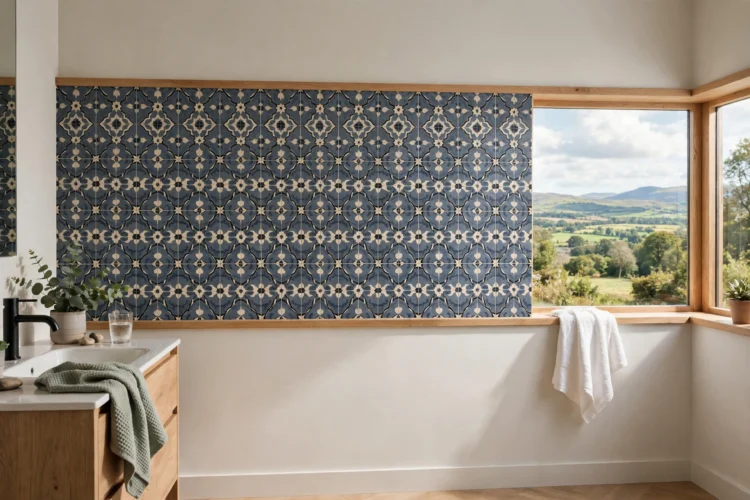
A pony wall is a small canvas, which makes it a good place for patterned tile you might not commit to across a whole room. Encaustic-look porcelain, zellige, or a bold geometric on the shower-facing side turns a practical wall into the focal point of the bathroom. Keep the surrounding tile quiet so the pattern has room to breathe.
Carry the pattern onto the floor in a small dose, or repeat one color from it in towels and art, and the room will feel tied together. Before you order, check how the pattern meets the floor and the cap edge, since a half tile at the top edge can spoil the effect. These bathroom tile floor ideas show how floor tile choices change the way a patterned wall reads.
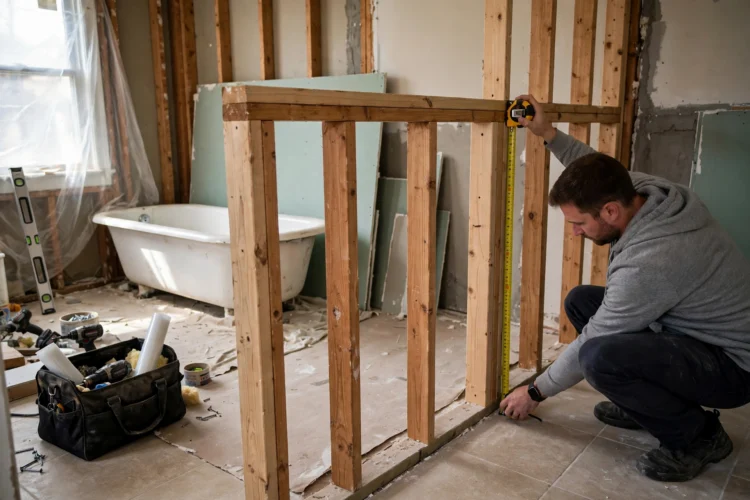
Bathroom pony wall height usually lands between 36 and 48 inches, and the right number depends on the job. A splash guard near a showerhead often needs the taller end, while a tub ledge or vanity divider can sit lower. Measure from the finished floor, not the subfloor, and mark the height on the wall with tape so you can stand beside it before framing.
Check local rules before you build, especially for walls near toilets or in wet zones, since clearance and waterproofing rules vary by area. Confirm that the wall does not block access panels, shutoff valves, or ventilation. A quick check with your contractor or local building office now saves a costly rebuild later, and it keeps a good-looking pony wall safe and legal too.