Physical Address
304 North Cardinal St.
Dorchester Center, MA 02124
Physical Address
304 North Cardinal St.
Dorchester Center, MA 02124

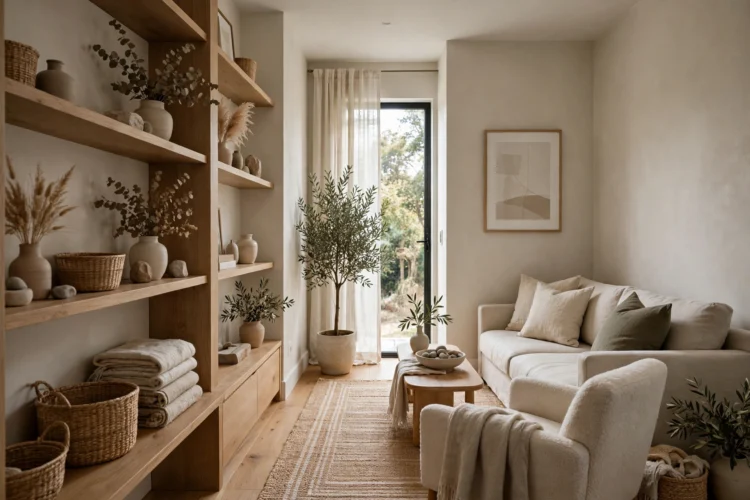
A long, narrow living room can feel like a hallway. These nine ideas split the space into zones and restore balance.
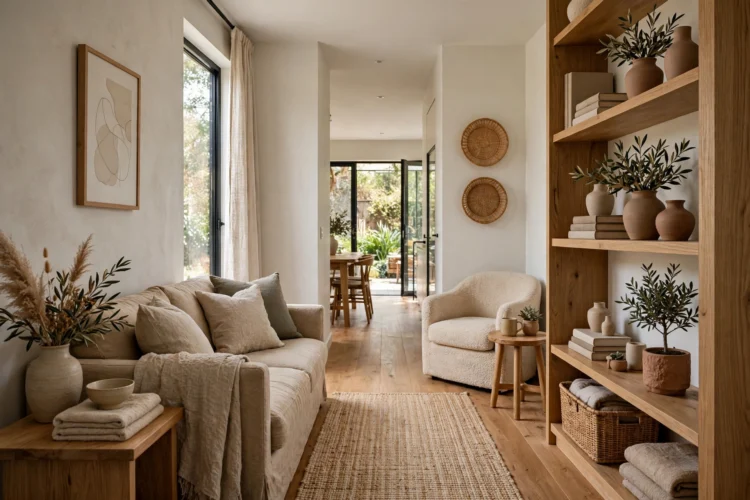
A narrow living room can feel more like a hallway than a place to relax. The sofa faces one wall, the television faces the other, and everyone walks straight through the middle. These narrow living room ideas fix that tunnel feeling by breaking the room into smaller, clearer parts. You do not need to knock down a wall or buy a whole new set of furniture. Small changes to layout, lighting, and scale can make a long room feel balanced and easy to use. Start with the layout, then adjust one zone at a time.
Most narrow rooms fail because they try to do everything in one long line. A better long living room layout treats the space as two smaller rooms that share one floor. Put the main seating group at one end and a second purpose at the other, such as a reading chair, a small desk, or a game table. A rug, a change in lighting, or the back of a sofa can mark the boundary without a wall.
Each zone then gets its own focal point, so the eye stops traveling from end to end. Walk through the room after you move things and check that each zone feels finished on its own. If one end still feels like leftover space, give it a clear job, even a simple one like a plant stand and a chair for morning coffee.
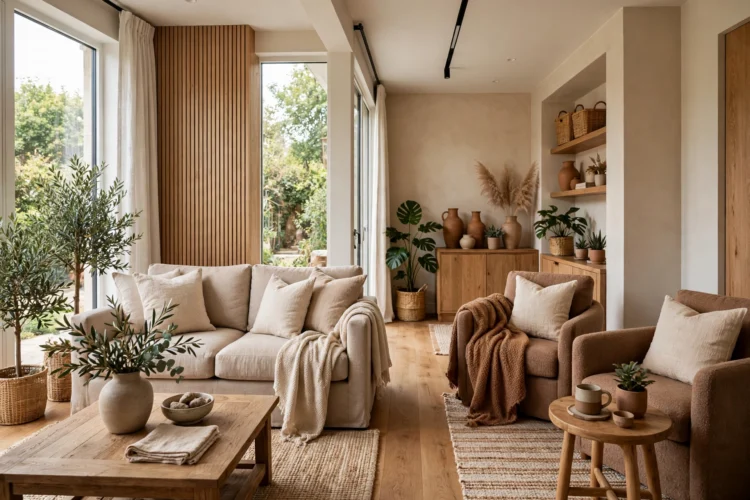
Pushing every seat against the wall is the default move in a tight room, and it usually makes the middle feel emptier, not larger. Pull the sofa a few inches forward and let a walkway form behind it. That small gap gives the room a sense of depth and stops the furniture from reading as one flat border around an empty center.
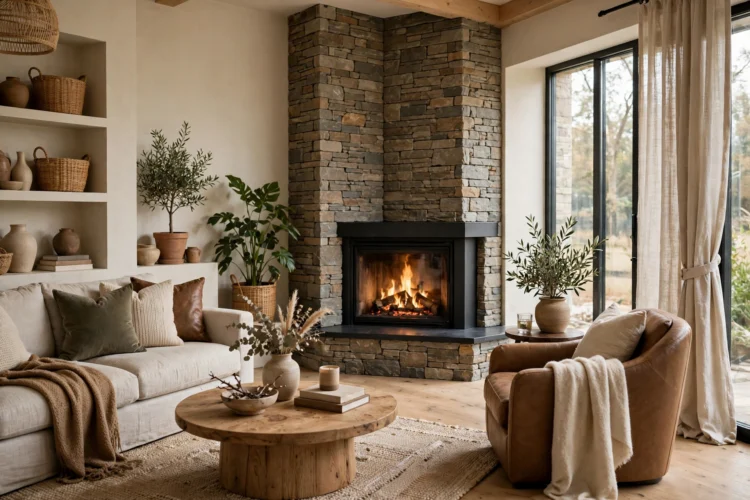
A floating sofa also lets you angle a chair toward it, which turns a straight line of seats into a real conversation group. If you need help placing seats so people can talk without shouting down the length of the room, look at a living room seating arrangement that puts conversation first. Keep at least a comfortable path behind the sofa so the new layout never blocks the way through.
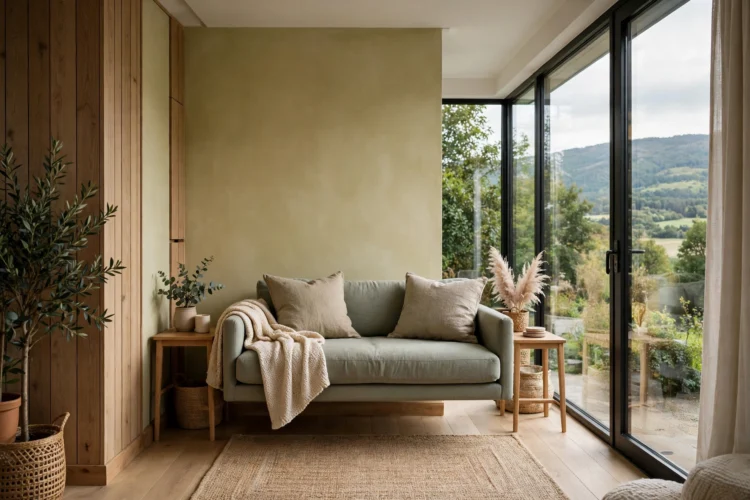
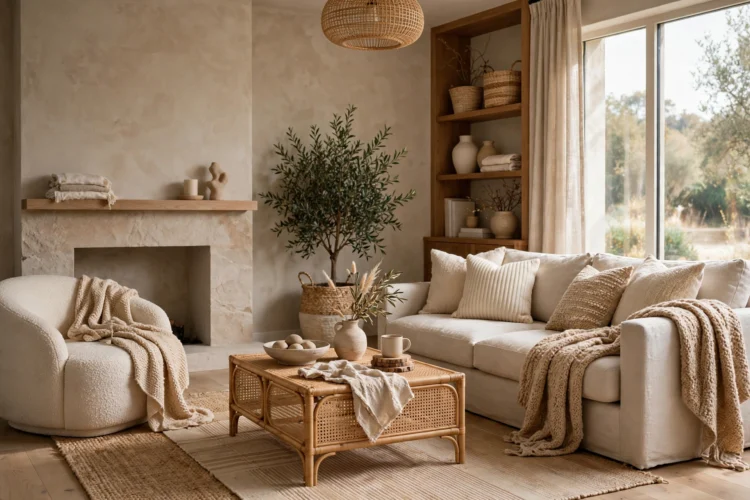
A rug is the fastest way to tell the eye where one zone ends and the next begins. Choose one rug for the main seating group and, if the room is long enough, a second smaller rug for the reading or work corner. The rugs do not need to match exactly, but they should share a color or a texture so the room still reads as one space.
Size matters more than pattern here. A rug that ends halfway under the sofa looks like a mistake, while a rug that reaches under the front legs of every seat pulls the group together. In a small narrow living room, one well sized rug often beats two rugs that crowd each other. Leave bare floor between the rugs so the walkway stays visible.
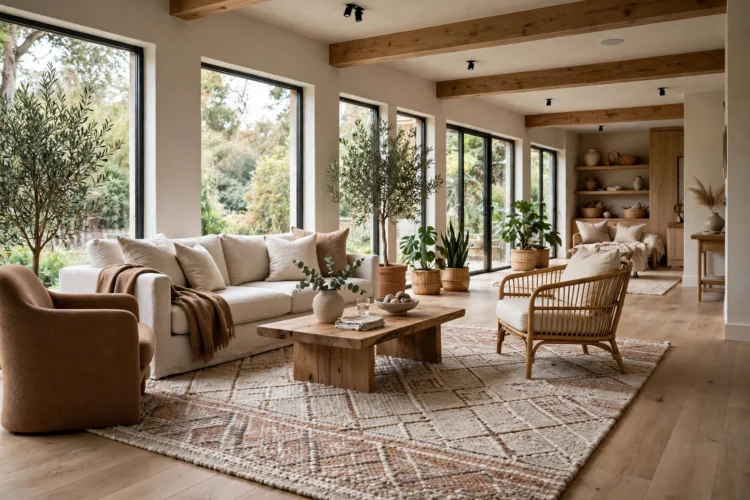
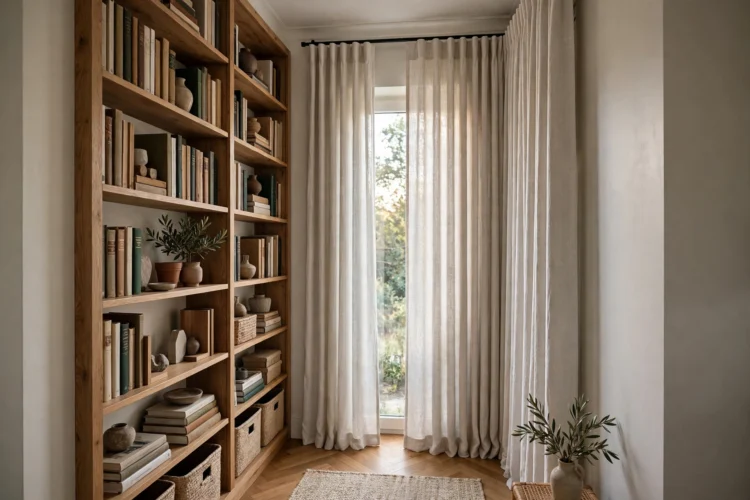
A narrow room pulls the eye sideways, from one short wall to the other. Vertical lines interrupt that sideways pull. Hang curtains from just below the ceiling to the floor, even if the window itself is short. Add a tall bookcase, a floor lamp with a slim stem, or a vertical piece of art on the long wall.
The goal is height without bulk. One or two tall elements do the job, while a whole wall of tall storage can close the room in again. Keep the tallest pieces near the ends of the room rather than in the middle of the long wall, where they can make the corridor feeling stronger. A plant with upright leaves earns its place here for the same reason.
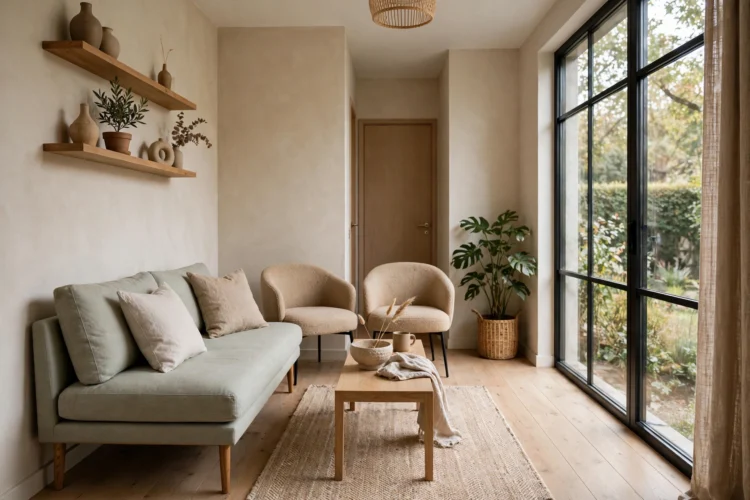
Scale decides whether a narrow room feels furnished or stuffed. A deep, rolled-arm sofa can eat the walkway on its own, while a sofa with slim arms and a shallower seat leaves room to move. Armless chairs, a narrow coffee table, and open-legged pieces help because you can see floor beneath them, which reads as space.
Good narrow room furniture arrangement starts with measuring the walkway first and the furniture second. Aim for a clear path you can walk without turning sideways, then choose pieces that fit what is left. A round coffee table also helps, since it softens the straight lines of the room and gives knees more room at the corners.
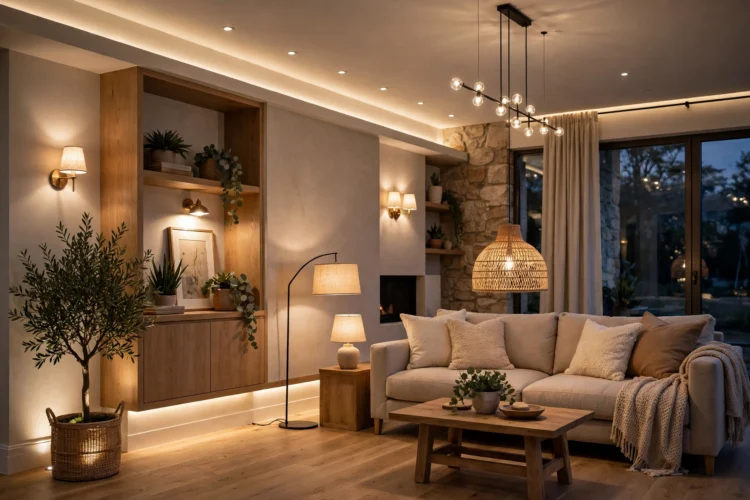
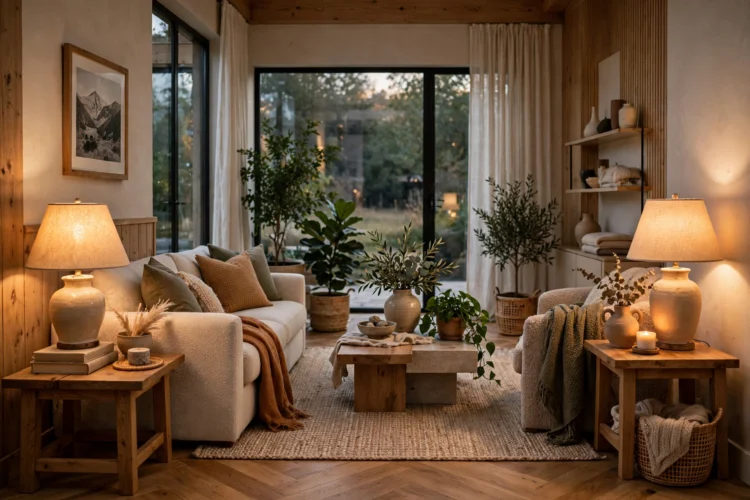
One ceiling light in the middle of a long room leaves both ends in shadow, which makes the room feel like a tunnel with a bright spot in the center. Spread the light instead. A floor lamp near the seating group, a table lamp in the second zone, and a small accent light on art or a shelf give each end its own glow.
Warm bulbs suit evening use, and a dimmer lets one room serve both lively gatherings and quiet nights. If you want the whole room to feel calm after dark, a cozy living room lighting plan can show how warm light temperatures change the mood. Check the room at night after adding lamps, since daylight hides lighting gaps that evening exposes.
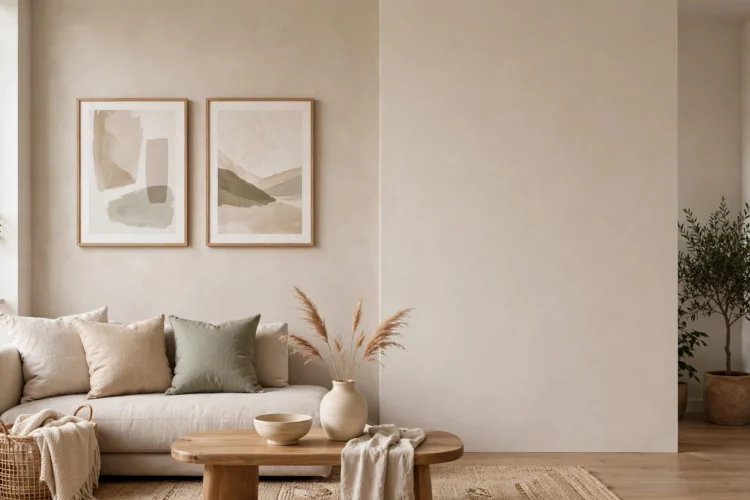
When every wall carries art, shelves, and pattern, a narrow room feels busy from all sides. Let one long wall stay calm, with plain paint and one or two pieces, and put the visual interest on the opposite wall or on the short end walls. The calm wall gives the eye a rest and makes the room feel wider than it is.
The busy wall can hold a gallery, a bookcase, or a television with shelving around it. Just keep the arrangement tight and contained, so it reads as one feature instead of clutter spread along the whole wall. This contrast also helps guests know where to look first when they walk in, which makes the room feel planned rather than crowded.
A sofa with its back to the rest of the room can look unfinished, and a console table fixes that in a narrow footprint. Choose a console no deeper than a bookshelf, and top it with a lamp, a small stack of books, or a bowl for keys. It turns the back of the sofa into a finished edge and gives the walkway behind it a purpose.
A console also works as a boundary between zones without blocking sightlines. Unlike a tall shelf, it stays low, so the room still feels open from end to end. If floor space is very tight, a wall mounted shelf at console height can do the same job without taking any floor at all. For more ways to finish the back of a sofa, see these sofa styling ideas that keep the walkway clear.
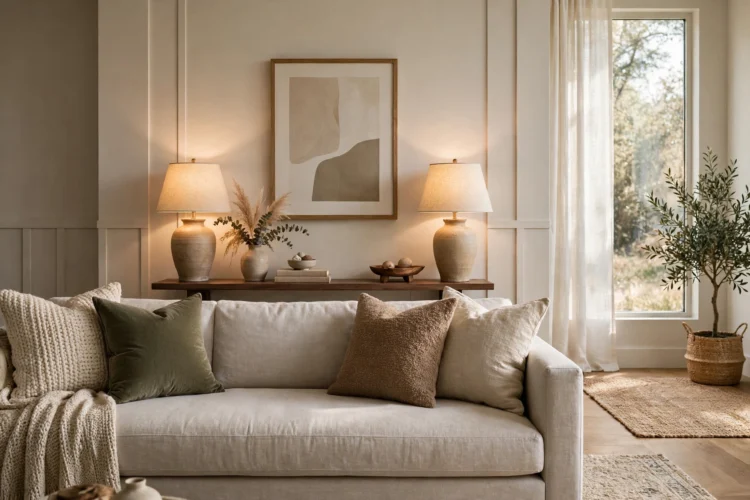
A balanced room still needs a clear path through it. Map the route people actually take, usually from the door to the kitchen or the hallway, and keep that path free of coffee table corners, ottomans, and trailing chair legs. Furniture should sit to one side of the path, not straddle it, so guests never have to step around a seat to cross the room.
Test the path the way guests will use it, carrying a mug or a laundry basket, and move anything you bump into. Small fixes, like turning a chair a few degrees or swapping a square ottoman for a flat tray on the coffee table, often solve the problem. A room that is easy to cross feels larger, calmer, and far more inviting than a room that only looks good in photos. For the finishing touches, these living room finishing touches help a narrow space feel complete without adding clutter.