Physical Address
304 North Cardinal St.
Dorchester Center, MA 02124
Physical Address
304 North Cardinal St.
Dorchester Center, MA 02124

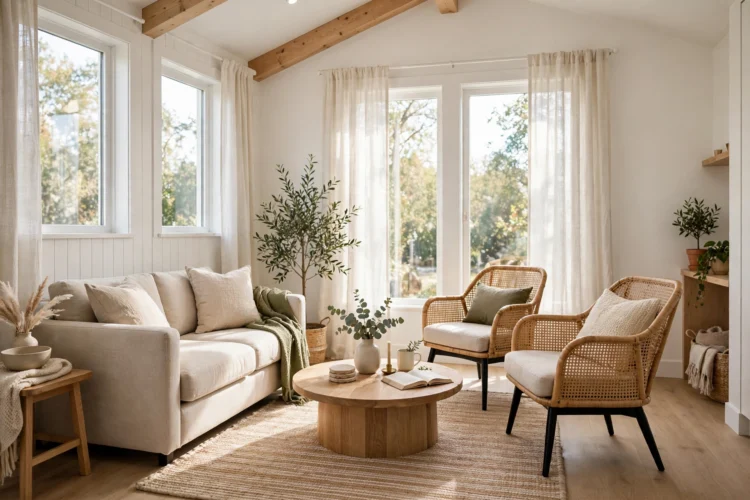
A small living room can still seat a crowd. Start with the walkways, pick seating that earns its footprint, and let every chair do more than one job.
Small living room layout ideas fail when seating comes first and walking space comes last. Flip that order and a compact room can seat five or six people without feeling cramped. The goal is a seating-first floor plan: decide where people walk, then arrange chairs and sofas around those paths so conversation happens naturally and nobody has to climb over a coffee table to sit down.
Start by taping the footprint of your biggest pieces on the floor before you move anything heavy. Painter’s tape costs almost nothing and shows you instantly whether a sofa leaves a comfortable gap to the wall or blocks the route to the kitchen. Measure door swings, radiator covers, and outlet positions too, since those fixed points decide where furniture can actually live.
Map the walkways first. Every route through the room needs roughly two and a half feet of clear width, and the main path from the door to the rest of the house needs a little more. Draw those paths on paper, then place seating outside them. When walkways stay open, the room feels larger even with the same furniture in it, because people move without thinking about what to step around.
Seating without blocking walkways is a habit, not a purchase. Angle a chair a few inches instead of pushing it flush to a wall, pull a sofa forward so the path runs behind it, and keep the space in front of doorways empty. These small shifts add up to a room that seats more people comfortably, since nobody avoids a chair that takes effort to reach.
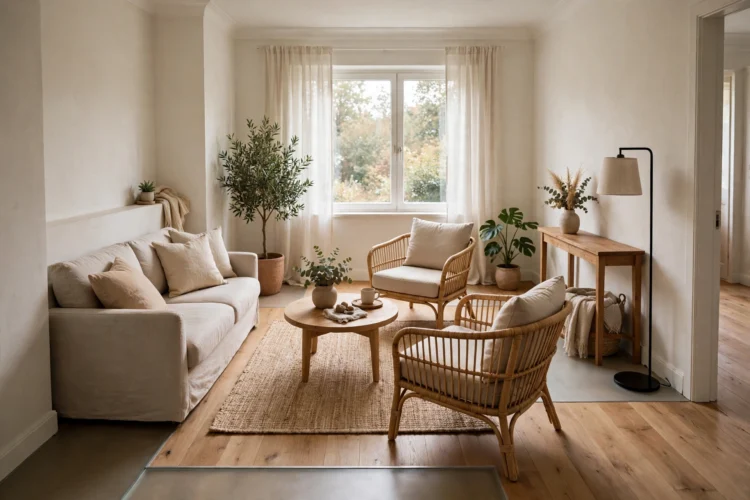
Pushing every piece against the wall is the most common small room mistake. A sofa floated a foot or two off the wall creates a walkway behind it and lets you place a narrow console or a pair of stools in the gap. The room gains a circulation loop instead of a dead end, and the seating group feels like a deliberate arrangement rather than furniture parked at the edges.
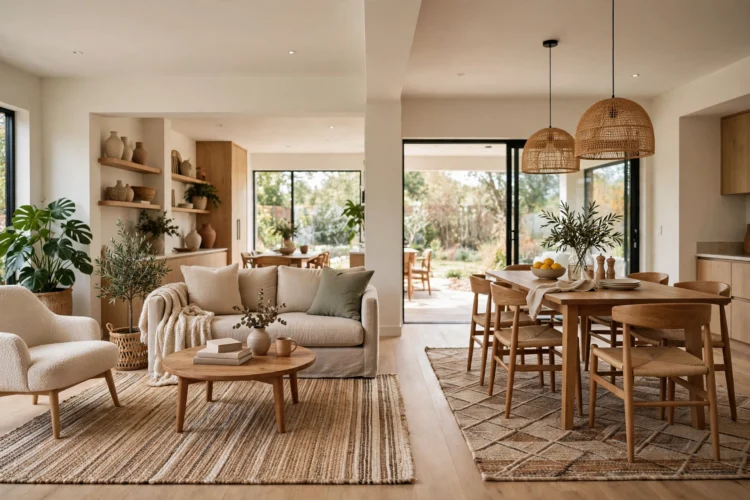
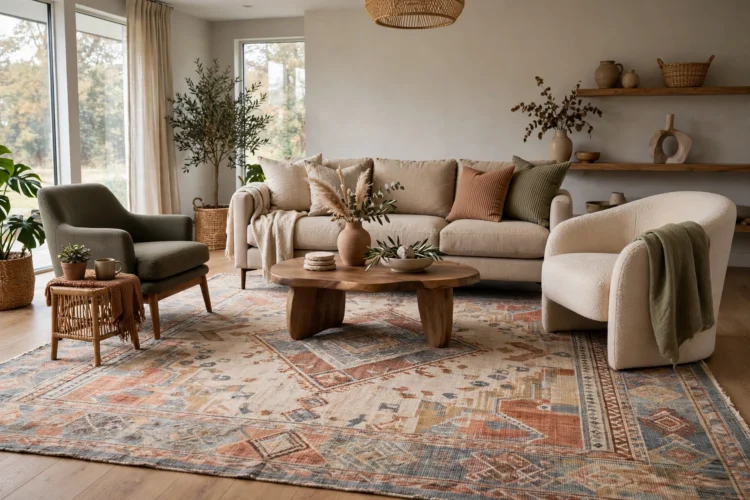
Floating works best when the sofa faces something worth facing, like a fireplace, a window, or a pair of chairs. Anchor the group with a rug that sits under the front legs of every seat, which visually ties the floating pieces together. If the rug floats too, the whole group drifts, so size it generously and let it reach under each seat by several inches.
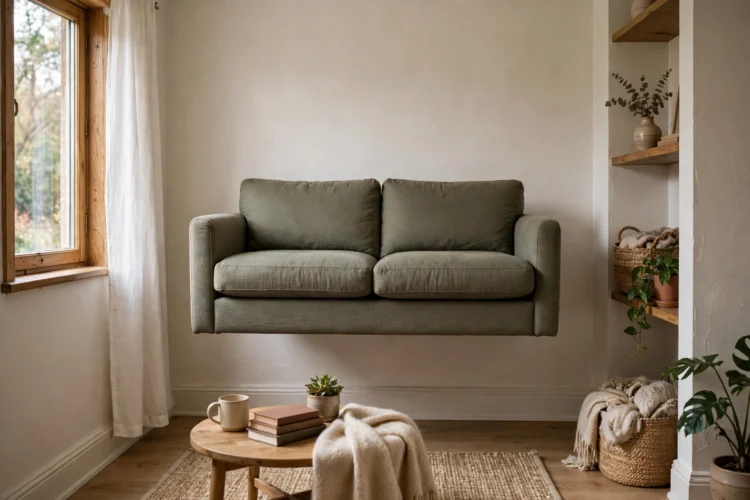
Small living room seating often comes down to inches, and armless chairs save them. A standard armchair needs about 36 inches of width, while an armless slipper chair needs closer to 24, which means two armless chairs can fit where one bulky armchair sat. They slide under console tables when not in use and pull out easily when guests arrive.
Mix armless chairs with one comfortable upholstered piece so the room does not feel like a waiting area. A pair of armless chairs opposite the sofa creates a proper conversation seating arrangement, where people face each other instead of lining up in a row staring at a screen. Add a small side table between them for drinks, and the pair becomes the most-used spot in the room.
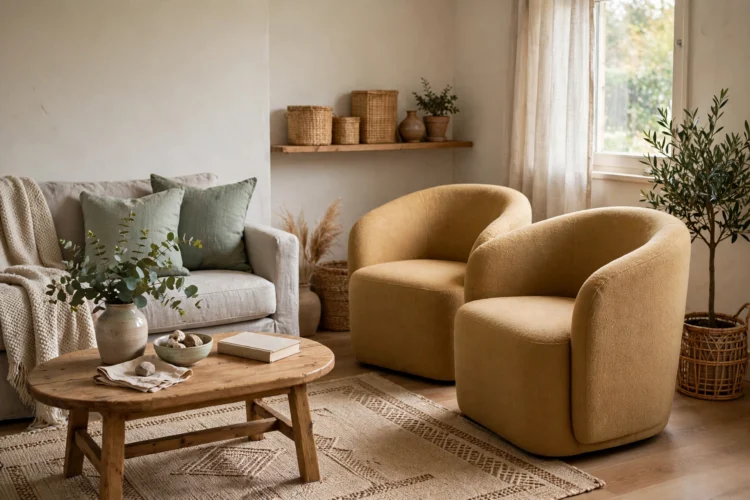
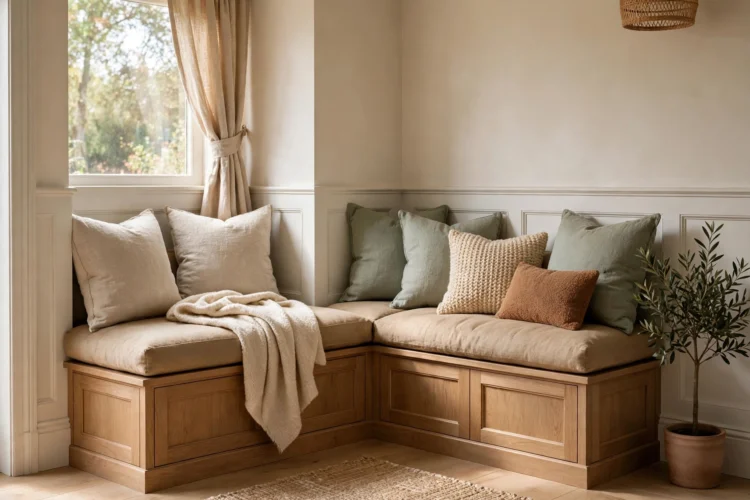
Corners are the most wasted square footage in a small living room. A built-in corner bench, a banquette along two walls, or even a simple L-shaped arrangement of a loveseat and a chair turns a dead corner into two or three seats. Corner seating also leaves the middle of the room open, which keeps the space feeling generous.
A corner bench works hardest when it includes storage underneath. Lift-up seats hide board games, throw blankets, and kids’ toys, which keeps the room tidy without a separate storage unit. Top the bench with cushions in a durable fabric and a couple of throw pillows, and it reads as intentional furniture rather than a workaround for a tight floor plan.
One well-chosen sectional can replace a sofa plus two chairs and seat more people in less floor space. The corner of the sectional uses space that separate chairs waste, and a chaise end gives one person a place to stretch out without adding a lounge chair. For an apartment living room layout, a compact sectional with a reversible chaise is often the single best seating investment.
Size matters more than style here. Measure the wall the sectional will run along, then subtract at least three feet for a walkway on the open end. A sectional that fits with room to spare beats a larger one that traps people in the corner. If you want help matching the shape to the room, these bedroom rug placement ideas translate well to living rooms, since the same rug-sizing logic anchors a sectional and defines the seating zone.
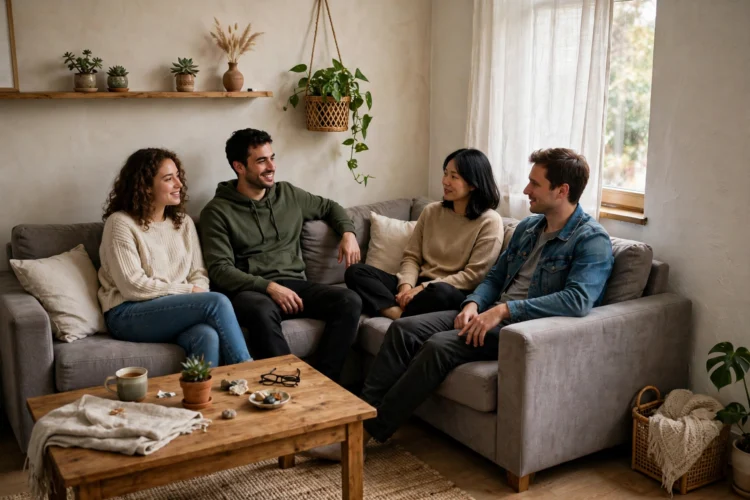
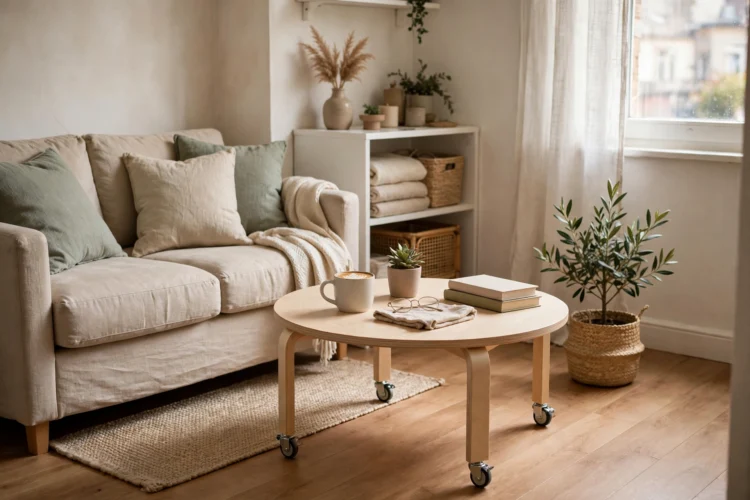
A heavy coffee table in a small room is an obstacle. Swap it for a pair of small nesting tables, a lightweight ottoman on casters, or a tray-topped stool that doubles as extra seating. When guests arrive, the tables slide apart and everyone gets a surface. When the room needs to breathe, they tuck together against the wall.
An ottoman deserves special mention because it does three jobs at once: footrest, coffee table with a tray on top, and emergency seat. Choose one in a wipe-clean fabric if kids or pets use the room, and keep it light enough for one person to move. The flexibility matters more than the look, since a small room rearranges itself constantly through the week.
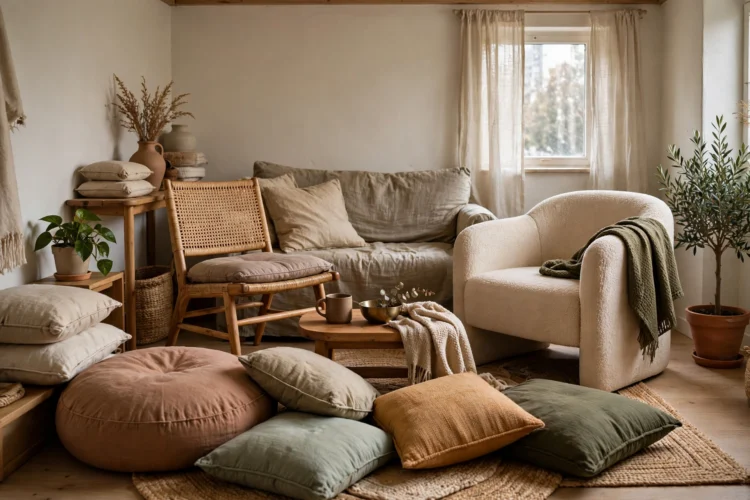
Think of seating in layers: a sofa as the back row, chairs as the middle, and floor cushions or poufs as the front row. Layered seating lets a small room hold more people for a gathering and then shrink back to everyday size by stacking the poufs in a corner. The layers also make the room feel designed rather than crowded, because each layer has a clear height and purpose.
Keep the layers visually light. Low poufs, open-legged chairs, and a sofa with visible legs all let the eye travel through the room instead of stopping at bulky shapes. Heavy, skirted furniture blocks sightlines and makes a small room feel smaller, so save solid bases for one anchor piece and keep everything else open underneath. The same light-legged approach appears in master bedroom sitting area ideas, where a chair with visible legs keeps a tight corner feeling open.
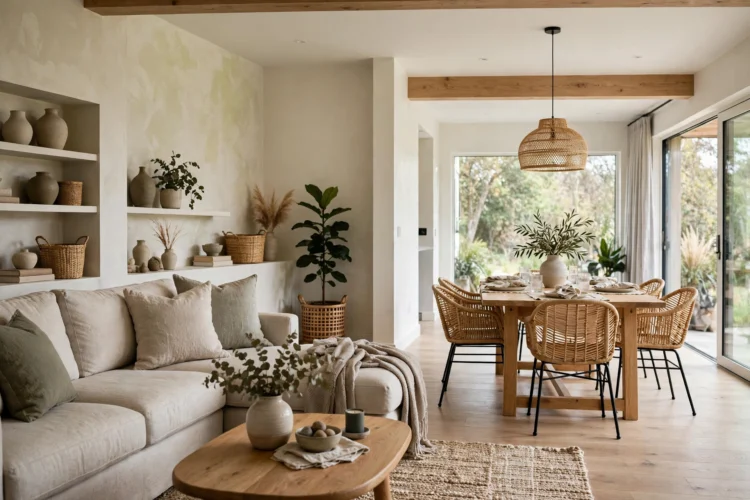
When the living room itself cannot grow, borrow visually from the room next door. Matching paint colors across an open doorway, a rug that runs toward the dining area, and furniture that faces outward instead of walling off the opening all make the two rooms read as one larger space. Guests will naturally spread into the borrowed space, which eases pressure on the seating group.
A console or open shelving unit at the boundary marks the transition without building a wall. Keep sightlines open at standing eye height and put taller storage against solid walls instead. Curtains on the shared doorway, chosen with the same care as bedroom curtain ideas for softness and length, can frame the opening and make the borrowed space feel intentional rather than accidental. The result is a small room that seats a crowd because it never pretends to end at its own walls.