Physical Address
304 North Cardinal St.
Dorchester Center, MA 02124
Physical Address
304 North Cardinal St.
Dorchester Center, MA 02124

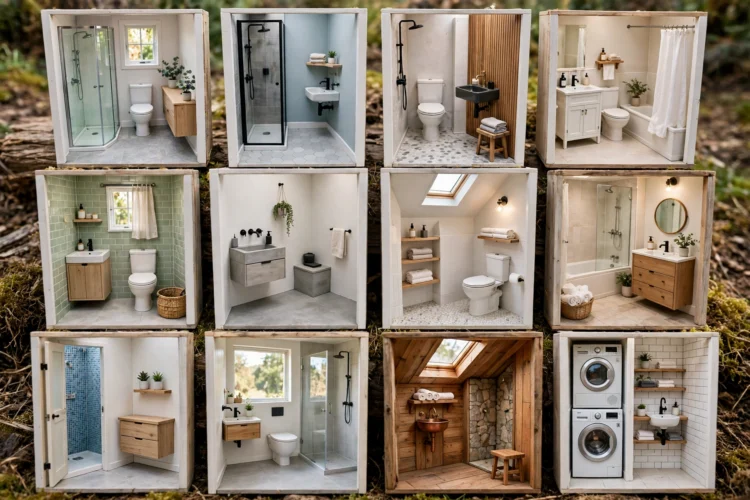
In a small bathroom, where you put the fixtures matters more than what you buy. These 12 layout plans show how placement alone changes how big the room feels.
A small bathroom feels cramped for one reason more than any other: the fixtures sit in the wrong places. Swap a swinging door for a pocket door, or move the vanity to the long wall, and the same square footage suddenly works. These small bathroom layout ideas focus on floor plans, not decor, so every plan below changes how the room functions. Measure your room first, note the door swing and the plumbing wall, then match your footprint to the layout that fits it best.
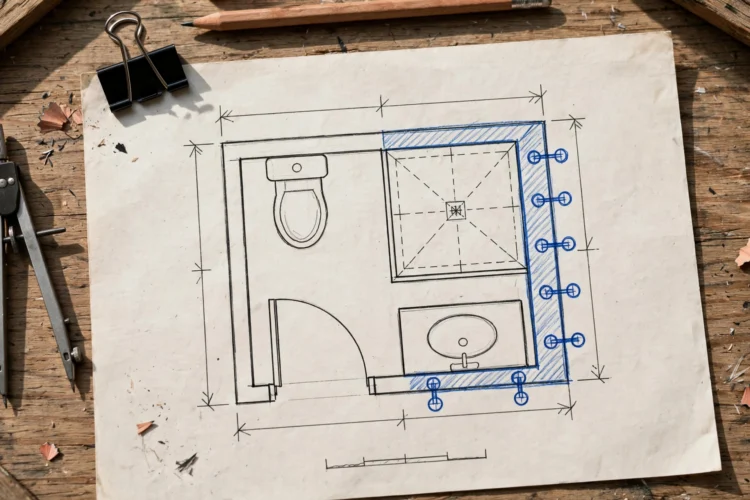
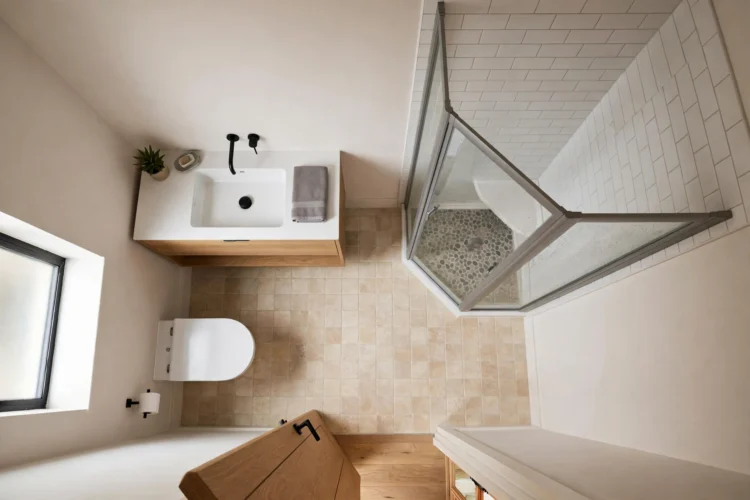
Pushing the shower into a corner frees the rest of the room in a way a tub along the wall never does. A 32-inch square corner shower leaves the opposite wall open for a vanity and toilet, and the diagonal entry keeps the door swing clear. This tiny bathroom layout suits square rooms near 5 by 7 feet, where a tub would eat a full wall. A clear glass enclosure keeps sight lines open, so the shower reads as part of the room instead of a box inside it.
Plumbing decides whether this plan works in your home. The corner shower needs a drain in that corner, and moving a drain across the room adds cost fast. If your drain already sits near a corner, this is the cheapest big change you can make.
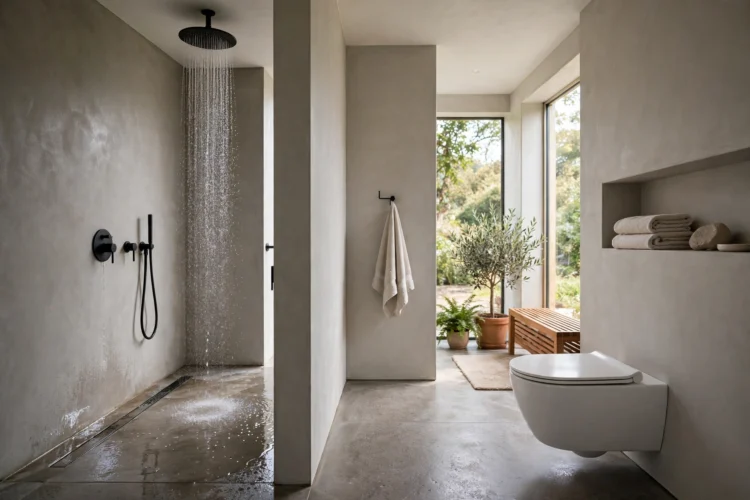
A wet room removes the shower enclosure entirely and lets the whole floor act as the shower area. A single drain, a sloped floor, and a wall-hung toilet make a tiny room feel open because nothing breaks the space into zones. This small bathroom floor plan works best in rooms where the whole floor can be tanked and waterproofed, which is a job for a professional, not a weekend project. The payoff is a room with no door swing to plan around and no glass to clean.
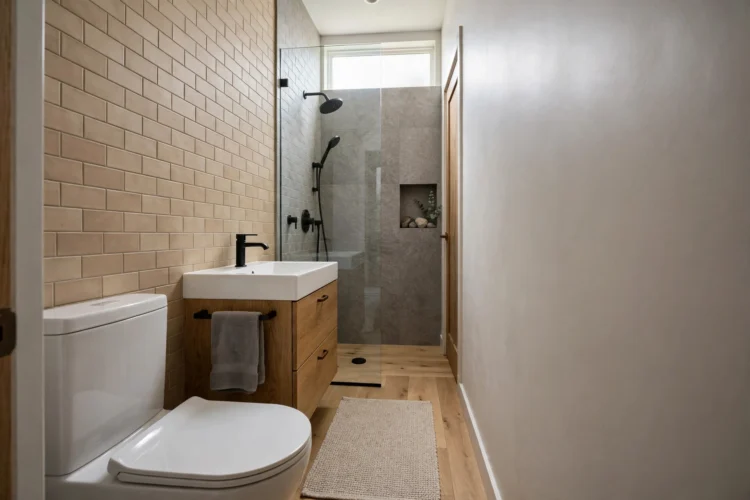
Long, narrow bathrooms fight layouts that put fixtures on both sides. A single-wall plan lines the toilet, vanity, and shower along one wall and leaves the other side as a clear path. This arrangement makes a room as narrow as 4 feet usable, because nobody has to squeeze past a vanity to reach the shower. The clear side also gives you a full-length mirror wall, which doubles the sense of space.
The trade-off is plumbing length. Running supply and drain lines along one wall is usually simpler than splitting them, which keeps renovation costs down. Put the toilet in the middle or at the far end, away from the door, so the first thing you see on entry is the vanity, not the toilet. A long, narrow mirror above the vanity stretches the wall visually, and a pocket door at the entry removes the last obstacle in the path.
A galley plan puts fixtures on two facing walls with a path down the middle, and it works when the room is at least 5 feet wide. Vanity on one wall, toilet and shower on the other, with 30 inches of clear path between them, is a workable small bath arrangement. The key number is the path width: below 30 inches, the room feels like a corridor, and above 36 inches, you have wasted space that could hold storage.
Balance the visual weight so one wall does not feel heavier than the other. If the shower sits on one wall, put the vanity and a tall mirror on the opposite wall to even things out. Similar planning logic applies in kitchens, where kitchen layout ideas for awkward rooms solve the same problem of fitting function into a narrow footprint. In both rooms, the path down the middle is the feature, so keep it clear of laundry baskets and step stools.
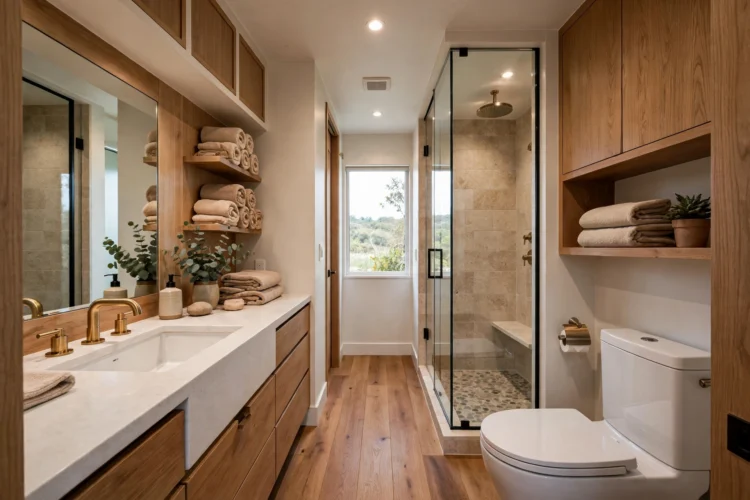
Most small bathrooms put the vanity on the short wall facing the door, which wastes the longest wall in the room. Moving the vanity to the long wall gives you a wider sink base, more counter space, and room for a larger mirror. The toilet tucks beside the vanity on the same wall, and the shower or tub takes the far short wall. This bathroom fixture placement change alone can add a foot of usable counter without moving any plumbing far.
Watch the toilet clearance when you plan this layout. You need about 15 inches from the toilet center to each side wall or fixture, and 21 inches of clear space in front. A round-front toilet bowl saves a couple of inches over an elongated one, which matters in a tight plan. If the long wall has a window, center the vanity on it and use a mirror cabinet on the side wall for storage.
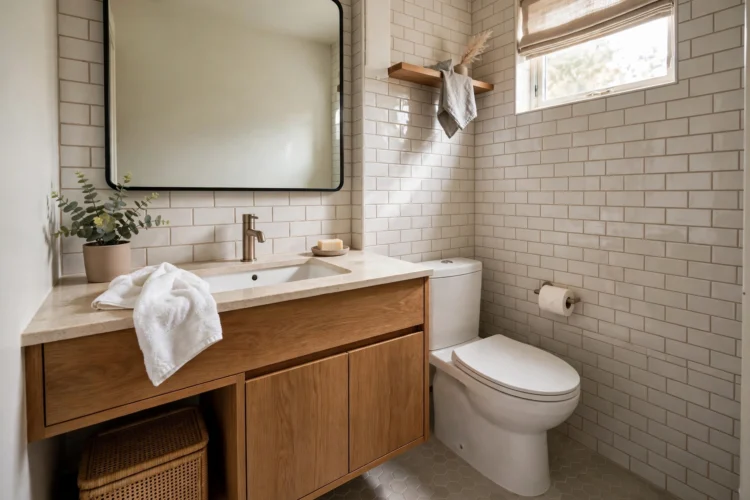
A swinging bathroom door eats about 9 square feet of floor that you can never use for anything else. A pocket door slides into the wall and gives that space back, which in a small bathroom is a large percentage of the whole room. With the door swing gone, you can put a vanity, a hamper, or a storage tower where the door used to arc. This is often the single most effective change in a small bathroom layout, and it costs less than moving a single fixture.
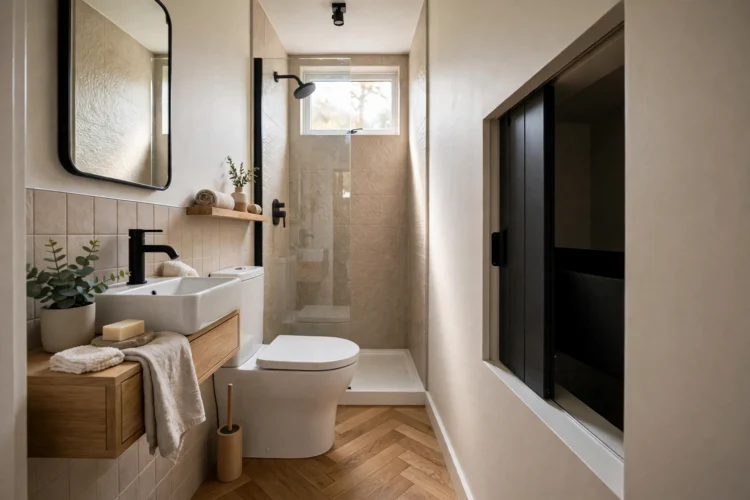
A corner vanity turns an awkward corner into the most useful spot in a square bathroom. The sink sits at 45 degrees in the corner, which opens floor space on both sides and gives the room a more open center. This plan suits square rooms where a standard vanity would block the path to the shower. A corner vanity also pairs well with a corner toilet or a corner shower, creating a room where every fixture hugs a wall and the middle stays free.
Storage is the weak point of a corner vanity, since the cabinet shape wastes space. A mirror cabinet above the sink, plus a tall narrow tower on the nearest flat wall, covers daily storage without crowding the floor. Choose a vanity with an open shelf base if you want the floor visible, or a closed base if you prefer hidden storage. Either way, measure the corner angle before ordering, since not all corners are exactly square.
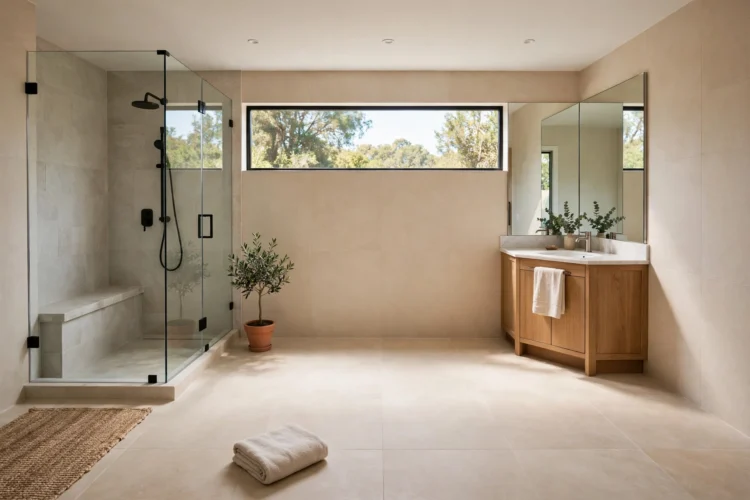
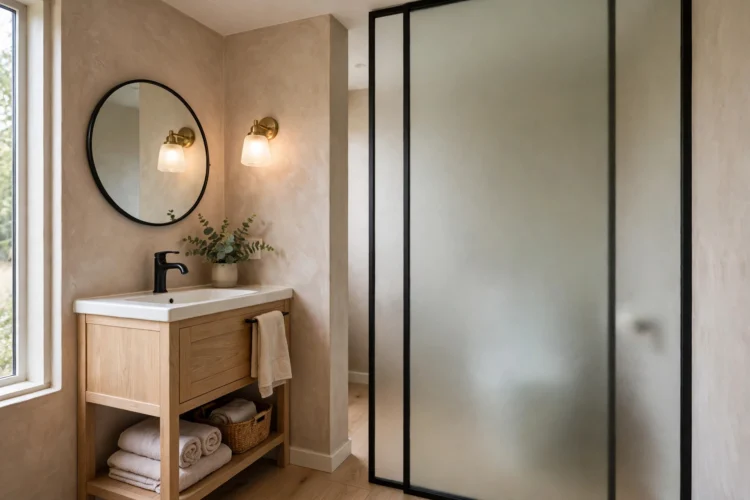
A half wall or frosted glass partition between the toilet and the rest of the bathroom creates privacy without a separate room. This split layout suits shared bathrooms, where one person can use the vanity while another uses the toilet. The partition only needs to be about 4 feet high to block sight lines while seated, and keeping it low preserves light and airflow across the room.
Plan the partition early, because it affects the toilet clearance and the vanity placement. A partition that is too close to the toilet makes cleaning hard, so leave at least a few inches of hand room on each side. Frosted glass keeps light moving through the room, while a tiled half wall gives a shelf surface for a plant or a candle. This layout is common in small primary bathrooms, where a full water closet would steal too much space.
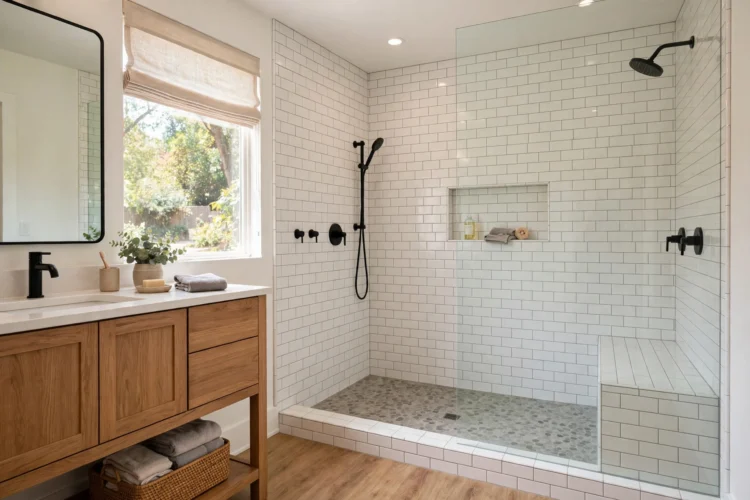
Replacing a 5-foot tub with a walk-in shower along the same wall is the most popular small bathroom change, and the layout logic is simple. The shower takes the same footprint but feels larger because the glass enclosure keeps sight lines open and the curb-free entry removes a visual barrier. The freed visual space makes the whole room feel bigger even though the floor plan barely changed. For a household that rarely uses a tub, this trade is almost always worth it.
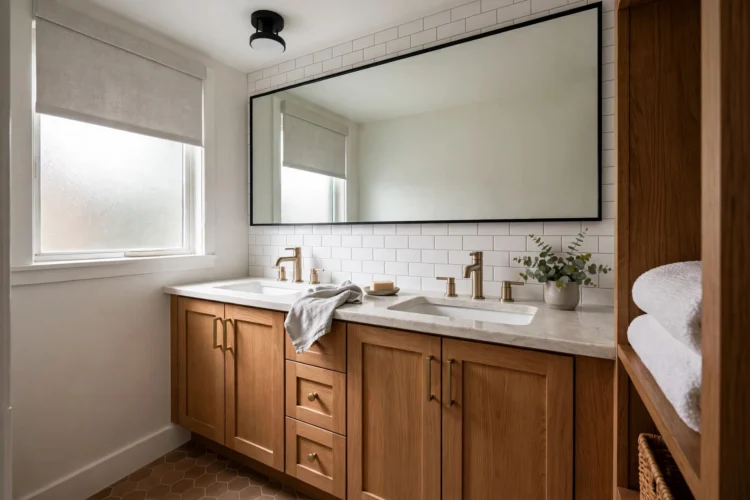
Two sinks in a small bathroom sound impossible until you look at the long wall. A 60-inch double vanity fits on a 5-foot wall, and it works when the room is at least 8 feet long. The trick is sharing: one wide mirror, one shared drawer bank in the middle, and two small sinks instead of two full vanities. This small bathroom floor plan suits couples who get ready at the same time and are tired of queuing for the sink.
Plumbing for two sinks costs more than one, so this plan makes sense mainly during a full renovation when the wall is already open. If the budget is tight, a single wide trough sink with two faucets gives most of the benefit for less plumbing work. Keep the counter clear of duplicate items by sharing soap and storage, or the double vanity just doubles the clutter.
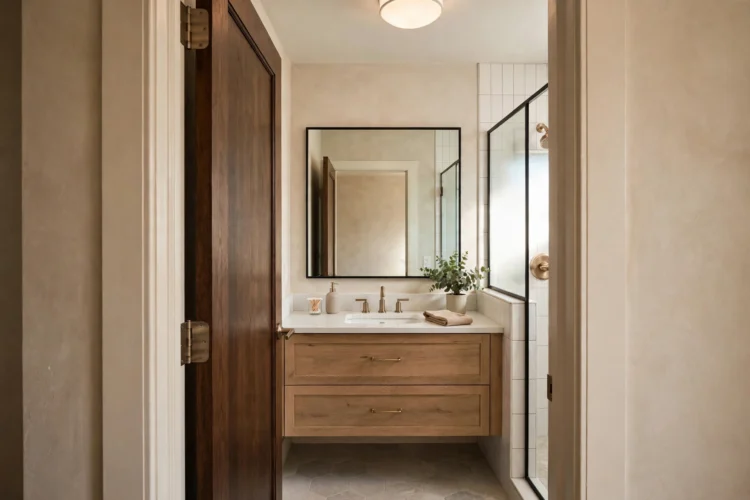
What you see when you open the bathroom door shapes how big the room feels. A layout that puts the vanity opposite the door gives you a mirror and a styled counter as the first view, while a layout that puts the toilet opposite the door gives you the worst first impression in the house. If your door position is fixed, rearrange the fixtures so the vanity takes the view wall and the toilet moves to a side wall.
Every small bathroom has a plumbing wall that carries the drain and supply lines, and the cheapest layouts keep fixtures on or near it. Moving a toilet drain more than a few feet can require breaking the floor, while moving a vanity a few inches costs almost nothing. Before you fall in love with a layout, find the plumbing wall and sketch your plan around it. The best small bathroom layout ideas respect this constraint and still find room for everything you need.
Draw the room to scale on graph paper or a free floor plan app, marking the door swing, the window, and the plumbing wall. Test each layout against three numbers: 30 inches of path width, 21 inches in front of the toilet, and 15 inches from the toilet center to the side. If a plan fails one of those numbers, adjust it before you buy anything. A layout that passes all three will feel comfortable even in a small footprint, and it will save you from expensive changes mid-renovation. For more help choosing fixtures once the plan is set, L-shaped kitchen ideas for open floor plans and one-wall kitchen ideas for studios show how the same measure-first habit works in other rooms.