Physical Address
304 North Cardinal St.
Dorchester Center, MA 02124
Physical Address
304 North Cardinal St.
Dorchester Center, MA 02124

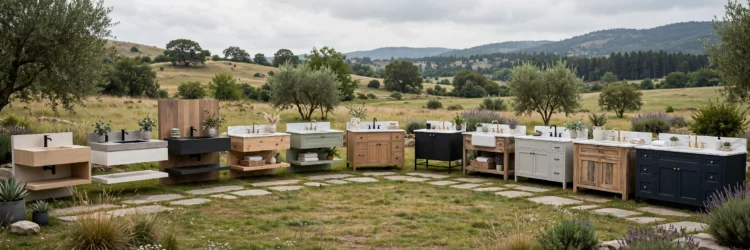
Vanities come in more shapes than most people expect. Compare 11 silhouettes side by side and pick the one that fits your layout, storage needs, and style.
The vanity sets the tone of a bathroom more than any other fixture. It holds the sink, the mirror, and most of the storage, and its silhouette decides whether the room feels open or crowded. These bathroom vanity ideas compare silhouettes side by side, from floating vanities to double sinks, so you can pick by layout need rather than by photos alone. Measure your wall, note the plumbing position, and match the vanity to the room you actually have.
A floating bathroom vanity mounts to the wall with no legs, so the floor stays visible underneath. That visible floor makes a small bathroom feel larger, and it makes cleaning easier since a mop passes straight under the vanity. Floating vanities suit modern bathrooms and small powder rooms where every inch of visible floor counts. Choose a depth near 18 inches for a comfortable sink without crowding the path.
Wall strength matters for a floating vanity. The mounting must hit studs or solid blocking, since a vanity full of toiletries plus a leaning user puts real weight on the wall. A drawer base gives more usable storage than a door base, since drawers pull out fully and nothing hides in a dark back corner.
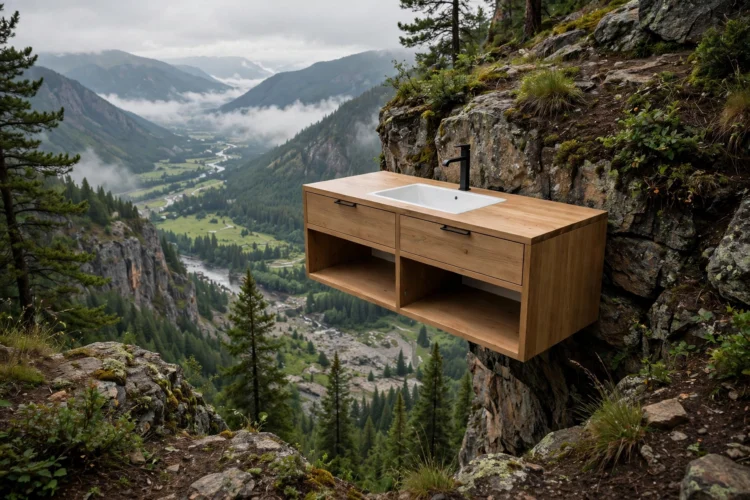
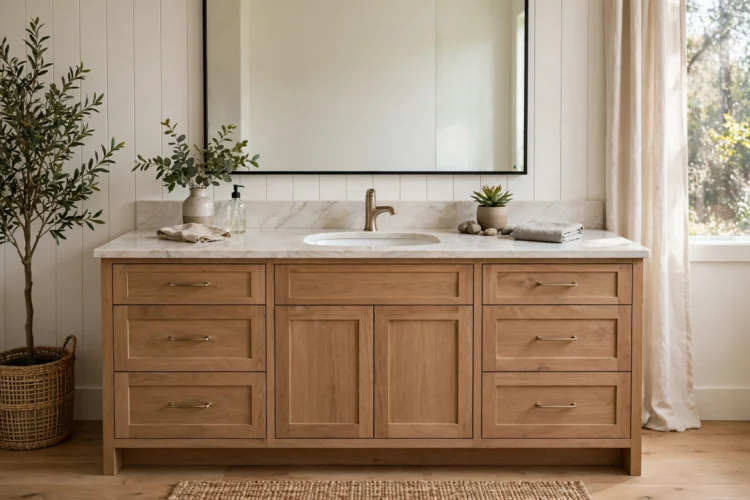
A single sink vanity is the workhorse of most bathrooms, and it fits walls from 24 to 48 inches wide. The single basin leaves counter space on both sides for daily items, and the cabinet below holds cleaning supplies and spare towels. A single sink vanity suits bathrooms used by one person at a time, and it leaves budget for better materials since you buy one faucet and one sink instead of two.
Choose the width by the wall, not by the catalog photo. A 36-inch single vanity with a wide counter beats a cramped 48-inch double vanity in a room where two people never share the sink. Add a mirror cabinet above for extra storage, and keep the counter clear of duplicate items so the single sink stays the calm center of the room.
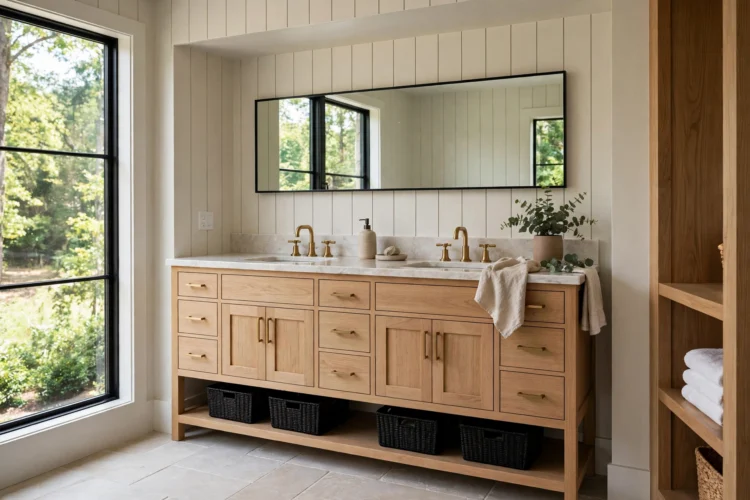
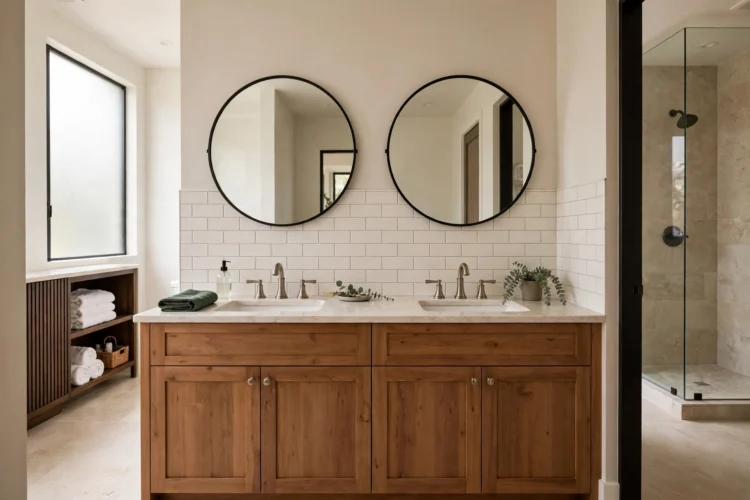
A double sink vanity gives two people their own basin and mirror zone, which ends the morning queue in a shared bathroom. You need at least 60 inches of wall for a comfortable double vanity, with 30 inches per sink as a minimum. Below that width, two people end up elbow to elbow, and the shared benefit disappears. A double vanity suits couples and families who get ready at the same time.
Plumbing for two sinks costs more than one, so this choice makes sense mainly during a renovation when the wall is open. Share the middle drawer bank for items both users need, and give each sink its own small drawer for personal items. Two separate mirrors, rather than one long mirror, help each user claim their own zone.
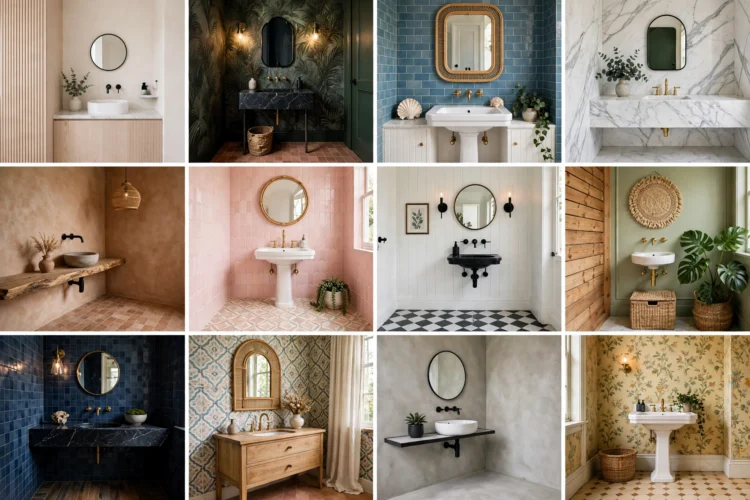
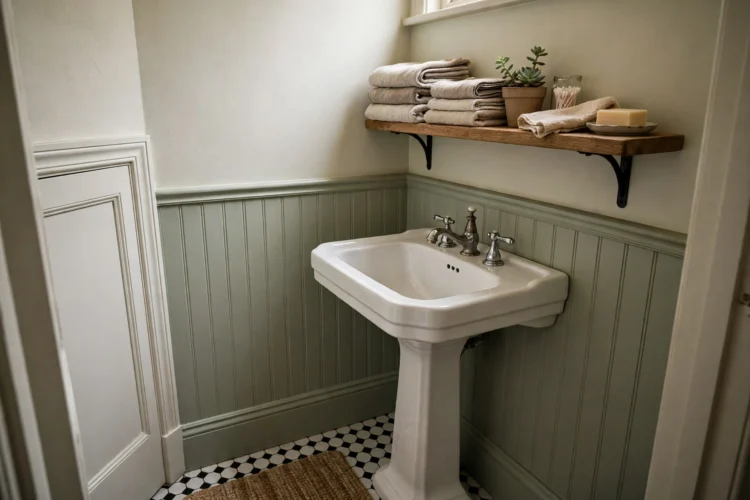
A pedestal sink is barely a vanity at all: a basin on a column, with no cabinet and no counter. That minimal footprint suits tiny powder rooms where a cabinet would block the door or the path. The pedestal shape reads as classic and light, and it pairs well with a small wall shelf and a mirror cabinet for the storage the pedestal lacks.
Storage is the trade-off, so plan for it elsewhere. A medicine cabinet in the wall, a slim tower beside the door, or a basket under a wall shelf covers the basics. Pedestal sinks also expose the plumbing, so choose a bottle trap and supply lines in a finish that matches the faucet, since they stay visible.
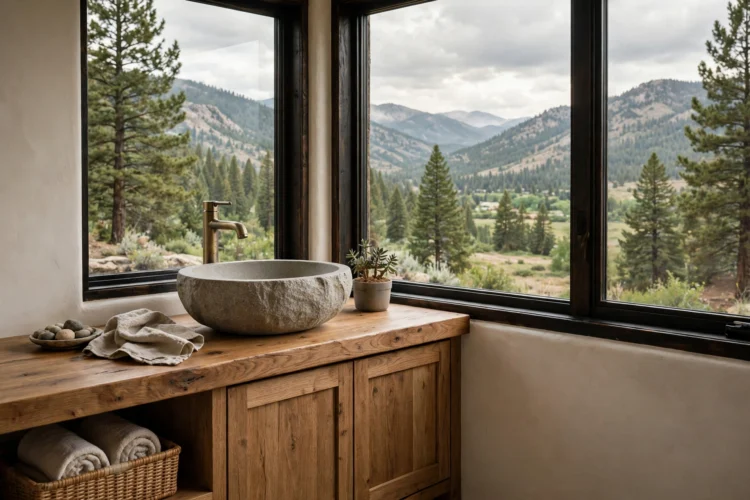
A vessel sink sits on top of the counter like a bowl, turning the sink into the focal point of the vanity. Vessel sinks come in stone, glass, ceramic, and wood-look finishes, so they suit bathrooms that want one strong design statement. The counter height must drop to compensate, since the vessel adds several inches above the counter, and the faucet must be tall enough to clear the rim.
Splashing is the practical concern with vessel sinks. A taller vessel rim contains splashes better than a shallow bowl, and a wall-mounted faucet aimed at the drain center reduces mess. Clean around the base of the vessel regularly, since water collects where the bowl meets the counter. For a bold but practical version, choose a stone vessel in a matte finish.
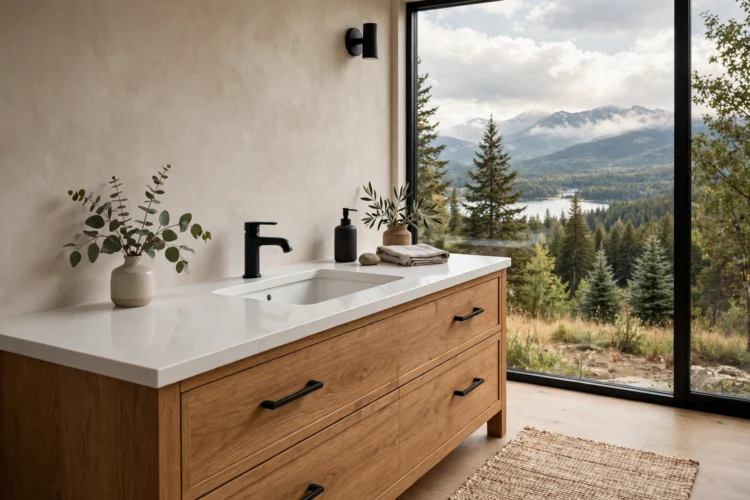
An undermount sink hangs below the counter, so the counter surface runs straight into the basin with no rim to catch grime. Wiping crumbs and water into the sink takes one motion, which is why undermount sinks dominate kitchens and are gaining ground in bathrooms. They suit solid-surface counters like quartz and granite, which support the sink weight from below.
Undermount sinks need a counter material that can be cut and sealed cleanly around the opening. Laminate counters do not suit undermount sinks, since the exposed core swells with water. Pair an undermount sink with a single-lever faucet for a clean look, and keep the counter clutter low so the easy-clean benefit actually shows.
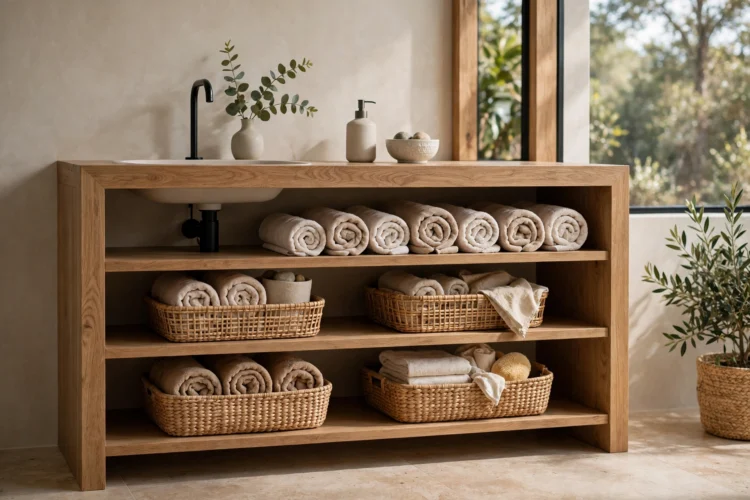
An open shelf vanity replaces cabinet doors with open shelving, so the vanity looks lighter and the room feels more open. Rolled towels and baskets on the shelves become part of the decor, which suits bathrooms styled like a spa or a guest room. Open shelves also make it easy to grab what you need without opening a door with wet hands.
Open shelves demand tidiness, since everything stays visible. Use matching baskets for items you do not want to display, and keep the shelf count to two or three so the vanity does not look like a bookcase. In a humid bathroom, wood shelves need a water-resistant finish, and metal frames resist moisture better than raw wood.
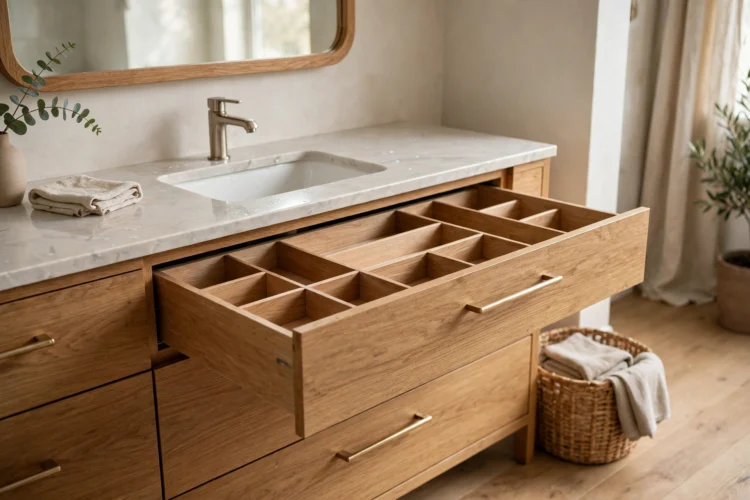
Deep drawers beat cabinet doors for vanity storage, since a drawer pulls out and shows everything at once. No more kneeling to reach a bottle at the back of a dark cabinet. A drawer bank with two deep drawers plus one shallow top drawer covers most bathroom storage: tall bottles below, small items above. Drawer dividers keep the contents from sliding into a pile.
Check the drawer depth against your plumbing. A U-shaped drawer that wraps around the drain trap uses the space other drawers waste, and it keeps full depth on both sides of the pipes. Soft-close slides stop drawers from slamming in the morning, and full-extension slides let you reach the back without stretching. These vanity storage ideas work in almost any vanity silhouette, so add them to whichever style you pick.
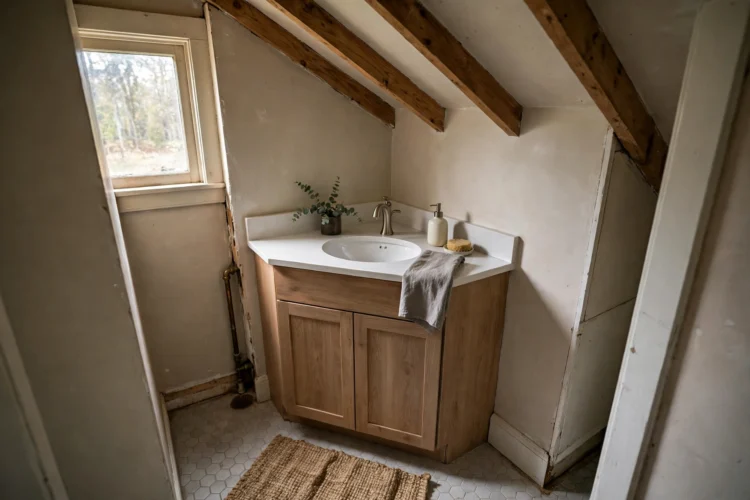
A corner vanity turns an unused corner into the sink zone, freeing the flat walls for the toilet and shower. The angled front opens floor space on both sides, which helps in square bathrooms where a standard vanity would block the path. Corner vanities suit small bathrooms and awkward layouts where the plumbing already sits near a corner.
Counter space is limited on a corner vanity, so a wall-mounted faucet and a mirror cabinet above add function without footprint. Choose a corner vanity with a door or drawer base that opens without hitting the side wall, and test the swing before installation. A corner vanity will not suit a shared bathroom, but for a single-user bath it solves a layout problem nothing else can.
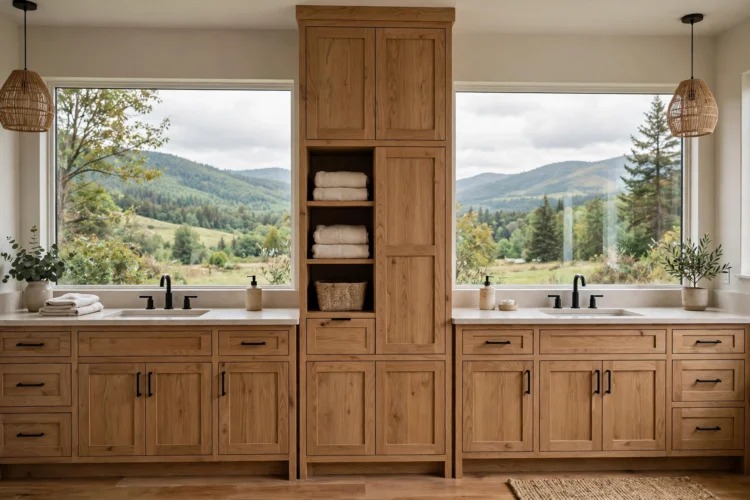
A double vanity with a center tower puts a tall storage cabinet between the two sinks, giving each user a mirror zone plus shared storage in the middle. The tower holds towels, medicine, and grooming items at eye level, so the counter stays clear. This layout needs a wall near 72 inches wide, since the tower takes about 12 inches between the two sink bases.
The tower also breaks the long mirror run into two separate mirrors, which helps each user feel they have their own station. Keep the tower depth shallower than the vanity depth so it does not crowd the counter, and use the tower top for a plant or a candle. This is the most storage-rich double sink vanity layout, and it suits primary bathrooms with generous wall space.
The right vanity follows the room, not the trend. A small bathroom needs a floating vanity or a pedestal sink that keeps the floor visible. A shared bathroom needs a double sink vanity with enough width for two users. A large primary bathroom can carry a center tower double vanity or a furniture-style piece that looks like a dresser. Match the silhouette to the wall width, the plumbing position, and the number of daily users, in that order.
Finish choices tie the vanity to the rest of the room. Cabinet color should echo another element in the bathroom, like the mirror frame or the shower tile, rather than introducing a new color. For color inspiration from other rooms, kitchen cabinet color ideas, navy blue kitchen cabinet ideas, green kitchen cabinet ideas, and black kitchen cabinet ideas show how cabinet color changes a whole space. Pick the vanity that fits your layout first, then choose a finish that makes the room feel coherent.