Physical Address
304 North Cardinal St.
Dorchester Center, MA 02124
Physical Address
304 North Cardinal St.
Dorchester Center, MA 02124

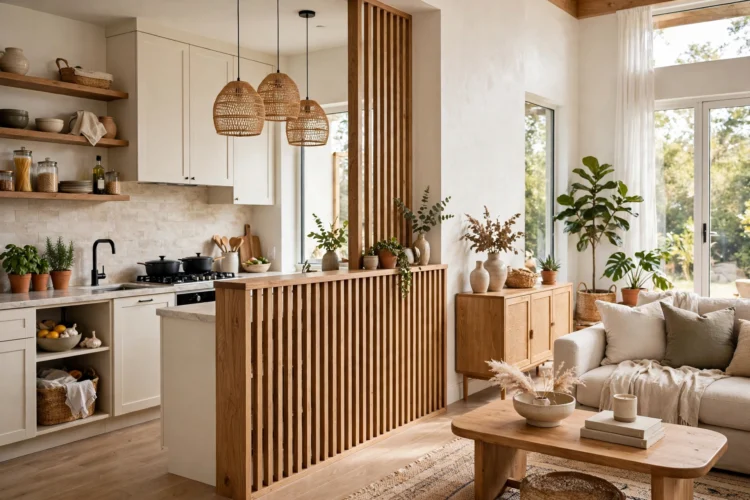
A half wall marks the edge between kitchen and living room while keeping the space open. These 10 ideas cover pony walls, breakfast bars, tiles, and renter options.
Half-wall divider ideas solve a common open-plan problem: the kitchen and living room share one space, but you still want a clear edge between cooking and relaxing. A half wall gives you that edge at waist height, with a solid base below and open air above. It hides clutter, holds a ledge or shelves, and keeps talk flowing across the room.
Before you build, check what sits on each side. A half wall can hide a sink, hold a TV, or carry a breakfast bar, but each job needs a different height and finish. The ideas below cover classic pony walls, tiled finishes, curved lines, and renter-friendly options, so you can pick the one that fits your layout.
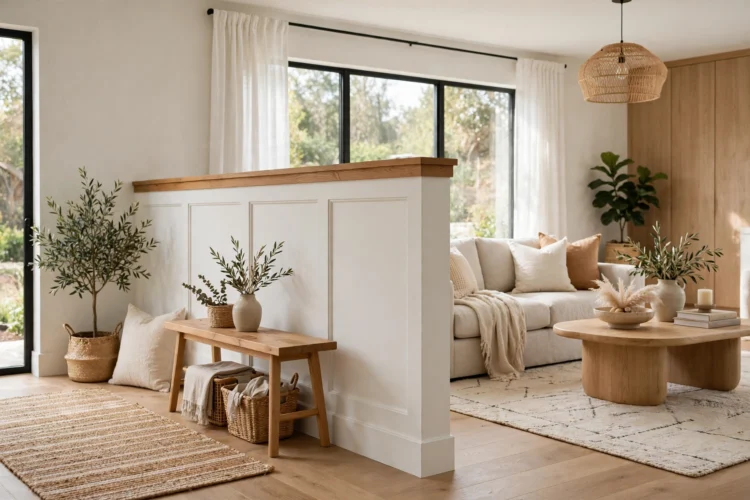
A classic pony wall with a wood cap is the simplest half wall to build and the easiest to live with. The wall rises to about 900 to 1100 mm, and a smooth wood cap on top gives you a ledge for drinks, a book, or a small vase. The cap also protects the plaster edge from knocks and daily wear.
Match the cap timber to your floor or kitchen worktop for a calm link between rooms. Paint the wall the same colour as the living room walls so it reads as part of that space, not as a kitchen fence. A pony wall divider in this form suits most homes and most budgets.
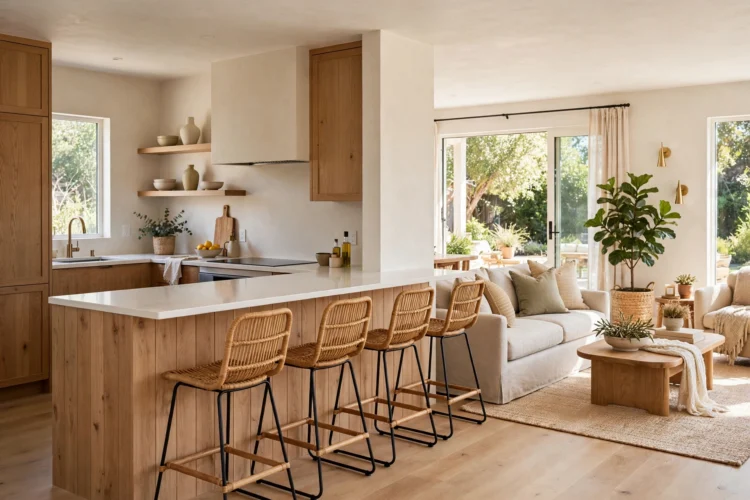
A breakfast-bar ledge with stools turns the half wall into the place where people gather. Add a ledge 300 mm deep on the living side, fix stools below, and you have a spot for quick meals, homework, or a chat while you cook. The ledge keeps the kitchen worktop free for prep.
Pick stools that tuck fully under the ledge so the walkway stays clear. Among half-wall divider ideas, a breakfast bar is the most social, since it gives guests a seat close to the cook. A half wall breakfast bar needs a firm fix for the ledge, so check the wall can take the load before you add stone or thick timber. Keep the height near 900 mm so most adults sit in comfort.
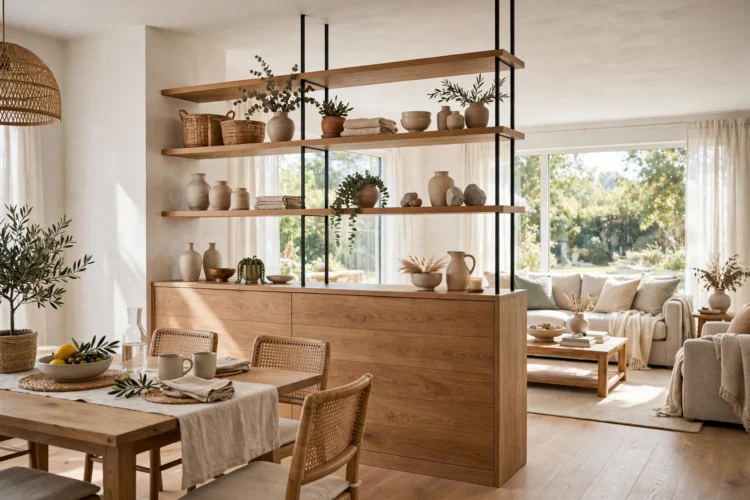
A half wall with open shelving above keeps the base solid and the top light. Short shelves above the wall hold glasses, plants, or cookbooks, and they keep the view open while still marking the edge of the kitchen. The shelves also give you storage without a tall cabinet that would block light.
Keep the shelves shallow, about 200 mm deep, so they do not crowd the walkway. half-wall divider ideas with shelves above suit small kitchens, where each open shelf adds storage without blocking light. Put daily items low and pretty items high, and leave some gaps so the shelves do not look crammed. This style suits small kitchens where every shelf counts.
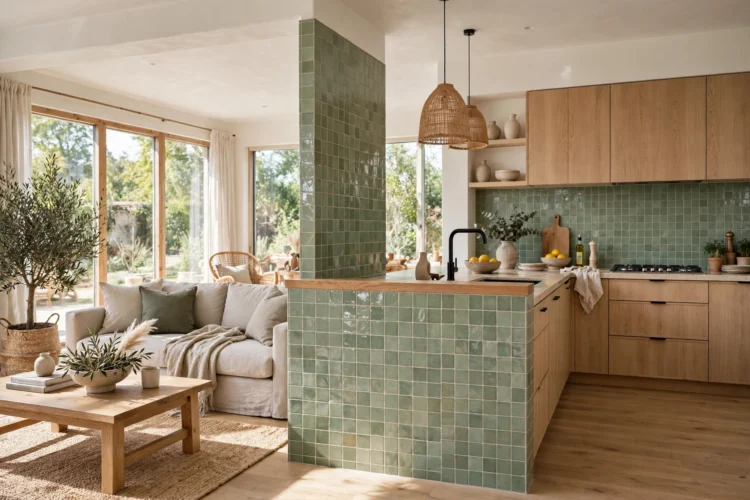
A tiled half wall that matches the backsplash ties the kitchen together. Run the same tile from the backsplash down the kitchen side of the half wall, and the two surfaces read as one planned surface. The tile also wipes clean, which helps near a sink or a hob where splashes land.
Use a grout colour close to the tile so the surface looks calm, and seal the grout if you cook often. On the living side, keep paint or wood so the wall feels soft from the sofa. This finish works well with open concept kitchen ideas that need a clear but gentle edge.
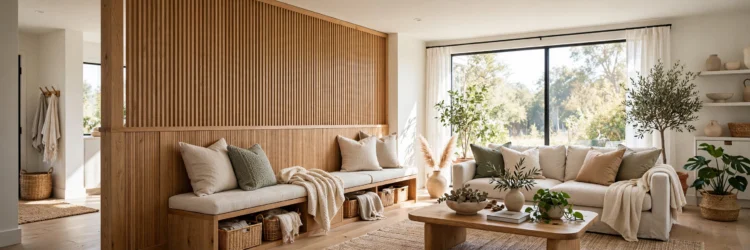
A half wall with a built-in bench on the living side gives the living room extra seating without a bulky sofa. Build the bench into the base of the wall, add a cushion and a few pillows, and you have a reading nook that faces the room. The bench also hides storage below if you add a lift-up lid.
Keep the bench seat near 450 mm high and 400 mm deep so it feels like a real seat, not a ledge. Use a washable cushion cover if kids or pets use it daily. This is a smart pick for small living rooms where a spare chair would block the path.
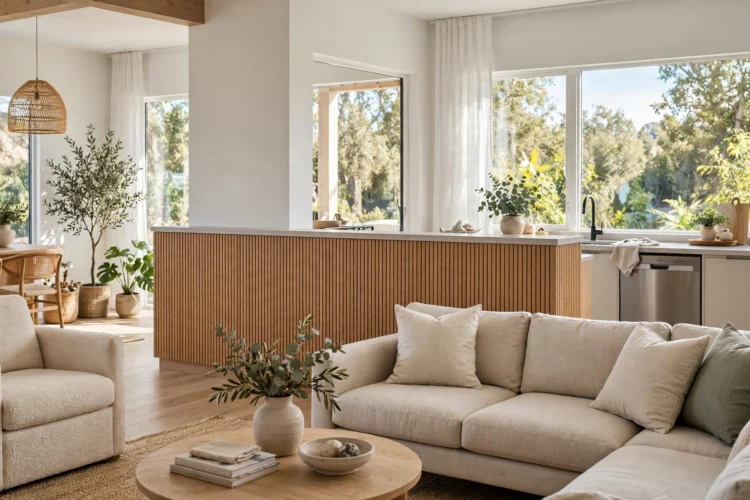
A half wall that hides the sink and dishwasher keeps the messy side of the kitchen out of sight from the sofa. The wall blocks the view of dishes and taps, while the open top still lets light and talk pass over. You get a tidy living room without losing the open feel.
Plan the plumbing first, and leave an access panel so a plumber can reach pipes without breaking the wall. Keep the wall high enough to hide the tap, usually near 1100 mm, and check the height from a seated position on the sofa. A kitchen half wall ideas plan like this saves daily tidying stress.
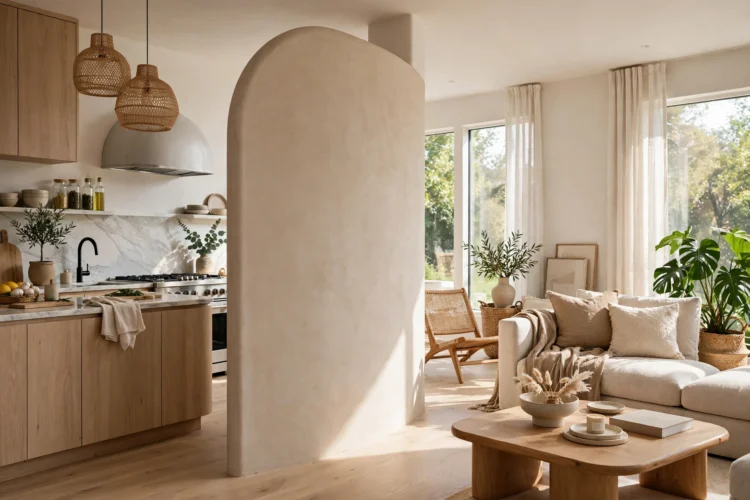
A curved half wall softens the line between kitchen and living room. A gentle curve around the end of the wall removes a sharp corner, makes the walkway feel wider, and gives the room a softer, more crafted feel. It suits homes with arched doorways or curved furniture.
Curved plaster needs a skilled builder, so get a quote before you commit and check the curve with a template on the floor first. A half wall room divider ideas sketch on paper helps you see the walkway width before work starts. Keep the curve shallow so stools and furniture still sit flat nearby.
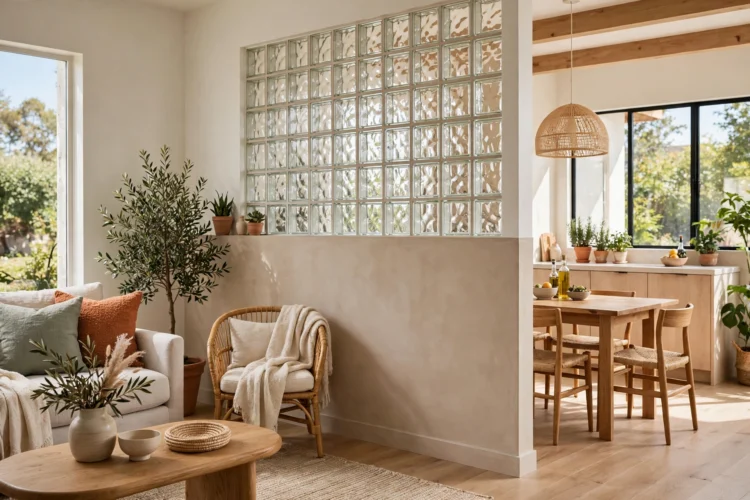
A half wall with glass blocks on top adds light and a retro touch. The solid base gives privacy and a place to lean, while glass blocks above let light pass and blur the view just enough. The blocks catch sun in the morning and glow softly in the evening.
Glass blocks need a firm frame and a level base, so this job suits a builder with block experience. half-wall divider ideas with glass above work well in kitchens that need light but still want a clear edge. Wipe the blocks with glass cleaner now and then, and keep the grout sealed. This style suits kitchens that need light but still want a clear edge from the living room.
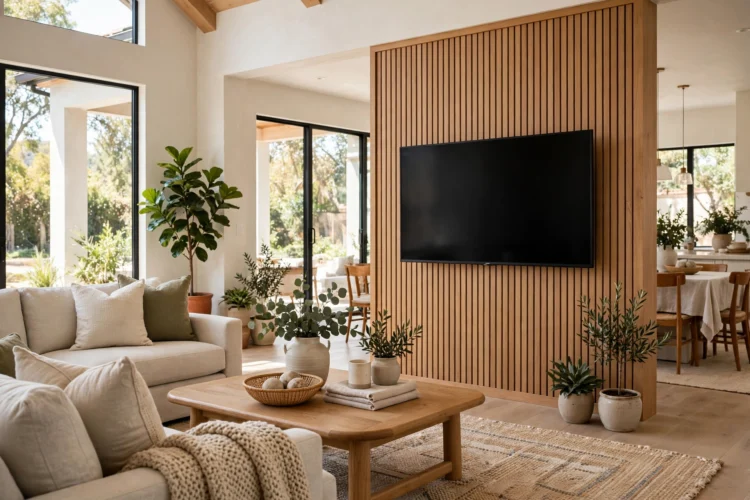
A half wall that holds the TV turns the divider into the living room focal point. Mount the TV on the living side, run cables through the wall, and keep the kitchen side plain for a clean finish. The sofa faces the TV, the kitchen stays behind it, and the room gains a clear layout.
Check the wall can take the TV weight, and plan a shelf below for a soundbar or a console. half-wall divider ideas that hold a TV suit open rooms, since the screen gives the sofa a clear direction. Leave a gap for air behind the TV and place it at eye level from the sofa. This layout pairs well with kitchen peninsula ideas when the kitchen needs a work surface nearby.
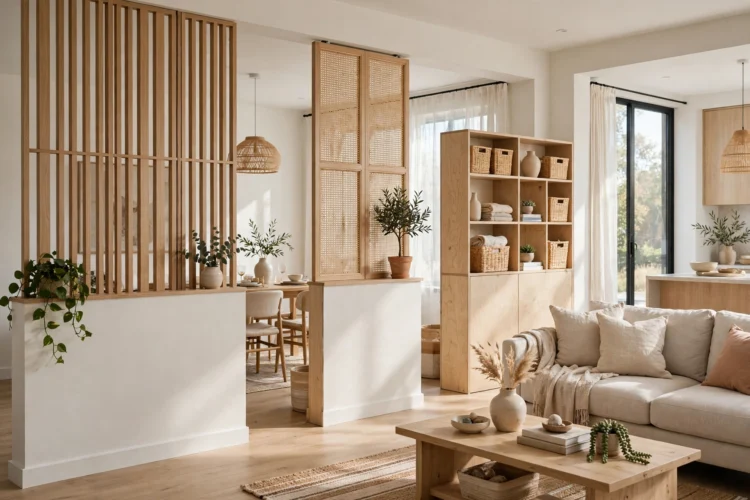
A removable half wall gives renters the same edge without building work. Use a freestanding bookcase, a low cabinet, or a set of tall planters to mark the line between kitchen and living room. The piece screens the view, holds storage, and moves with you when the lease ends.
Pick a piece that is stable and heavy enough not to tip, and fix it to the wall if your lease allows a small bracket. Keep the height near waist level so the room still feels open. These half-wall divider ideas for renters also link to open kitchen and dining room combo ideas and bathroom half wall ideas if you want the same low-wall trick in other rooms.
Pick the job first, then the height and finish. A wall that hides the sink needs a different build from a wall that holds stools, so sketch the layout, check the walkway width, and test the height with a cardboard mock-up before you build.